
Search results for "Magical" in Home Design Ideas
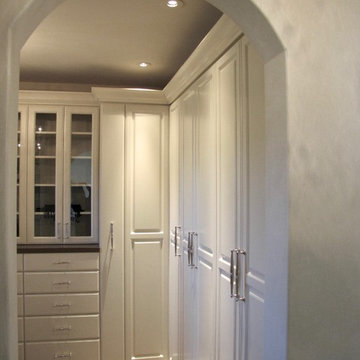
 RC Cabinets & Closets
An amazing magical dream closet every woman can wish for. Custom painted all enclosed and spectacularly well organized. A home for everything a woman owns in her special wardrobe.
Includes, scarf rack, belt rack, laundry hampers, walnut counter top and finished to the hilt.
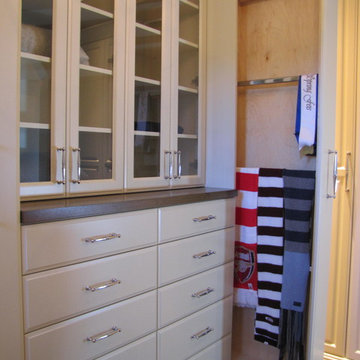 RC Cabinets & Closets
An amazing magical dream closet every woman can wish for. Custom painted all enclosed and spectacularly well organized. A home for everything a woman owns in her special wardrobe.
Includes, scarf rack, belt rack, laundry hampers, walnut counter top and finished to the hilt.

 Missy Brown Design
This family treehouse can be used year round for a variety of activities. The upper deck, with stunning views, is perfect for summer picnics, while the side deck is more suited for a quiet spot to read or relax. The interior has a couch for napping, a desk for writing and working, a kitchenette and small dining area. The initial inspiration for the room was a cozy spot for hosting lunch and dinner parties... in a unique & rustic setting.
Photo by David Patterson Photography
www.davidpattersonphotography.com
Find the right local pro for your project
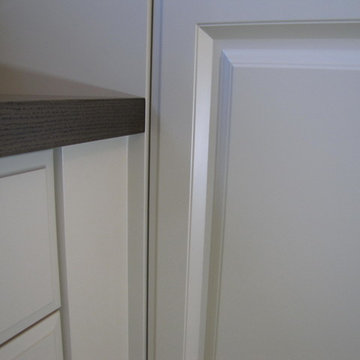 RC Cabinets & Closets
An amazing magical dream closet every woman can wish for. Custom painted all enclosed and spectacularly well organized. A home for everything a woman owns in her special wardrobe.
Includes, scarf rack, belt rack, laundry hampers, walnut counter top and finished to the hilt.
 User
User https://mollywinnphotography.com

Inspiration for a small and bedroom country girl painted wood floor kids' bedroom remodel in Austin with gray walls
Inspiration for a small and bedroom country girl painted wood floor kids' bedroom remodel in Austin with gray walls
 Andrea Schumacher Interiors
Emily Minton Redfield

Kitchen - eclectic l-shaped dark wood floor kitchen idea in Denver with a farmhouse sink, shaker cabinets, blue cabinets, beige backsplash and an island
Kitchen - eclectic l-shaped dark wood floor kitchen idea in Denver with a farmhouse sink, shaker cabinets, blue cabinets, beige backsplash and an island
 RC Cabinets & Closets
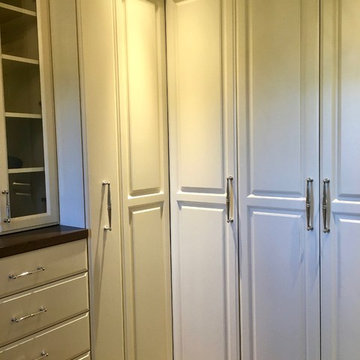
An amazing magical dream closet every woman can wish for. Custom painted all enclosed and spectacularly well organized. A home for everything a woman owns in her special wardrobe.
Includes, scarf rack, belt rack, laundry hampers, walnut counter top and finished to the hilt.

 RC Cabinets & Closets
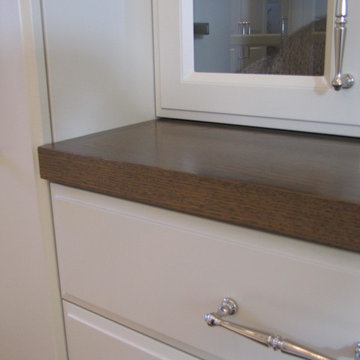
An amazing magical dream closet every woman can wish for. Custom painted all enclosed and spectacularly well organized. A home for everything a woman owns in her special wardrobe.
Includes, scarf rack, belt rack, laundry hampers, walnut counter top and finished to the hilt.
 RC Cabinets & Closets
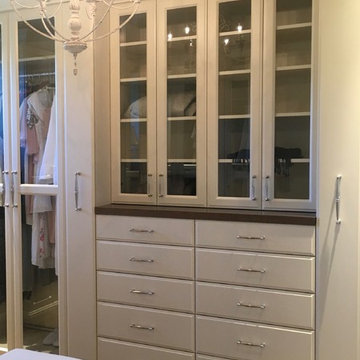
An amazing magical dream closet every woman can wish for. Custom painted all enclosed and spectacularly well organized. A home for everything a woman owns in her special wardrobe.
Includes, scarf rack, belt rack, laundry hampers, walnut counter top and finished to the hilt.
 RC Cabinets & Closets
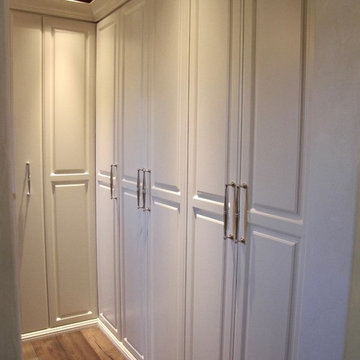
An amazing magical dream closet every woman can wish for. Custom painted all enclosed and spectacularly well organized. A home for everything a woman owns in her special wardrobe.
Includes, scarf rack, belt rack, laundry hampers, walnut counter top and finished to the hilt.
 Damon Liss Design
Photo: Eric Piasecki/OTTO. Stylist: Emily Rickard
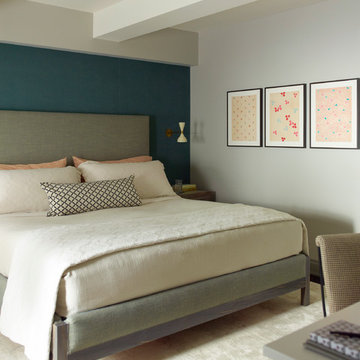
Bedroom - transitional master bedroom idea in New York with blue walls
Bedroom - transitional master bedroom idea in New York with blue walls

 Surfaces USA
Large transitional l-shaped light wood floor and beige floor eat-in kitchen photo in Los Angeles with a farmhouse sink, recessed-panel cabinets, gray cabinets, gray backsplash, stone slab backsplash, white appliances, an island and marble countertops

 Chermak Construction, Inc.
Our client’s intension was to make this bathroom suite a very specialized spa retreat. She envisioned exquisite, highly crafted components and loved the colors gold and purple. We were challenged to mix contemporary, traditional and rustic features.
Also on the wish-list were a sizeable wardrobe room and a meditative loft-like retreat. Hydronic heated flooring was installed throughout. The numerous features in this project required replacement of the home’s plumbing and electrical systems. The cedar ceiling and other places in the room replicate what is found in the rest of the home. The project encompassed 400 sq. feet.
Features found at one end of the suite are new stained glass windows – designed to match to existing, a Giallo Rio slab granite platform and a Carlton clawfoot tub. The platform is banded at the floor by a mosaic of 1″ x 1″ glass tile.
Near the tub platform area is a large walnut stained vanity with Contemporary slab door fronts and shaker drawers. This is the larger of two separate vanities. Each are enhanced with hand blown artisan pendant lighting.
A custom fireplace is centrally placed as a dominant design feature. The hammered copper that surrounds the fireplace and vent pipe were crafted by a talented local tradesman. It is topped with a Café Imperial marble.
A lavishly appointed shower is the centerpiece of the bathroom suite. The many slabs of granite used on this project were chosen for the beautiful veins of quartz, purple and gold that our client adores.
Two distinct spaces flank a small vanity; the wardrobe and the loft-like Magic Room. Both precisely fulfill their intended practical and meditative purposes. A floor to ceiling wardrobe and oversized built-in dresser keep clothing, shoes and accessories organized. The dresser is topped with the same marble used atop the fireplace and inset into the wardrobe flooring.
The Magic Room is a space for resting, reading or just gazing out on the serene setting. The reading lights are Oil Rubbed Bronze. A drawer within the step up to the loft keeps reading and writing materials neatly tucked away.
Within the highly customized space, marble, granite, copper and art glass come together in a harmonious design that is organized for maximum rejuvenation that pleases our client to not end!
Photo, Matt Hesselgrave
 LUX Landscape Lighting
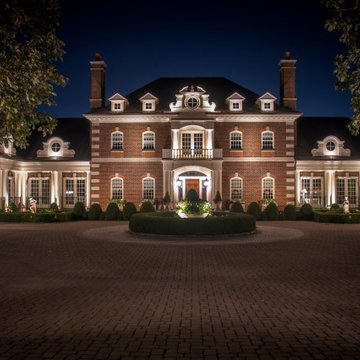
Landscape Lighting Adds Outdoor Magic to Stately Ohio Home
Huge elegant red three-story brick gable roof photo in Cincinnati with a tile roof
Huge elegant red three-story brick gable roof photo in Cincinnati with a tile roof
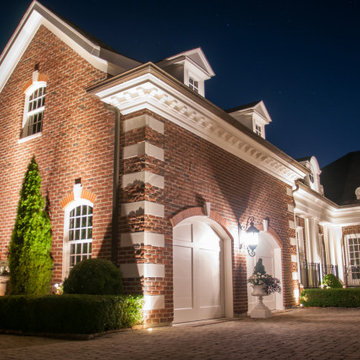 LUX Landscape Lighting
Landscape Lighting Adds Outdoor Magic to Stately Ohio Home
Huge elegant red three-story brick gable roof photo in Cincinnati with a tile roof
Huge elegant red three-story brick gable roof photo in Cincinnati with a tile roof
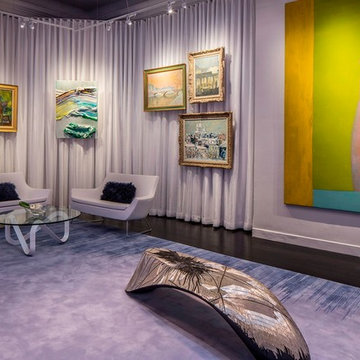
 The HighBoy
It's this chic migration that inspired designer Justin Shaulis to craft his room for New York’s Holiday House. The celebrated annual show house, founded to raise funds for breast cancer awareness, has given Shaulis the perfect venue to celebrate the magic of the subtropical hotspot in the middle of Manhattan. Photos by Marco Ricca.

 Tucker & Marks
Photography by Matthew Millman
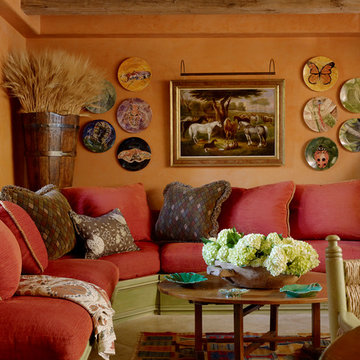
Living room - mediterranean living room idea in San Francisco
Living room - mediterranean living room idea in San Francisco

 Signature Designs Kitchen | Bath | Interiors
Kitchens are magical and this chef wanted a kitchen full of the finest appliances and storage accessories available to make this busy household function better. We were working with the curved wood windows but we opened up the wall between the kitchen and family room, which allowed for a expansive countertop for the family to interact with the accomplished home chef. The flooring was not changed we simply worked with the floor plan and improved the layout.
21