
Search results for "Magical" in Home Design Ideas

 Magic Garden Dreams
The after photo with one of our stunning pond plants that will attract wildlife and natural growth.
Inspiration for a mid-sized tropical partial sun backyard river rock waterfall in San Diego for spring.
Inspiration for a mid-sized tropical partial sun backyard river rock waterfall in San Diego for spring.
 Magic Garden Dreams
The after photo with one of our stunning pond plants that will attract wildlife and natural growth.
This is an example of a mid-sized tropical partial sun backyard river rock pond in San Diego for spring.
This is an example of a mid-sized tropical partial sun backyard river rock pond in San Diego for spring.

 Cummings Architecture + Interiors
The beautiful, old barn on this Topsfield estate was at risk of being demolished. Before approaching Mathew Cummings, the homeowner had met with several architects about the structure, and they had all told her that it needed to be torn down. Thankfully, for the sake of the barn and the owner, Cummings Architects has a long and distinguished history of preserving some of the oldest timber framed homes and barns in the U.S.
Once the homeowner realized that the barn was not only salvageable, but could be transformed into a new living space that was as utilitarian as it was stunning, the design ideas began flowing fast. In the end, the design came together in a way that met all the family’s needs with all the warmth and style you’d expect in such a venerable, old building.
On the ground level of this 200-year old structure, a garage offers ample room for three cars, including one loaded up with kids and groceries. Just off the garage is the mudroom – a large but quaint space with an exposed wood ceiling, custom-built seat with period detailing, and a powder room. The vanity in the powder room features a vanity that was built using salvaged wood and reclaimed bluestone sourced right on the property.
Original, exposed timbers frame an expansive, two-story family room that leads, through classic French doors, to a new deck adjacent to the large, open backyard. On the second floor, salvaged barn doors lead to the master suite which features a bright bedroom and bath as well as a custom walk-in closet with his and hers areas separated by a black walnut island. In the master bath, hand-beaded boards surround a claw-foot tub, the perfect place to relax after a long day.
In addition, the newly restored and renovated barn features a mid-level exercise studio and a children’s playroom that connects to the main house.
From a derelict relic that was slated for demolition to a warmly inviting and beautifully utilitarian living space, this barn has undergone an almost magical transformation to become a beautiful addition and asset to this stately home.
Find the right local pro for your project
 Jan Neiges, CMKBD with NKBA

Hafele Magic Corner for blind corner cabinets
amanda lee photography
Example of a huge mountain style u-shaped marble floor and gray floor open concept kitchen design in Denver with an undermount sink, raised-panel cabinets, distressed cabinets, granite countertops, beige backsplash, stone tile backsplash, paneled appliances, two islands and beige countertops
Example of a huge mountain style u-shaped marble floor and gray floor open concept kitchen design in Denver with an undermount sink, raised-panel cabinets, distressed cabinets, granite countertops, beige backsplash, stone tile backsplash, paneled appliances, two islands and beige countertops

 SHM Architects
Photography: Nathan Schroder
Patio - mediterranean courtyard patio idea in Dallas with a fire pit
Patio - mediterranean courtyard patio idea in Dallas with a fire pit




 Plan-it Earth Design
Stepping stones lead you to...
Photo of a small traditional partial sun backyard stone garden path in Portland for spring.
Photo of a small traditional partial sun backyard stone garden path in Portland for spring.
 Magic Garden Dreams
The after photo with one of our stunning pond plants that will attract wildlife and natural growth.
Photo of a mid-sized tropical partial sun backyard river rock waterfall in San Diego for spring.
Photo of a mid-sized tropical partial sun backyard river rock waterfall in San Diego for spring.

Playroom - contemporary girl carpeted and beige floor playroom idea in Denver with multicolored walls

 Magic Landscaping, Inc.
This is the entrance of the garden from the side. This entire rear yard used to be a lawn area in poor condition.
Magic Landscaping, Inc- New Jersey Landscape Designer & Contractor.



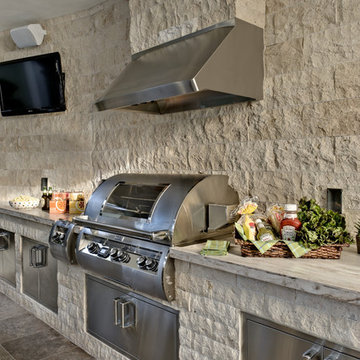

 Fire Magic Grills - Robert H Peterson Company
Patio kitchen - mid-sized transitional backyard concrete patio kitchen idea in Los Angeles with no cover

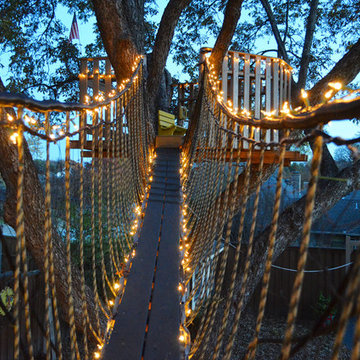
 Sarah Greenman
Photo: Sarah Greenman © 2013 Houzz
Design: James Curvan
Read the Houzz article about this kids' tree house:
http://www.houzz.com/ideabooks/20845319/list/A-Magical-Tree-House-Lights-Up-for-Christmas



 El Dorado Furniture
The Magic Sunrise Acrylic Wall Art makes this corner of your home a relaxing scene. The soft warm brown Calypso Walnut Cabinet is naturally contemporary with this wall art resembling coastal inspiration with rocks by the beach for a smooth look.
17