
Search results for "Magical" in Home Design Ideas

 The Collection German Furniture
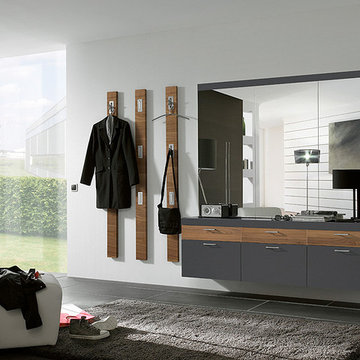
MAGIC HALLWAY Combination 4032
HOLTKAMP
MAGIC. enchanting design.
The large mirrored surfaces make your hallwayarea appear roomy and bright. Combine different coat rack elements with wardrobe units and dressers as you wish. The dresser with cushioned seat provides a comfortable spot where you can sit while putting on your shoes or talking on the phone. Customize your hall wardrobe combination according to your wishes and avilable space. The option of adding color accents to fronts and rear panels ensures interesting variations in design. A cable flap in the top panel of a dresser allows for perfectly concealed organisation of the cables from your telephones, rechargers or lamps. Coat rack hooks that fold out provide plenty of space for jackets, coats and bags. The wardrobe unit in cutom width provides plenty of space with sidemounted shoe trays. Personalize your wardrobe compartments with interior fittings of your choice. "MAGIC" performs just the way you want it.
MAGIC. MODERN MOOD.
MAGIC COMBINATION 4032
The large mirrored surfaces make your hallway area appear roomy and bright.
Includes: Mirrors, 3 flap hooks panels, 3 drawers, 3 doors.
Dimensions:
Width: 12 / 12 / 12 / 180 cm / 5" / 5" / 5" / 71"
Height: 176 / 176 / 176 / 55 / 130 cm / 69" / 69"/ 69" / 23" / 51"
Depth: 4/ 4/ 4/ 39/ 3 cm / 2" / 2" / 2" /15"/ 1"
Price: $ 2 486
Chest interior for compartments "1" can be chosen additionally and not included into price.
Additional information upon request.
Made in Germany
Custom orders delivery to Miami area within 12-14 weeks.
 Sarah Greenman
Photo: Sarah Greenman © 2013 Houzz

Design: James CurvanPhoto: Sarah Greenman © 2013 Houzz
Design: James Curvan
Read the Houzz article about this kids' tree house:
http://www.houzz.com/ideabooks/20845319/list/A-Magical-Tree-House-Lights-Up-for-Christmas
Find the right local pro for your project

 Tucker & Marks
Photography by Matthew Millman
Example of a tuscan stone patio kitchen design in San Francisco with a pergola
Example of a tuscan stone patio kitchen design in San Francisco with a pergola
 User
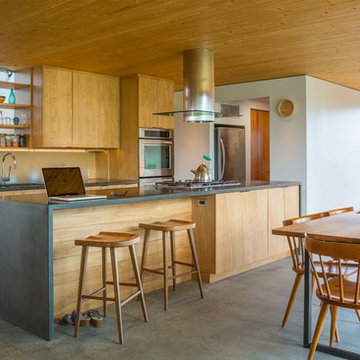
UserInspiration for a contemporary concrete floor eat-in kitchen remodel in Burlington with flat-panel cabinets, medium tone wood cabinets, stainless steel appliances, an island and concrete countertops
 Moger Mehrhof Architects
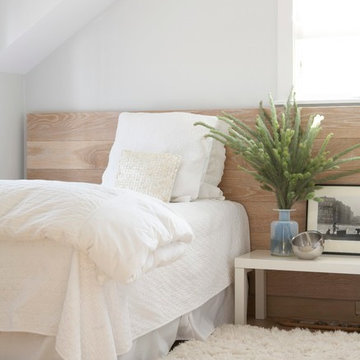
Transitional medium tone wood floor bedroom photo in Boston with white walls
 Tucker & Marks
Photography by Matthew Millman
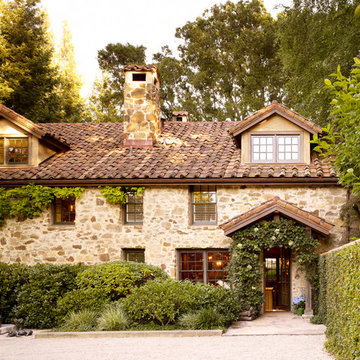
Inspiration for a mediterranean two-story stone exterior home remodel in San Francisco
Inspiration for a mediterranean two-story stone exterior home remodel in San Francisco
 Epic & Co
JE Evans Photography

Inspiration for a transitional medium tone wood floor powder room remodel in Columbus with beige walls, a vessel sink, wood countertops and brown countertops
Inspiration for a transitional medium tone wood floor powder room remodel in Columbus with beige walls, a vessel sink, wood countertops and brown countertops
 Home Design & Decor Magazine
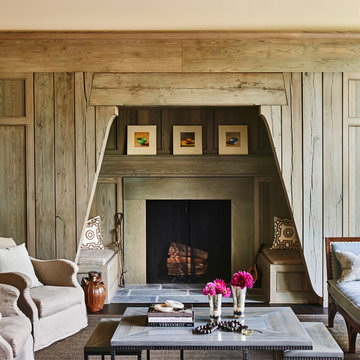
Mountain Magic-Home Design Decor Magazine
October/November 2016 Issue http://homedesigndecormag.com/feature/1637
Designer: Cindy Smith of Circa Interiors http://www.houzz.com/pro/circainteriorsnc/circa-interiors-and-antiques
Photographer: Dustin Peck http://www.houzz.com/pro/dpphoto/dustinpeckphotographyinc
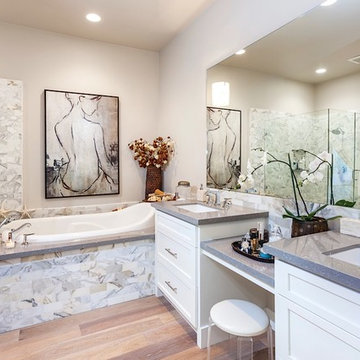
 Staging Magic
I like how this inexpensive, very feminine "decorator art" from Z Gallery added drama to this spa bathroom.
Drop-in bathtub - transitional medium tone wood floor drop-in bathtub idea in Orange County with an undermount sink, shaker cabinets, white cabinets, beige walls and gray countertops
Drop-in bathtub - transitional medium tone wood floor drop-in bathtub idea in Orange County with an undermount sink, shaker cabinets, white cabinets, beige walls and gray countertops
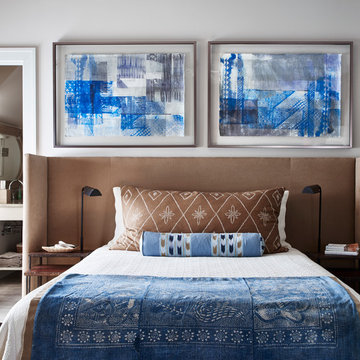 Home Design & Decor Magazine
Mountain Magic-Home Design Decor Magazine
October/November 2016 Issue http://homedesigndecormag.com/feature/1637
Designer: Cindy Smith of Circa Interiors http://www.houzz.com/pro/circainteriorsnc/circa-interiors-and-antiques
Photographer: Dustin Peck http://www.houzz.com/pro/dpphoto/dustinpeckphotographyinc
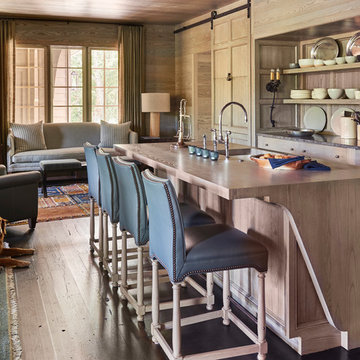 Home Design & Decor Magazine
Mountain Magic-Home Design Decor Magazine
October/November 2016 Issue http://homedesigndecormag.com/feature/1637
Designer: Cindy Smith of Circa Interiors http://www.houzz.com/pro/circainteriorsnc/circa-interiors-and-antiques
Photographer: Dustin Peck http://www.houzz.com/pro/dpphoto/dustinpeckphotographyinc
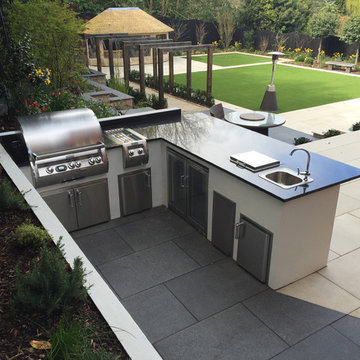

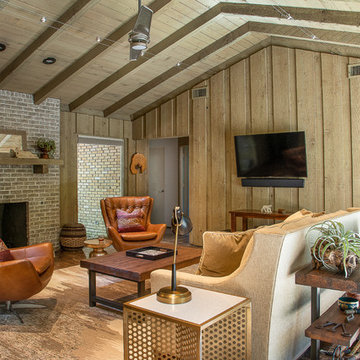
 Just the Thing Decorating, Staging, and Windows
The family who has owned this home for twenty years was ready for modern update! Concrete floors were restained and cedar walls were kept intact, but kitchen was completely updated with high end appliances and sleek cabinets, and brand new furnishings were added to showcase the couple's favorite things.
Troy Grant, Epic Photo

 Gristmill Builders LTD
Alcove shower - scandinavian white tile alcove shower idea in Burlington with white walls and a hinged shower door
 Epic & Co
Example of a transitional girl carpeted and beige floor playroom design in Columbus with gray walls
 User
UserA very rare opportunity presents itself in the offering of this Mill Valley estate covering 1.86 acres in the Redwoods. The property, formerly known as the Swiss Hiking Club lodge, has now been transformed. It has been exquisitely remodeled throughout, down to the very last detail. The property consists of five buildings: The Main House; the Cottage/Office; a Studio/Office; a Chalet Guest House; and an Accessory, two-room building for food and glassware storage. There are also two double-car garages. Nestled amongst the redwoods this elevated property offers privacy and serves as a sanctuary for friends and family. The old world charm of the entire estate combines with luxurious modern comforts to create a peaceful and relaxed atmosphere. The property contains the perfect combination of inside and outside spaces with gardens, sunny lawns, a fire pit, and wraparound decks on the Main House complete with a redwood hot tub. After you ride up the state of the art tram from the street and enter the front door you are struck by the voluminous ceilings and spacious floor plans which offer relaxing and impressive entertaining spaces. The impeccably renovated estate has elegance and charm which creates a quality of life that stands apart in this lovely Mill Valley community. The Dipsea Stairs are easily accessed from the house affording a romantic walk to downtown Mill Valley. You can enjoy the myriad hiking and biking trails of Mt. Tamalpais literally from your doorstep.
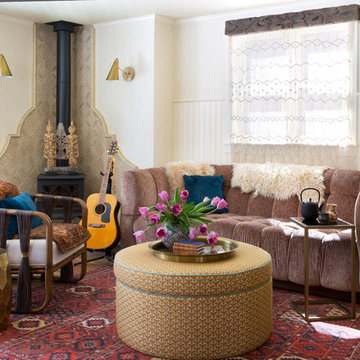
 Andrea Schumacher Interiors
Emily Minton Redfield
Living room - eclectic medium tone wood floor living room idea in Denver with white walls and a wood stove
Living room - eclectic medium tone wood floor living room idea in Denver with white walls and a wood stove
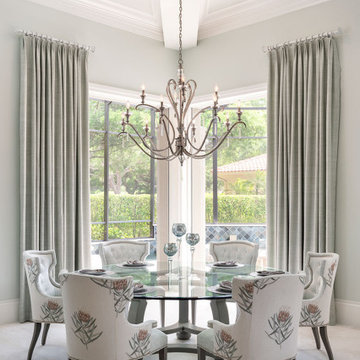

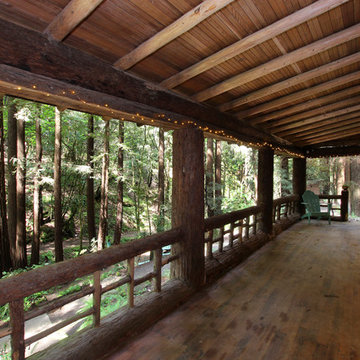
 Barnes Photographics - Genia Barnes
Genia Barnes - Barnes Photographics - 831.234.5797
Inspiration for a large rustic porch remodel in San Francisco with decking and a roof extension
Inspiration for a large rustic porch remodel in San Francisco with decking and a roof extension
5