
Search results for "Magnolia" in Home Design Ideas
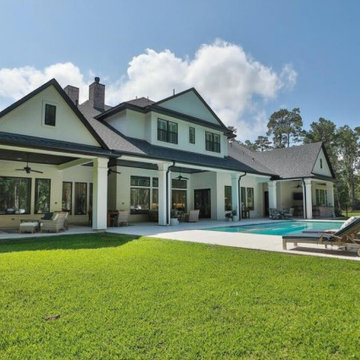
 Carswell Real Estate
For many homebuyers, finding the perfect house can feel like a series of compromises. The layout isn't quite right, the lot is too small, or the home lacks the features needed for long-term living. Purchasing land and building a custom home allows buyers to create a property that reflects their vision, priorities, and future goals.
As Magnolia continues to attract families, professionals, retirees, and those seeking more space outside Houston, the demand for quality homesites remains strong.
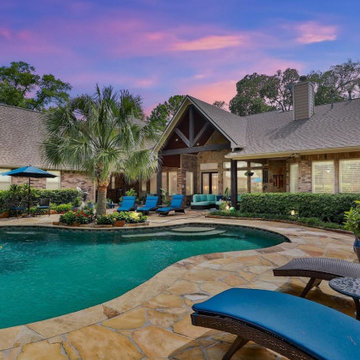 Carswell Real Estate
For many homebuyers, finding the perfect house can feel like a series of compromises. The layout isn't quite right, the lot is too small, or the home lacks the features needed for long-term living. Purchasing land and building a custom home allows buyers to create a property that reflects their vision, priorities, and future goals.
As Magnolia continues to attract families, professionals, retirees, and those seeking more space outside Houston, the demand for quality homesites remains strong.
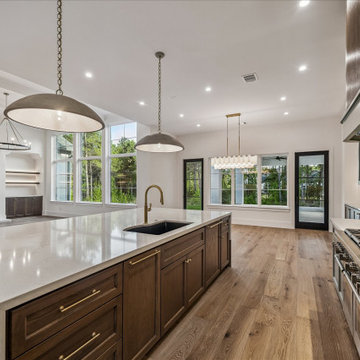 Carswell Real Estate
For many homebuyers, finding the perfect house can feel like a series of compromises. The layout isn't quite right, the lot is too small, or the home lacks the features needed for long-term living. Purchasing land and building a custom home allows buyers to create a property that reflects their vision, priorities, and future goals.
As Magnolia continues to attract families, professionals, retirees, and those seeking more space outside Houston, the demand for quality homesites remains strong.
Find the right local pro for your project
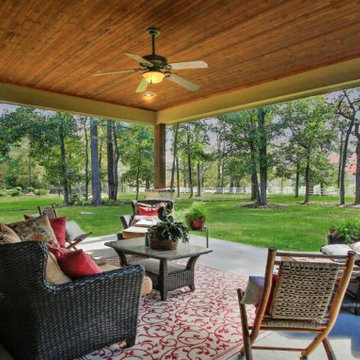 Carswell Real Estate
For many homebuyers, finding the perfect house can feel like a series of compromises. The layout isn't quite right, the lot is too small, or the home lacks the features needed for long-term living. Purchasing land and building a custom home allows buyers to create a property that reflects their vision, priorities, and future goals.
As Magnolia continues to attract families, professionals, retirees, and those seeking more space outside Houston, the demand for quality homesites remains strong.

 Enroot Landscape Planning and Design
Magnolia Ann is a hybrid of M. stellata ‘Rosea’ x M. liliiflora ‘Nigra’. It is a hardy deciduous magnolia with a multi-stemmed, rounded spreading habit that grows to be 15-25’ tall. Blooming after both Star and Saucer magnolias, Ann is less susceptible to flower damage by late frosts. These dark pink flowers are big, bold and beautiful in the spring garden.
 kp spaces
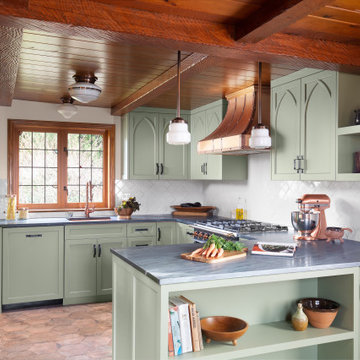
Elegant u-shaped brown floor kitchen photo in Seattle with an undermount sink, shaker cabinets, green cabinets, white backsplash, stainless steel appliances, a peninsula and gray countertops
 Donnally Architects
Lara Swimmer Photography

Example of a trendy gray three-story mixed siding exterior home design in Seattle
Example of a trendy gray three-story mixed siding exterior home design in Seattle
 Drewett Works

WINNER: Silver Award – One-of-a-Kind Custom or Spec 4,001 – 5,000 sq ft, Best in American Living Awards, 2019
Affectionately called The Magnolia, a reference to the architect's Southern upbringing, this project was a grass roots exploration of farmhouse architecture. Located in Phoenix, Arizona’s idyllic Arcadia neighborhood, the home gives a nod to the area’s citrus orchard history.
Echoing the past while embracing current millennial design expectations, this just-complete speculative family home hosts four bedrooms, an office, open living with a separate “dirty kitchen”, and the Stone Bar. Positioned in the Northwestern portion of the site, the Stone Bar provides entertainment for the interior and exterior spaces. With retracting sliding glass doors and windows above the bar, the space opens up to provide a multipurpose playspace for kids and adults alike.
Nearly as eyecatching as the Camelback Mountain view is the stunning use of exposed beams, stone, and mill scale steel in this grass roots exploration of farmhouse architecture. White painted siding, white interior walls, and warm wood floors communicate a harmonious embrace in this soothing, family-friendly abode.
Project Details // The Magnolia House
Architecture: Drewett Works
Developer: Marc Development
Builder: Rafterhouse
Interior Design: Rafterhouse
Landscape Design: Refined Gardens
Photographer: ProVisuals Media
Awards
Silver Award – One-of-a-Kind Custom or Spec 4,001 – 5,000 sq ft, Best in American Living Awards, 2019
Featured In
“The Genteel Charm of Modern Farmhouse Architecture Inspired by Architect C.P. Drewett,” by Elise Glickman for Iconic Life, Nov 13, 2019


 Melinamade - Residential Design + Interiors
Updated colonial revival dining room with " Chinoiserie Chic" custom printed magnolia branches on blue grasscloth wallpaper.
Example of a mid-sized transitional brown floor, dark wood floor and wallpaper enclosed dining room design in San Francisco with blue walls
Example of a mid-sized transitional brown floor, dark wood floor and wallpaper enclosed dining room design in San Francisco with blue walls

 Think Outside Gardens
This inner-city garden was designed to meet the needs of a young family who like to entertain but still required solutions for storage and off street parking. Key to the design was connecting the two different areas of the lower courtyard with the upper carstand area. A solution was obtained through constructing an intermediate landing with built in seating and a new gas BBQ. An open style steel balustrade allows for safety between the two areas and visually takes full advantage of the depth of the property. All-weather protection provided by retractable awnings to both upper and lower areas ensures year round enjoyment. Sliding doors in the garage help the generous storage recede into the design.
Spotted gum hardwood timber decking extends the internal areas outside and the wrap around steps further connect the spaces by providing an inviting entry to the BBQ area. A large floating timber bench seat is both practical and breaks up the large retaining wall to the upper carport.
A grey and white colour palette provides a sophisticated look whilst highlighting punctuations of playful colour and contemporary styling to link the children’s play areas with the home.
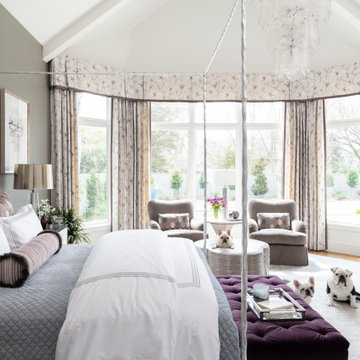
 Dona Rosene Interiors
Huge transitional master medium tone wood floor, brown floor and vaulted ceiling bedroom photo in Dallas with white walls

 Magnolia Mae Vintage Design
 This beautiful Victorian bed from the 1800s, is the focal point in this storefront window that was done in downtown Franklin, Tennessee for Christmas. Beside it, stands an old creamy mantel to complete the look and feel of this romantic space.
Magnolia Mae Vintage Design
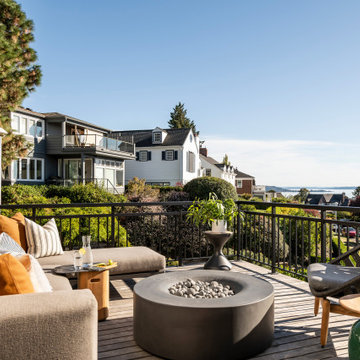
 Board & Vellum
Magnolia View Home | Photo by Andrew Giammarco
Mid-sized transitional second story metal railing deck photo in Seattle with no cover
Mid-sized transitional second story metal railing deck photo in Seattle with no cover

 Board & Vellum
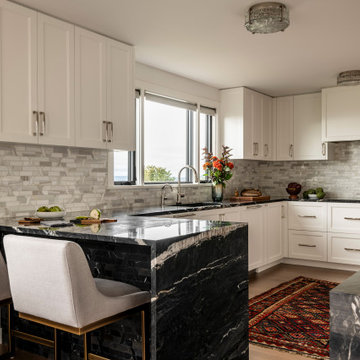
Magnolia View Home | Photo by Andrew Giammarco
Kitchen - mid-sized transitional u-shaped medium tone wood floor and brown floor kitchen idea in Seattle with an undermount sink, recessed-panel cabinets, white cabinets, granite countertops, gray backsplash, quartz backsplash, a peninsula and black countertops
Kitchen - mid-sized transitional u-shaped medium tone wood floor and brown floor kitchen idea in Seattle with an undermount sink, recessed-panel cabinets, white cabinets, granite countertops, gray backsplash, quartz backsplash, a peninsula and black countertops
 Board & Vellum
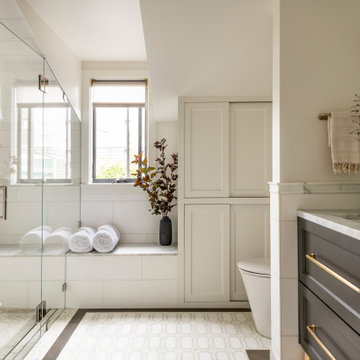
Magnolia View Home | Photo by Andrew Giammarco
Inspiration for a small transitional master white tile and ceramic tile ceramic tile, double-sink and white floor walk-in shower remodel in Seattle with recessed-panel cabinets, gray cabinets, white walls, an undermount sink, quartz countertops, a hinged shower door, gray countertops and a built-in vanity
Inspiration for a small transitional master white tile and ceramic tile ceramic tile, double-sink and white floor walk-in shower remodel in Seattle with recessed-panel cabinets, gray cabinets, white walls, an undermount sink, quartz countertops, a hinged shower door, gray countertops and a built-in vanity

 Board & Vellum
Magnolia View Home | Photo by Andrew Giammarco
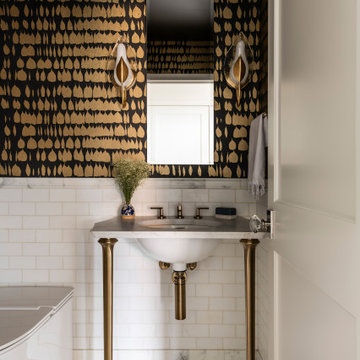
Powder room - small transitional ceramic tile and white tile ceramic tile, wallpaper and white floor powder room idea in Seattle with a one-piece toilet, an undermount sink, quartz countertops, a freestanding vanity, multicolored walls and gray countertops
Powder room - small transitional ceramic tile and white tile ceramic tile, wallpaper and white floor powder room idea in Seattle with a one-piece toilet, an undermount sink, quartz countertops, a freestanding vanity, multicolored walls and gray countertops
 Board & Vellum
Magnolia View Home | Photo by Andrew Giammarco
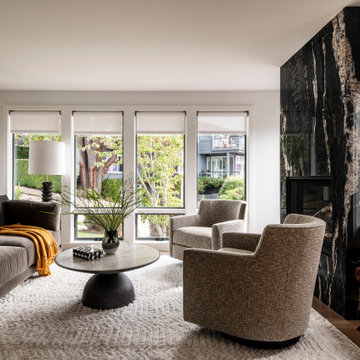
Inspiration for a mid-sized transitional open concept dark wood floor and brown floor family room remodel in Seattle with white walls, a standard fireplace and a stone fireplace
Inspiration for a mid-sized transitional open concept dark wood floor and brown floor family room remodel in Seattle with white walls, a standard fireplace and a stone fireplace
18