
Search results for "Mailbox address" in Home Design Ideas

 317Grow
Inspiration for a mid-sized contemporary full sun front yard concrete paver garden path in Indianapolis for spring.

 Cummings Architecture + Interiors
When Cummings Architects first met with the owners of this understated country farmhouse, the building’s layout and design was an incoherent jumble. The original bones of the building were almost unrecognizable. All of the original windows, doors, flooring, and trims – even the country kitchen – had been removed. Mathew and his team began a thorough design discovery process to find the design solution that would enable them to breathe life back into the old farmhouse in a way that acknowledged the building’s venerable history while also providing for a modern living by a growing family.
The redesign included the addition of a new eat-in kitchen, bedrooms, bathrooms, wrap around porch, and stone fireplaces. To begin the transforming restoration, the team designed a generous, twenty-four square foot kitchen addition with custom, farmers-style cabinetry and timber framing. The team walked the homeowners through each detail the cabinetry layout, materials, and finishes. Salvaged materials were used and authentic craftsmanship lent a sense of place and history to the fabric of the space.
The new master suite included a cathedral ceiling showcasing beautifully worn salvaged timbers. The team continued with the farm theme, using sliding barn doors to separate the custom-designed master bath and closet. The new second-floor hallway features a bold, red floor while new transoms in each bedroom let in plenty of light. A summer stair, detailed and crafted with authentic details, was added for additional access and charm.
Finally, a welcoming farmer’s porch wraps around the side entry, connecting to the rear yard via a gracefully engineered grade. This large outdoor space provides seating for large groups of people to visit and dine next to the beautiful outdoor landscape and the new exterior stone fireplace.
Though it had temporarily lost its identity, with the help of the team at Cummings Architects, this lovely farmhouse has regained not only its former charm but also a new life through beautifully integrated modern features designed for today’s family.
Photo by Eric Roth
 Envision Design with CDA Interiors
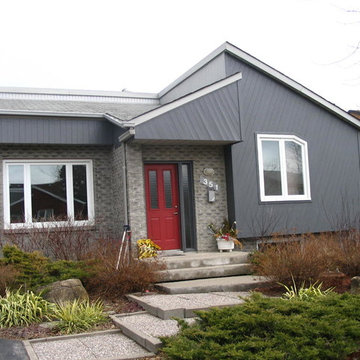
BEFORE PICTURE: This was the original door, the shrubbery looked overgrown, as well as the address sign and mailbox, definitely was outdated. To home stage this property, we painted the fence, and changed out the door, signage, mailbox, light and also cut back the shrubbery, we did not change out the whole door jam, just the door. It updated the property, tied into the fairly recent updated windows. This property was built in the 1980's, but with some simple cost effective changes, we were able to update it, for a quick resale.
Find the right local pro for your project

 Jefferson Door Company
Home was built by Leslie Homes llc,. Jefferson Door supplied the windows (krestmark), exterior doors (Glass Craft), Interior doors (masonite), moldings, columns (HB&G), and hardware,

 Gravel and Green
Inspiration for a mid-sized modern full sun front yard concrete paver landscaping in Los Angeles.

 Zach Of All Trades
Tucked away mid century modern home. Modern concrete and metal address plate and mailbox, concrete walk, gravel drive, landscape lighting, plantings and fencing.

 Awad Landscapes & Design, Inc
We installed a Brick mailbox with the address bar engraved, low voltage lighting under the Bluestone cap.
Inspiration for a small front yard brick patio remodel in Chicago
Inspiration for a small front yard brick patio remodel in Chicago



 Zach Of All Trades
Tucked away mid century modern home. Modern concrete and metal address plate and mailbox, concrete walk, gravel drive, landscape lighting, plantings and fencing.

 Wilcon Construction Services LLC
Example of a mid-sized country white one-story wood gable roof design with a shingle roof

 Stratos Form
Photos by Aidin Foster Lara
Inspiration for a mid-sized modern white three-story stucco flat roof remodel in Orange County with a metal roof
Inspiration for a mid-sized modern white three-story stucco flat roof remodel in Orange County with a metal roof
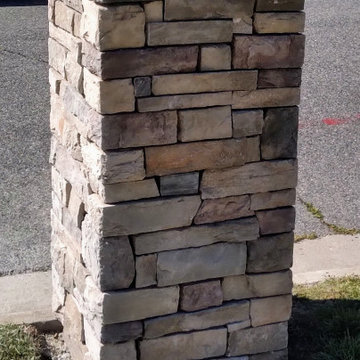
 Boyd's Custom Masonry LLC
Materials from Riverside Brick & Supply Co., Inc
Stone: Cultured Stone Country Ledgestone in Chardonnay
Mortar: Laticrete Masonry Veneer Non Sag Grey Mortar
Cap: Old World Flagstone Artisan Cap 28x28x2 in Autumn Brown
Address Block: Procured by the client
#boydscustommasonry #stone #stonemailbox #masonrymailbox #riversidebrickandsupplyco #culturedstone #countryledgestone #countryledgestonechardonnay #laticrete #oldworldflagstone #homegoals #curbappeal #skills #masonry #bricklife
 Zach Of All Trades
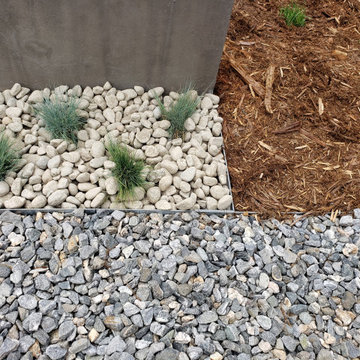
Tucked away mid century modern home. Modern concrete and metal address plate and mailbox, concrete walk, gravel drive, landscape lighting, plantings and fencing.

 Boyd's Custom Masonry LLC
Materials from Riverside Brick & Supply Co., Inc
Stone: Cultured Stone Country Ledgestone in Chardonnay
Mortar: Laticrete Masonry Veneer Non Sag Grey Mortar
Cap: Old World Flagstone Artisan Cap 28x28x2 in Autumn Brown
Address Block: Procured by the client
#boydscustommasonry #stone #stonemailbox #masonrymailbox #riversidebrickandsupplyco #culturedstone #countryledgestone #countryledgestonechardonnay #laticrete #oldworldflagstone #homegoals #curbappeal #skills #masonry #bricklife

 Brown Bros. Masonry
Brick mailbox with stone cap and matching number stones, enclosing a secure lock box.
Inspiration for a traditional full sun front yard driveway in Portland.
Inspiration for a traditional full sun front yard driveway in Portland.
 Zach Of All Trades
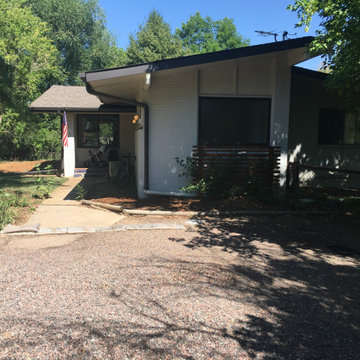
Before Photo. Tucked away mid century modern home. Modern concrete and metal address plate and mailbox, concrete walk, gravel drive, landscape lighting, plantings and fencing.

 Leicht Westchester-Greenwich
Example of a minimalist u-shaped concrete floor home design design in New York with an integrated sink, flat-panel cabinets, dark wood cabinets, quartzite countertops, stainless steel appliances and an island

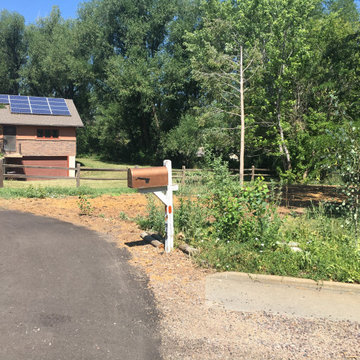 Zach Of All Trades
Before Photo. Tucked away mid century modern home. Modern concrete and metal address plate and mailbox, concrete walk, gravel drive, landscape lighting, plantings and fencing.

 Mondragon Design + Build
Dan Ryan
Inspiration for a mid-sized eclectic beige two-story brick house exterior remodel in Phoenix
Inspiration for a mid-sized eclectic beige two-story brick house exterior remodel in Phoenix

 Koffka Phakos Design
Landscape Design by Lisa Gimmy, www.lglalandscape.com
Inspiration for a mediterranean exterior home remodel in Los Angeles
Inspiration for a mediterranean exterior home remodel in Los Angeles
13