
Search results for "Mailbox address" in Home Design Ideas

 REALTOR
Circa 1929 Bungalow expanded from 1129 sf to 3100+ sf.
4 bedrooms, office, 2 living areas, 3 full baths, utility room with dog bath, carport; hardwood floors throughout; designer kitchen.

 McCullough Architects
Inspiration for a large modern multicolored one-story mixed siding flat roof remodel in Seattle
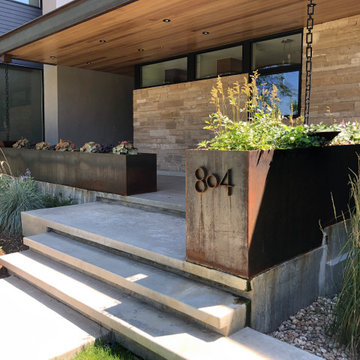
 1st Green Colorado
Landscape design/build by 1st Green Colorado. Updates include modern concrete entrance steps with broom finish, custom steel mailbox, garden area, custom steel wall planters, boulder outcropping, loose joint Buff flagstone stepper side path, installation of irrigation for turf areas, deciduous shade trees, ornamental grasses, perennial flowers.
Find the right local pro for your project

 Studio H2O
Amy J Smith
Volt Lighting
Design ideas for a large contemporary partial sun front yard stone driveway in Los Angeles for spring.
Design ideas for a large contemporary partial sun front yard stone driveway in Los Angeles for spring.

 Betty Wasserman Art & Interiors
Modern luxury meets warm farmhouse in this Southampton home! Scandinavian inspired furnishings and light fixtures create a clean and tailored look, while the natural materials found in accent walls, casegoods, the staircase, and home decor hone in on a homey feel. An open-concept interior that proves less can be more is how we’d explain this interior. By accentuating the “negative space,” we’ve allowed the carefully chosen furnishings and artwork to steal the show, while the crisp whites and abundance of natural light create a rejuvenated and refreshed interior.
This sprawling 5,000 square foot home includes a salon, ballet room, two media rooms, a conference room, multifunctional study, and, lastly, a guest house (which is a mini version of the main house).

 Dalton Design
Example of a mid-sized classic gray one-story stucco exterior home design in San Francisco with a hip roof

 MainStreet Design Build
In addition to the covered porch itself, exquisite design details made this renovation all that more impressive—from the new copper and asphalt roof to the Hardiplank, clapboard, and cedar shake shingles, rustic outdoor lighting and the beautiful, panel-style front door.
Alicia Gbur Photography


 Dalton Design
Mid-sized elegant gray one-story stucco exterior home photo in San Francisco with a hip roof


 Aesthetic Painting & Design
Mid-sized transitional gray one-story wood house exterior photo in Los Angeles with a hip roof and a shingle roof

 Stonelace Designs
Originally, the exterior of the Napa ranch residence was a standard knocked down stucco finish. We covered over the entire exterior of the house with a natural plaster product that has been made in Italy for centuries, known as Rialto or Vero. This product is a combination of slaked lime mixed with 60% reconstituted crushed marble dust. Quarried from the legendary Carrara marble mines. The finish itself is a vertically combed striated texture embedded into the plaster. While it cures, a transparent group of patinas are applied to the stone-like plaster substance to create a look of an aged villa.

 Traci Connell Interiors
The curved front chest set below the abstract magenta art and glass wall plates continues the scheme of color placement and transitional decor.
Large transitional formal and open concept dark wood floor living room photo in Dallas with beige walls, a standard fireplace and a wall-mounted tv
Large transitional formal and open concept dark wood floor living room photo in Dallas with beige walls, a standard fireplace and a wall-mounted tv
 Dalton Design
Inspiration for a mid-sized timeless gray one-story stucco exterior home remodel in San Francisco with a hip roof

 Mark S. Garff, Landscape Architect
Already partially enclosed by an ipe fence and concrete wall, our client had a vision of an outdoor courtyard for entertaining on warm summer evenings since the space would be shaded by the house in the afternoon. He imagined the space with a water feature, lighting and paving surrounded by plants.
With our marching orders in place, we drew up a schematic plan quickly and met to review two options for the space. These options quickly coalesced and combined into a single vision for the space. A thick, 60” tall concrete wall would enclose the opening to the street – creating privacy and security, and making a bold statement. We knew the gate had to be interesting enough to stand up to the large concrete walls on either side, so we designed and had custom fabricated by Dennis Schleder (www.dennisschleder.com) a beautiful, visually dynamic metal gate.
Other touches include drought tolerant planting, bluestone paving with pebble accents, crushed granite paving, LED accent lighting, and outdoor furniture. Both existing trees were retained and are thriving with their new soil.
Photography by: http://www.coreenschmidt.com/

 Martino Landscape Contractors Inc
Photo of a large traditional partial sun front yard mulch driveway in New York.

 SURROUNDS Landscape Architecture + Construction
Our client desired a diversely landscaped environment with natural stone and an expansive deck across the rear of the home. The existing landscape consisted of randomized plantings and the client desired to transplant all of the plant material throughout the rear of the property. The current plant palate reflects the client's love for having a diversity of plants. Extensive landscape lighting was used for accenting both hardscape and softscape features. We created increased privacy from the adjacent neighbor and fenced the rear of the property. Simplistic water features were also desired by the client. The client drove many of the "wants".
The client did not want to use masonry retaining walls, so strictly boulders were used to hold back soil and create different spaces in the rear landscape. The deck steps were a challenge due to the HOA not allowing them to protrude from the side of the home. Part of the property was an RPA (Resource Protected Area).
Photography: Morgan Howarth. Landscape Architect: Howard Cohen, Surrounds Inc.

 Studio Dearborn
3 deep drawers with extra wide frames house spices and other necessities near the range. Hardware by Schaub & Co.
Inspiration for a timeless kitchen remodel in New York
Inspiration for a timeless kitchen remodel in New York

 Aesthetic Painting & Design
Inspiration for a mid-sized transitional gray one-story wood house exterior remodel in Los Angeles with a hip roof and a shingle roof

 June Scott Design
Hanging lights provide soft area lighting in this front garden for a Craftsman style house.
This front yard features a seating area and jar fountain, ringed by aromatic native plantings of California Lilac, Manzanita, Cleveland Sage. A meadow-style planting of native sedge grasses create soft look in the foreground, and new concrete pavers add a modern touch. We also believe the project’s driveway to be among the prettiest we’ve created or seen: a ribbon of stones and grasses now meanders along a Hollywood-style center planting area.

 Finnamex Landscape
This mailbox post was an afterthought but it tied into the rest of the design very well. Martti Silvola
Inspiration for a front yard landscaping in Los Angeles.
Inspiration for a front yard landscaping in Los Angeles.
17