
Search results for "Mailbox address" in Home Design Ideas

 Patrice Rios Design
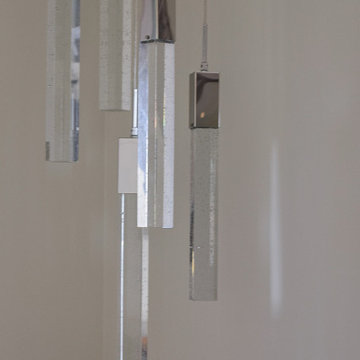
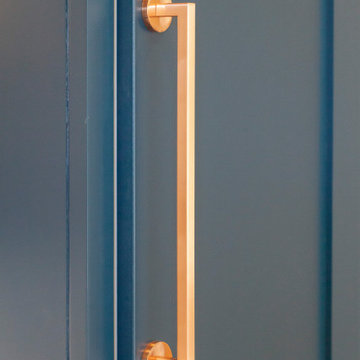
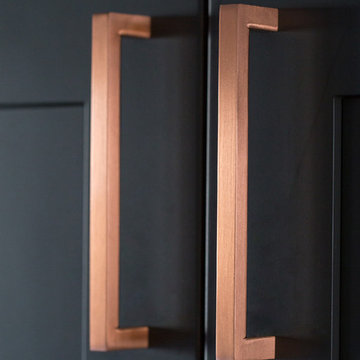
Modern kitchen with blue cabinets, copper accents and white tile. Floating wood kitchen shelves with lighting underneath. Black and copper range hood with black pot filler above stainless steel range. Stained concrete flooring. White quartz countertops. Black pendant lighting, Integrated refrigerator with freezer drawers. Tiled wet bar with copper countertop. Kitchen island with seating. Home staging done by Troo Home Staging in Austin, TX.
 Resiklo Design
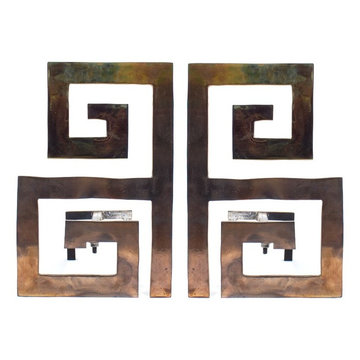
PRODUCT # 13790
PRICE: $2,195
DESIGNER Designer / Artist, Holly Hunt, John Lyle
DIMENSIONS L 11.0" × H 16.5" × D 16.0"
Pair of John Lyle Greek Key "Gates" Andirons, Polished Bronze from Holly Hunt.
Find the right local pro for your project




 LDD Consulting art and decor
Small elegant gray tile porcelain tile powder room photo with gray cabinets, a one-piece toilet, an undermount sink and soapstone countertops


 American Building Development
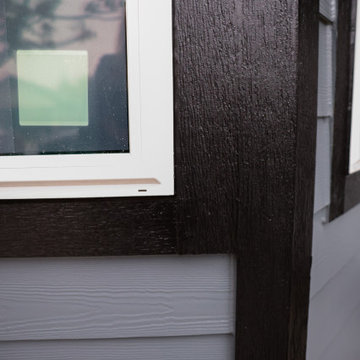
This siding replacement project in Roseville involved upgrading the home’s exterior with durable James Hardie fiber cement siding.
The existing siding was outdated and no longer providing proper protection. Our team removed the old materials and installed new James Hardie siding designed for long-term durability, moisture resistance, and low maintenance.
The finished result gives the home a clean, modern look while significantly improving exterior protection and curb appeal. This project highlights our expertise in siding replacement, fiber cement siding installation, and exterior renovation across Northern California.





 Eby Exteriors
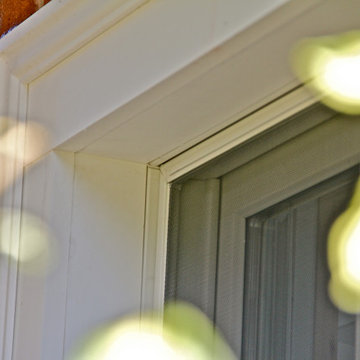
Looks like real wood around this window!
Large elegant beige three-story concrete fiberboard and shingle gable roof photo in Philadelphia with a shingle roof and a brown roof
Large elegant beige three-story concrete fiberboard and shingle gable roof photo in Philadelphia with a shingle roof and a brown roof


 Interior Trends Remodel & Design
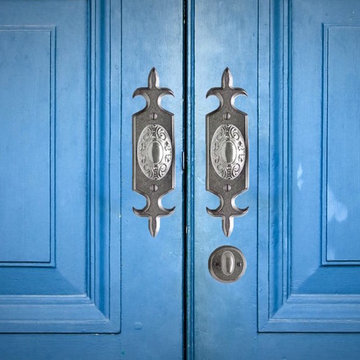
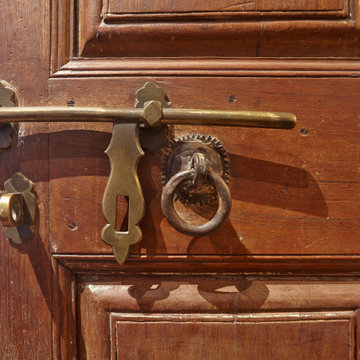
Master bedroom entry rustic door hardware detail.
Mountain style entryway photo in Phoenix
Mountain style entryway photo in Phoenix


 Made To Order Woodworks LLC
Bedell Photography www.bedellphoto.smugmug.com
Example of a mid-sized farmhouse l-shaped light wood floor eat-in kitchen design with an undermount sink, raised-panel cabinets, light wood cabinets, granite countertops, multicolored backsplash, stainless steel appliances and no island
Example of a mid-sized farmhouse l-shaped light wood floor eat-in kitchen design with an undermount sink, raised-panel cabinets, light wood cabinets, granite countertops, multicolored backsplash, stainless steel appliances and no island


87