
Search results for "Mailing" in Home Design Ideas

 Regan Baker Design Inc.
Stylish brewery owners with airline miles that match George Clooney’s decided to hire Regan Baker Design to transform their beloved Duboce Park second home into an organic modern oasis reflecting their modern aesthetic and sustainable, green conscience lifestyle. From hops to floors, we worked extensively with our design savvy clients to provide a new footprint for their kitchen, dining and living room area, redesigned three bathrooms, reconfigured and designed the master suite, and replaced an existing spiral staircase with a new modern, steel staircase. We collaborated with an architect to expedite the permit process, as well as hired a structural engineer to help with the new loads from removing the stairs and load bearing walls in the kitchen and Master bedroom. We also used LED light fixtures, FSC certified cabinetry and low VOC paint finishes.
Regan Baker Design was responsible for the overall schematics, design development, construction documentation, construction administration, as well as the selection and procurement of all fixtures, cabinets, equipment, furniture,and accessories.
Key Contributors: Green Home Construction; Photography: Sarah Hebenstreit / Modern Kids Co.
In this photo:
We added a pop of color on the built-in bookshelf, and used CB2 space saving wall-racks for bikes as decor.


Mudroom - small farmhouse painted wood floor and gray floor mudroom idea in Minneapolis with gray walls

 SHOPHOUSE
Interiors by SHOPHOUSE Design
Kyle Born Photography
Alcove shower - small traditional kids' white tile and subway tile alcove shower idea in Philadelphia with an undermount sink, raised-panel cabinets, gray cabinets and gray walls
Alcove shower - small traditional kids' white tile and subway tile alcove shower idea in Philadelphia with an undermount sink, raised-panel cabinets, gray cabinets and gray walls
Find the right local pro for your project

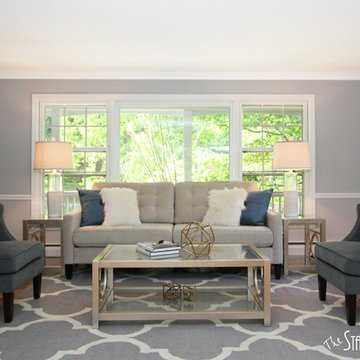
 The Staging Studio
The Staging Studio
Living room - mid-sized modern formal and open concept light wood floor living room idea in New York with gray walls, no fireplace and no tv
Living room - mid-sized modern formal and open concept light wood floor living room idea in New York with gray walls, no fireplace and no tv
 Red Orchid Designs LLC
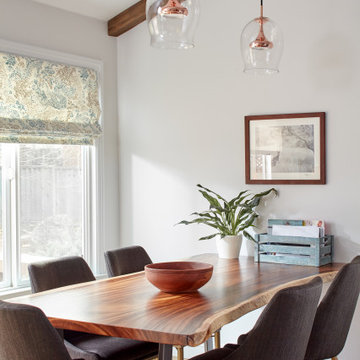
Dining room - mid-sized transitional medium tone wood floor, brown floor and exposed beam dining room idea in San Francisco with white walls

 InterDesign Studio
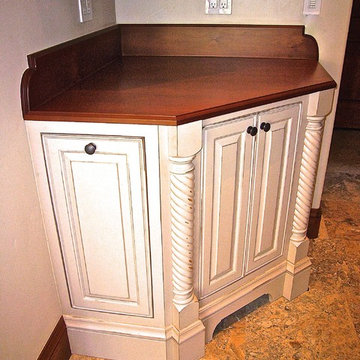
Built-in Mail Drop area adjacent garage entry door works well for daily mail, charging station and a pull-out drawer with built-in paper shredder for that unwanted junk mail.
Photo: Jamie Snavley
 Hive Home
Amy Bartlam
Mid-sized trendy porcelain tile and brown floor entryway photo in Los Angeles with white walls and a blue front door
Mid-sized trendy porcelain tile and brown floor entryway photo in Los Angeles with white walls and a blue front door

 Sonya Lee Architect llc
Mark Wickens
Trendy dark wood floor and brown floor mudroom photo in New York with white walls
Trendy dark wood floor and brown floor mudroom photo in New York with white walls

 fabco fabrications inc.
Fabco Fabrication Rome, Ga. Mail boxes, we have lots, check us out please.
Ornate exterior home photo in Atlanta
Ornate exterior home photo in Atlanta

 Edwards Interiors and Design, LLC
Entryway - large transitional multicolored floor entryway idea in Houston with white walls and a white front door

 Sierra Pacific Windows
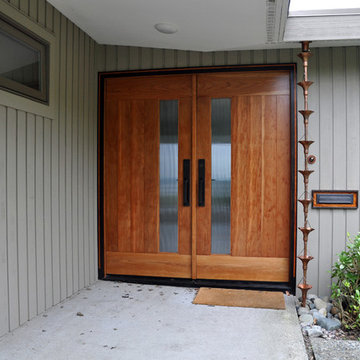
Example of a transitional black floor entryway design in Denver with white walls and a dark wood front door

 Ellen Grasso & Sons, LLC
Very efficient, cozy mud room, with space for "stuff" and a great workspace. Out of the picture - a stacking washer/dryer for pool towels
Danny Piassick - photography
Charles Isreal - house design
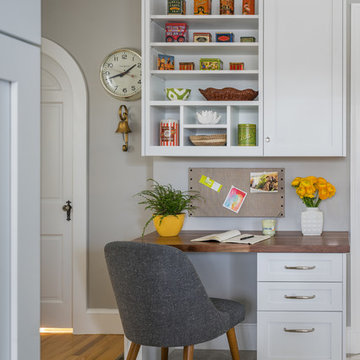
 GMT Home Designs Inc.
The original kitchen was dark and lacked storage space. It was cut off from the rest of the house and needed an update. We removed the wall between the dining room and kitchen and bumped the kitchen out in the rear of the house. We created lots of storage, a new island with seating and added windows bringing in much needed natural light. The kitchen is now a hub of activity for the whole family.

 Heiberg Cummings Design
This is an example of a mid-sized contemporary back porch design in New York with decking and a roof extension.
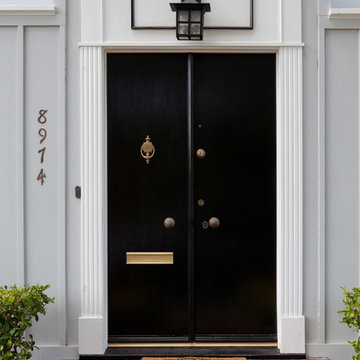
 Jeremy Irvine Design
Amy Bartlam
Example of a classic entryway design in Los Angeles with a black front door
Example of a classic entryway design in Los Angeles with a black front door
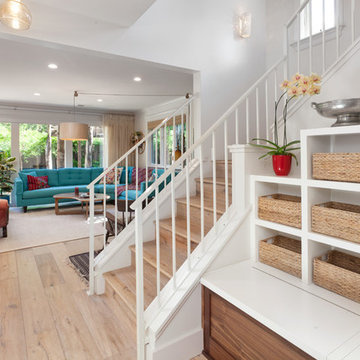
 Saikley Architects
Down-to-studs remodel and second floor addition. The original house was a simple plain ranch house with a layout that didn’t function well for the family. We changed the house to a contemporary Mediterranean with an eclectic mix of details. Space was limited by City Planning requirements so an important aspect of the design was to optimize every bit of space, both inside and outside. The living space extends out to functional places in the back and front yards: a private shaded back yard and a sunny seating area in the front yard off the kitchen where neighbors can easily mingle with the family. A Japanese bath off the master bedroom upstairs overlooks a private roof deck which is screened from neighbors’ views by a trellis with plants growing from planter boxes and with lanterns hanging from a trellis above.
Photography by Kurt Manley.
https://saikleyarchitects.com/portfolio/modern-mediterranean/
 Carl Mayfield Architectural Photographer
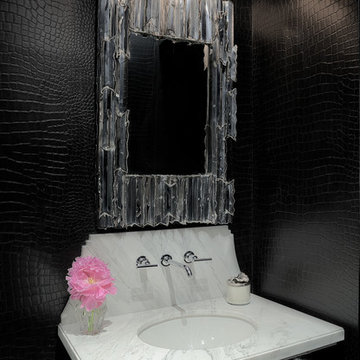
Powder room - contemporary powder room idea in Houston with an undermount sink and furniture-like cabinets
 Revision LLC
Spacecrafting

Example of a mid-sized trendy light wood floor entryway design in Minneapolis with a yellow front door and yellow walls
Example of a mid-sized trendy light wood floor entryway design in Minneapolis with a yellow front door and yellow walls
7