
Search results for "Mailing" in Home Design Ideas

 Arcadia Custom Homes & Renovations
Transitional gender-neutral medium tone wood floor walk-in closet photo in Charlotte with shaker cabinets and white cabinets

 Alair Homes Arlington
Garage to mudroom conversion of this 1940's home creates a great new space in NWDC. Includes custom built-ins with lots of storage.
Mudroom - contemporary mudroom idea in DC Metro
Mudroom - contemporary mudroom idea in DC Metro

 Kitchen & Bath Design + Construction
Tucked away behind retractable cabinet doors is this office and mail center. (Psst...there is a shredder behind the other base cabinet door). Photography by Chrissy Racho.
Find the right local pro for your project

 Workshop11
Photos By Shawn Lortie Photography
Inspiration for a large contemporary brown two-story mixed siding flat roof remodel in DC Metro
Inspiration for a large contemporary brown two-story mixed siding flat roof remodel in DC Metro

 The Closet Works, Inc.
A cabinet door folds down to reveal additional storage or a mail center.
Built-in desk carpeted home office photo in Philadelphia with white walls
Built-in desk carpeted home office photo in Philadelphia with white walls
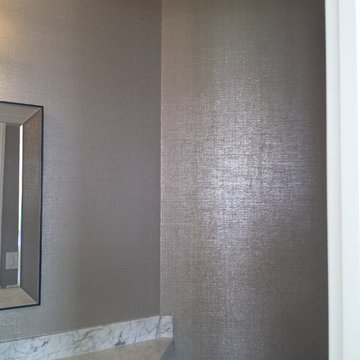
 New Generation Wallcovering Inc.
The texture of this grass cloth by Phillip Jeffries is different from the norm, almost feeling like it's made of woven hemp string. This powder room in Manhattan Beach looks gorgeous after the installation.

 KraftMaid
Mail storage, cork board and everything else you need to keep spaghetti sauce off of the bills.
Inspiration for a transitional kitchen remodel in Detroit
Inspiration for a transitional kitchen remodel in Detroit

 Counterpoint Cabinetry, Inc.
Closer view of paneling and frames surrounding the elvators and mail room.
Example of a large transitional vestibule design in Chicago
Example of a large transitional vestibule design in Chicago
 The Closet Works, Inc.
This Entry Way or Mudroom features cubbies which are perfect for storing incoming or outgoing mail or school papers.

Example of a small classic dark wood floor home office design in Detroit with gray walls and no fireplace

 Precision
Solid brass door knob and mail slot
Example of a mid-sized classic front door design in New York with a glass front door
Example of a mid-sized classic front door design in New York with a glass front door

 Koskovich Design Group LLC
A stylish way to utilize a corner in a kitchen, away from the traffic area but in view of the kitchen and continuing the decor into the space.
Example of a small transitional built-in desk wallpaper home office design in Seattle with green walls
Example of a small transitional built-in desk wallpaper home office design in Seattle with green walls
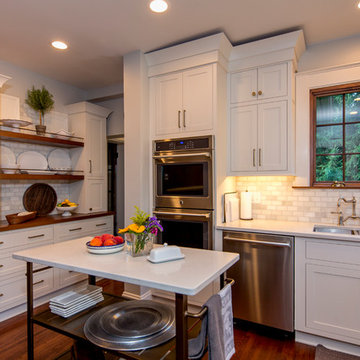

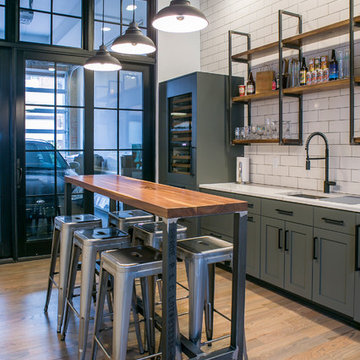

 Dillon Kyle Architects (DKA)
Casey Dunn Photography
Double front door - large country light wood floor and beige floor double front door idea in Houston with a glass front door and white walls
Double front door - large country light wood floor and beige floor double front door idea in Houston with a glass front door and white walls

 Denise Quade Design
A drop zone/mail center was incorporated into this kitchen. Mail slots, a built in tv, a pull out recycling can, charging station in a drawer all provide organization for this busy side of the kitchen.


 Burrows Cabinets
Burrows Cabinets in Austin Texas
Example of a mid-sized classic single-wall medium tone wood floor open concept kitchen design in Austin with an undermount sink, raised-panel cabinets, white cabinets, quartz countertops, beige backsplash, custom tile backsplash, stainless steel appliances, beige walls and an island
Example of a mid-sized classic single-wall medium tone wood floor open concept kitchen design in Austin with an undermount sink, raised-panel cabinets, white cabinets, quartz countertops, beige backsplash, custom tile backsplash, stainless steel appliances, beige walls and an island
3