
Search results for "Main church" in Home Design Ideas

 Kristin Riccio Interior Design
The expansive common spaces include a 15' long dining table, open kitchen and living room with multiple seating areas. One of our favorite components of this project was the lighting, especially the custom neon chandelier we partnered and designed with a local neon artist. Suspended from the grand 30' vaulted ceilings, the tubular light sculpture floats effortlessly above the expansive dining table.
Clinton Perry Photography
 foster design farm
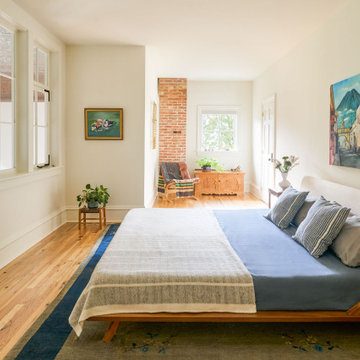
The primary suite at the old choir loft with a bay window extension and windows into the main space.
Inspiration for an eclectic bedroom remodel in Philadelphia
Inspiration for an eclectic bedroom remodel in Philadelphia
 foster design farm
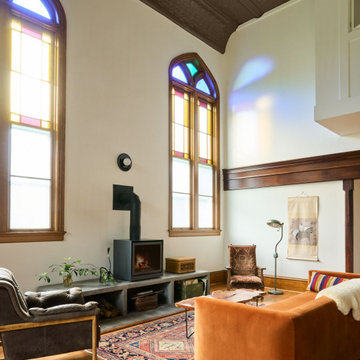
The main living area surrounds a wood burning stove atop a custom concrete bench.
Example of an eclectic living room design in Philadelphia
Example of an eclectic living room design in Philadelphia
Find the right local pro for your project
 Moss Building & Design
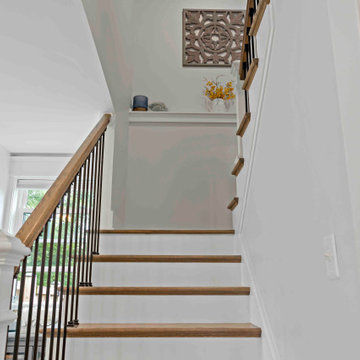
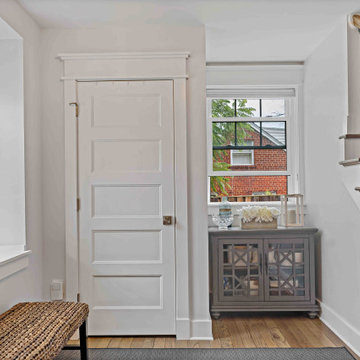
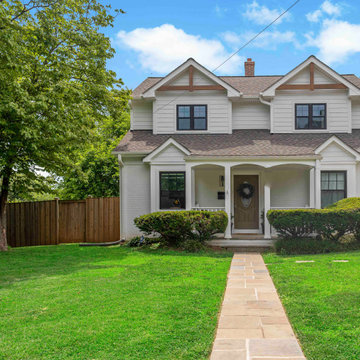
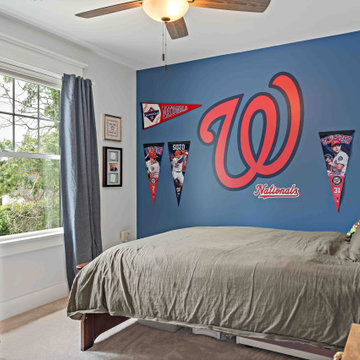
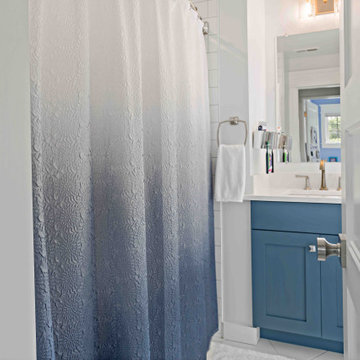
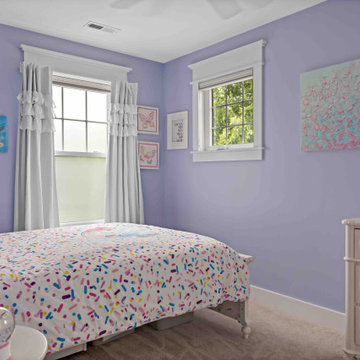
When our customers moved to the Northern Virginia area, they found the perfect community for their family in Falls Church. Their home, however, didn’t have the square footage to accommodate all their family members comfortably, even with a main level family room addition off the back. So, the homeowners partnered with MOSS to design a pop top addition over the original main structure of the home to give them three additional bedrooms and a large, shared bathroom, giving their children space and privacy. Today, the home is spacious, comfortable, and the perfect spot for the family to enjoy for many years.
 Moss Building & Design
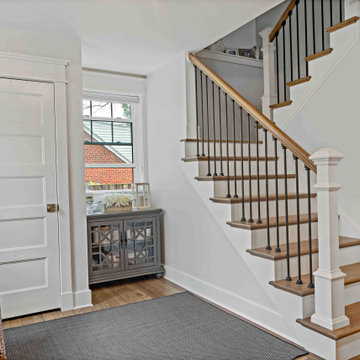
When our customers moved to the Northern Virginia area, they found the perfect community for their family in Falls Church. Their home, however, didn’t have the square footage to accommodate all their family members comfortably, even with a main level family room addition off the back. So, the homeowners partnered with MOSS to design a pop top addition over the original main structure of the home to give them three additional bedrooms and a large, shared bathroom, giving their children space and privacy. Today, the home is spacious, comfortable, and the perfect spot for the family to enjoy for many years.
 Moss Building & Design
When our customers moved to the Northern Virginia area, they found the perfect community for their family in Falls Church. Their home, however, didn’t have the square footage to accommodate all their family members comfortably, even with a main level family room addition off the back. So, the homeowners partnered with MOSS to design a pop top addition over the original main structure of the home to give them three additional bedrooms and a large, shared bathroom, giving their children space and privacy. Today, the home is spacious, comfortable, and the perfect spot for the family to enjoy for many years.
 Moss Building & Design
When our customers moved to the Northern Virginia area, they found the perfect community for their family in Falls Church. Their home, however, didn’t have the square footage to accommodate all their family members comfortably, even with a main level family room addition off the back. So, the homeowners partnered with MOSS to design a pop top addition over the original main structure of the home to give them three additional bedrooms and a large, shared bathroom, giving their children space and privacy. Today, the home is spacious, comfortable, and the perfect spot for the family to enjoy for many years.
 Moss Building & Design
When our customers moved to the Northern Virginia area, they found the perfect community for their family in Falls Church. Their home, however, didn’t have the square footage to accommodate all their family members comfortably, even with a main level family room addition off the back. So, the homeowners partnered with MOSS to design a pop top addition over the original main structure of the home to give them three additional bedrooms and a large, shared bathroom, giving their children space and privacy. Today, the home is spacious, comfortable, and the perfect spot for the family to enjoy for many years.
 Moss Building & Design
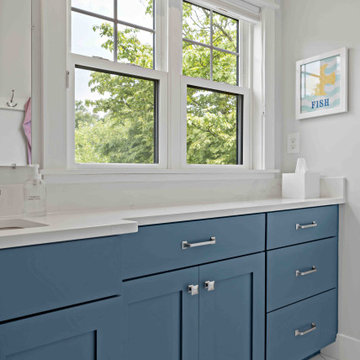
When our customers moved to the Northern Virginia area, they found the perfect community for their family in Falls Church. Their home, however, didn’t have the square footage to accommodate all their family members comfortably, even with a main level family room addition off the back. So, the homeowners partnered with MOSS to design a pop top addition over the original main structure of the home to give them three additional bedrooms and a large, shared bathroom, giving their children space and privacy. Today, the home is spacious, comfortable, and the perfect spot for the family to enjoy for many years.
 Moss Building & Design
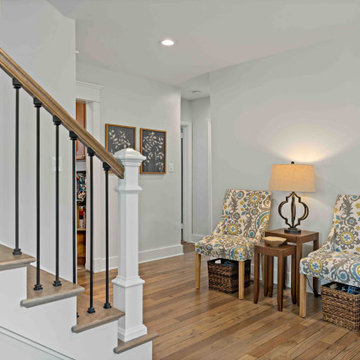
When our customers moved to the Northern Virginia area, they found the perfect community for their family in Falls Church. Their home, however, didn’t have the square footage to accommodate all their family members comfortably, even with a main level family room addition off the back. So, the homeowners partnered with MOSS to design a pop top addition over the original main structure of the home to give them three additional bedrooms and a large, shared bathroom, giving their children space and privacy. Today, the home is spacious, comfortable, and the perfect spot for the family to enjoy for many years.
 Moss Building & Design
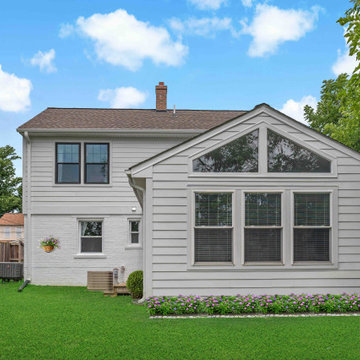
When our customers moved to the Northern Virginia area, they found the perfect community for their family in Falls Church. Their home, however, didn’t have the square footage to accommodate all their family members comfortably, even with a main level family room addition off the back. So, the homeowners partnered with MOSS to design a pop top addition over the original main structure of the home to give them three additional bedrooms and a large, shared bathroom, giving their children space and privacy. Today, the home is spacious, comfortable, and the perfect spot for the family to enjoy for many years.
 Moss Building & Design
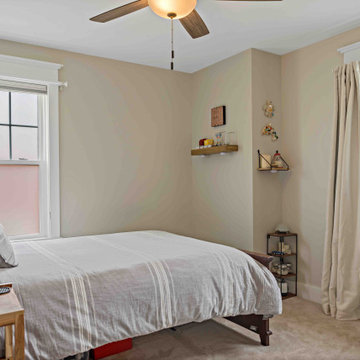
When our customers moved to the Northern Virginia area, they found the perfect community for their family in Falls Church. Their home, however, didn’t have the square footage to accommodate all their family members comfortably, even with a main level family room addition off the back. So, the homeowners partnered with MOSS to design a pop top addition over the original main structure of the home to give them three additional bedrooms and a large, shared bathroom, giving their children space and privacy. Today, the home is spacious, comfortable, and the perfect spot for the family to enjoy for many years.
 Moss Building & Design
When our customers moved to the Northern Virginia area, they found the perfect community for their family in Falls Church. Their home, however, didn’t have the square footage to accommodate all their family members comfortably, even with a main level family room addition off the back. So, the homeowners partnered with MOSS to design a pop top addition over the original main structure of the home to give them three additional bedrooms and a large, shared bathroom, giving their children space and privacy. Today, the home is spacious, comfortable, and the perfect spot for the family to enjoy for many years.
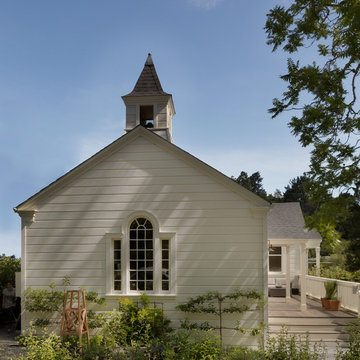
 HSH Interiors
David Duncan Livingston
Transitional white one-story wood gable roof idea in San Francisco
Transitional white one-story wood gable roof idea in San Francisco

 Tyler Karu Design + Interiors
A tiny waterfront house in Kennebunkport, Maine.
Photos by James R. Salomon
Example of a small beach style blue one-story wood tiny house design in Portland Maine with a hip roof and a shingle roof
Example of a small beach style blue one-story wood tiny house design in Portland Maine with a hip roof and a shingle roof
 Moss Building & Design
When our customers moved to the Northern Virginia area, they found the perfect community for their family in Falls Church. Their home, however, didn’t have the square footage to accommodate all their family members comfortably, even with a main level family room addition off the back. So, the homeowners partnered with MOSS to design a pop top addition over the original main structure of the home to give them three additional bedrooms and a large, shared bathroom, giving their children space and privacy. Today, the home is spacious, comfortable, and the perfect spot for the family to enjoy for many years.
 Moss Building & Design
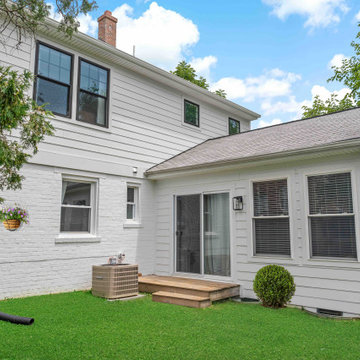
When our customers moved to the Northern Virginia area, they found the perfect community for their family in Falls Church. Their home, however, didn’t have the square footage to accommodate all their family members comfortably, even with a main level family room addition off the back. So, the homeowners partnered with MOSS to design a pop top addition over the original main structure of the home to give them three additional bedrooms and a large, shared bathroom, giving their children space and privacy. Today, the home is spacious, comfortable, and the perfect spot for the family to enjoy for many years.
 Michael Nash Design, Build & Homes

inspired spa style sauna, steam shower, whirlpool tub, locker room to an adjacent gym have been very challenging, to capture all amenities that he was inquiring.
Space was limited and how build partition walls, created a dilemma to achieve our goals. We had to reconstruct and move bearing posts to gain footsteps for our amazing and rejuvenating spa room.
This New Spa was a state of art with a curved tiled bench inside steam room and an Infrared Sauna, soaking whirlpool tub, separate dressing and vanity area just separated from adjacent Gym through pocket doors. New gym with mirrored walls was faced the backyard with a large window.
The main room was separated into an entertaining area with large bar and cabinetry, and some built INS facing the backyard. A new French door & window was added to back wall to allow more natural light. Built ins covered with light color natural maple wood tones, we were capturing his nature lifestyle. Through a double glass French door now you enter the state of the art movie theater room. Ceiling star panels, steps row seating, a large screen panel with black velvet curtains has made this space an Icon’s paradise. We have used embedded high quality speakers and surround sound equipped with all new era of projectors, receivers and multiple playing gadgets.
The staircase to main level and closet space were redesigned allowing him additional hallway and storage space that he required to have,
Intrigued color schemes and fascinating equipment’s has made this basement a place for serenity and excitement
 HSH Interiors
David Duncan Livingston
Open concept kitchen - transitional u-shaped medium tone wood floor open concept kitchen idea in San Francisco with glass-front cabinets, gray cabinets, gray backsplash, ceramic backsplash, an island, a farmhouse sink and stainless steel appliances
Open concept kitchen - transitional u-shaped medium tone wood floor open concept kitchen idea in San Francisco with glass-front cabinets, gray cabinets, gray backsplash, ceramic backsplash, an island, a farmhouse sink and stainless steel appliances


1