
Search results for "Main aim" in Home Design Ideas

 Designs by KS
Clients Esther and engaged us to renovate their kitchen, dinning & family room.
The purpose of the renovation was to modernize the kitchen and improve its efficiency. Additionally, we aimed to create a better flow between all four spaces on the main floor. We decided to work with the existing flooring and pendant lights, above the island. To achieve our vision, we removed a wall and fireplace that separated the dining and formal living room. We had to get creative and patch the hardwood floor, resulting in a seamless transition as if that wall never existed.
 Designs by KS
Clients Esther and engaged us to renovate their kitchen, dinning & family room.
The purpose of the renovation was to modernize the kitchen and improve its efficiency. Additionally, we aimed to create a better flow between all four spaces on the main floor. We decided to work with the existing flooring and pendant lights, above the island. To achieve our vision, we removed a wall and fireplace that separated the dining and formal living room. We had to get creative and patch the hardwood floor, resulting in a seamless transition as if that wall never existed.
 Designs by KS
Clients Esther and engaged us to renovate their kitchen, dinning & family room.
The purpose of the renovation was to modernize the kitchen and improve its efficiency. Additionally, we aimed to create a better flow between all four spaces on the main floor. We decided to work with the existing flooring and pendant lights, above the island. To achieve our vision, we removed a wall and fireplace that separated the dining and formal living room. We had to get creative and patch the hardwood floor, resulting in a seamless transition as if that wall never existed.
Find the right local pro for your project
 Designs by KS
Clients Esther and engaged us to renovate their kitchen, dinning & family room.
The purpose of the renovation was to modernize the kitchen and improve its efficiency. Additionally, we aimed to create a better flow between all four spaces on the main floor. We decided to work with the existing flooring and pendant lights, above the island. To achieve our vision, we removed a wall and fireplace that separated the dining and formal living room. We had to get creative and patch the hardwood floor, resulting in a seamless transition as if that wall never existed.
 Designs by KS
Clients Esther and engaged us to renovate their kitchen, dinning & family room.
The purpose of the renovation was to modernize the kitchen and improve its efficiency. Additionally, we aimed to create a better flow between all four spaces on the main floor. We decided to work with the existing flooring and pendant lights, above the island. To achieve our vision, we removed a wall and fireplace that separated the dining and formal living room. We had to get creative and patch the hardwood floor, resulting in a seamless transition as if that wall never existed.
 Designs by KS
Clients Esther and engaged us to renovate their kitchen, dinning & family room.
The purpose of the renovation was to modernize the kitchen and improve its efficiency. Additionally, we aimed to create a better flow between all four spaces on the main floor. We decided to work with the existing flooring and pendant lights, above the island. To achieve our vision, we removed a wall and fireplace that separated the dining and formal living room. We had to get creative and patch the hardwood floor, resulting in a seamless transition as if that wall never existed.
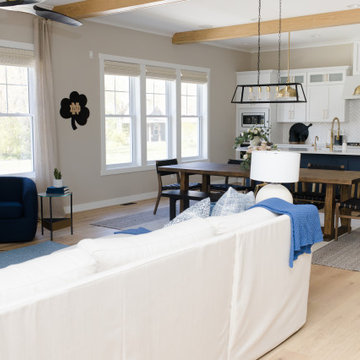
 Flourish Interiors by Vanessa C Smith
The main living and dining areas of our Harters Heights Home are so welcoming: from the comfortable sectional to the welcoming family farm table... This space oozes comfortable sophistication and seems to warmly invite guest to sit down and enjoy good food and good conversation.
⠀⠀⠀⠀⠀⠀⠀⠀⠀
For each project we approach at Flourish Interiors, we aim to create the vibe your family desires for the home. If you want grand and classic design we can accomplish that. If you want soft, romantic vibes we will choose colors and fixtures that the tone for that vibe instead.
 Designs by KS
Clients Esther and engaged us to renovate their kitchen, dinning & family room.
The purpose of the renovation was to modernize the kitchen and improve its efficiency. Additionally, we aimed to create a better flow between all four spaces on the main floor. We decided to work with the existing flooring and pendant lights, above the island. To achieve our vision, we removed a wall and fireplace that separated the dining and formal living room. We had to get creative and patch the hardwood floor, resulting in a seamless transition as if that wall never existed.
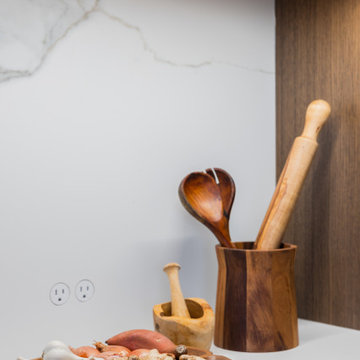 Designs by KS
Clients Esther and engaged us to renovate their kitchen, dinning & family room.
The purpose of the renovation was to modernize the kitchen and improve its efficiency. Additionally, we aimed to create a better flow between all four spaces on the main floor. We decided to work with the existing flooring and pendant lights, above the island. To achieve our vision, we removed a wall and fireplace that separated the dining and formal living room. We had to get creative and patch the hardwood floor, resulting in a seamless transition as if that wall never existed.
 Flourish Interiors by Vanessa C Smith
The main living and dining areas of our Harters Heights Home are so welcoming: from the comfortable sectional to the welcoming family farm table... This space oozes comfortable sophistication and seems to warmly invite guest to sit down and enjoy good food and good conversation.
⠀⠀⠀⠀⠀⠀⠀⠀⠀
For each project we approach at Flourish Interiors, we aim to create the vibe your family desires for the home. If you want grand and classic design we can accomplish that. If you want soft, romantic vibes we will choose colors and fixtures that the tone for that vibe instead.
 Designs by KS
Clients Esther and engaged us to renovate their kitchen, dinning & family room.
The purpose of the renovation was to modernize the kitchen and improve its efficiency. Additionally, we aimed to create a better flow between all four spaces on the main floor. We decided to work with the existing flooring and pendant lights, above the island. To achieve our vision, we removed a wall and fireplace that separated the dining and formal living room. We had to get creative and patch the hardwood floor, resulting in a seamless transition as if that wall never existed.
 Designs by KS
Clients Esther and engaged us to renovate their kitchen, dinning & family room.
The purpose of the renovation was to modernize the kitchen and improve its efficiency. Additionally, we aimed to create a better flow between all four spaces on the main floor. We decided to work with the existing flooring and pendant lights, above the island. To achieve our vision, we removed a wall and fireplace that separated the dining and formal living room. We had to get creative and patch the hardwood floor, resulting in a seamless transition as if that wall never existed.
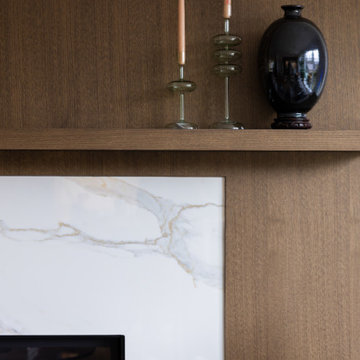 Designs by KS
Clients Esther and engaged us to renovate their kitchen, dinning & family room.
The purpose of the renovation was to modernize the kitchen and improve its efficiency. Additionally, we aimed to create a better flow between all four spaces on the main floor. We decided to work with the existing flooring and pendant lights, above the island. To achieve our vision, we removed a wall and fireplace that separated the dining and formal living room. We had to get creative and patch the hardwood floor, resulting in a seamless transition as if that wall never existed.
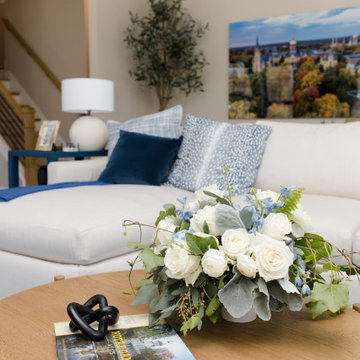 Flourish Interiors by Vanessa C Smith
The main living and dining areas of our Harters Heights Home are so welcoming: from the comfortable sectional to the welcoming family farm table... This space oozes comfortable sophistication and seems to warmly invite guest to sit down and enjoy good food and good conversation.
⠀⠀⠀⠀⠀⠀⠀⠀⠀
For each project we approach at Flourish Interiors, we aim to create the vibe your family desires for the home. If you want grand and classic design we can accomplish that. If you want soft, romantic vibes we will choose colors and fixtures that the tone for that vibe instead.
 Designs by KS
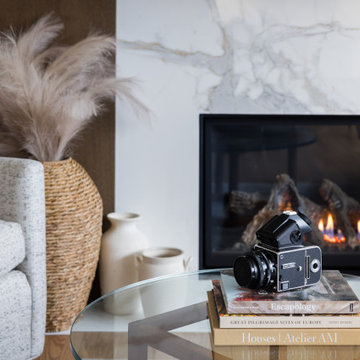
Clients Esther and engaged us to renovate their kitchen, dinning & family room.
The purpose of the renovation was to modernize the kitchen and improve its efficiency. Additionally, we aimed to create a better flow between all four spaces on the main floor. We decided to work with the existing flooring and pendant lights, above the island. To achieve our vision, we removed a wall and fireplace that separated the dining and formal living room. We had to get creative and patch the hardwood floor, resulting in a seamless transition as if that wall never existed.
 Designs by KS

Clients Esther and engaged us to renovate their kitchen, dinning & family room.
The purpose of the renovation was to modernize the kitchen and improve its efficiency. Additionally, we aimed to create a better flow between all four spaces on the main floor. We decided to work with the existing flooring and pendant lights, above the island. To achieve our vision, we removed a wall and fireplace that separated the dining and formal living room. We had to get creative and patch the hardwood floor, resulting in a seamless transition as if that wall never existed.
 Designs by KS

Clients Esther and engaged us to renovate their kitchen, dinning & family room.
The purpose of the renovation was to modernize the kitchen and improve its efficiency. Additionally, we aimed to create a better flow between all four spaces on the main floor. We decided to work with the existing flooring and pendant lights, above the island. To achieve our vision, we removed a wall and fireplace that separated the dining and formal living room. We had to get creative and patch the hardwood floor, resulting in a seamless transition as if that wall never existed.
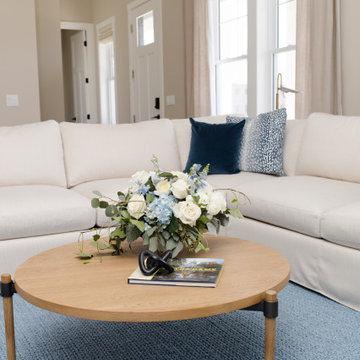 Flourish Interiors by Vanessa C Smith
The main living and dining areas of our Harters Heights Home are so welcoming: from the comfortable sectional to the welcoming family farm table... This space oozes comfortable sophistication and seems to warmly invite guest to sit down and enjoy good food and good conversation.
⠀⠀⠀⠀⠀⠀⠀⠀⠀
For each project we approach at Flourish Interiors, we aim to create the vibe your family desires for the home. If you want grand and classic design we can accomplish that. If you want soft, romantic vibes we will choose colors and fixtures that the tone for that vibe instead.
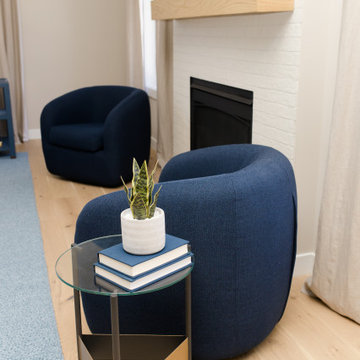 Flourish Interiors by Vanessa C Smith
The main living and dining areas of our Harters Heights Home are so welcoming: from the comfortable sectional to the welcoming family farm table... This space oozes comfortable sophistication and seems to warmly invite guest to sit down and enjoy good food and good conversation.
⠀⠀⠀⠀⠀⠀⠀⠀⠀
For each project we approach at Flourish Interiors, we aim to create the vibe your family desires for the home. If you want grand and classic design we can accomplish that. If you want soft, romantic vibes we will choose colors and fixtures that the tone for that vibe instead.

 THE UP STUDIO
"Build UP // West Beech" is a sustainable, single-family home in the West End of Long Beach, NY. It is the first self-initiated project by the UP studio which aims to develop concept-driven architecture within Long Island's most vibrant, walkable downtowns.
Photography : Harriet Andronikides / Jani Zubkovs
43