
Search results for "Main aim" in Home Design Ideas

 Naikoon Contracting Ltd
The Missing Middle. A unique development in the Moodyville neighbourhood of North Vancouver.
Working with Tina Hubert Architect, and Design Studio 8, we’ve completed a development project that fits the Missing Middle to a tee, and mix in our unique flavour of energy-efficient building.
We’ve subdivided a 66′ wide, duplex-zoned lot into two new lots. One lot has a 700 sq. foot laneway home and a 2600 square foot main home.
The other lot has two detached 1800 square foot homes, and a shared garage.
We’re up to our usual tricks here: each of the homes we have built is 40% better than building code in terms of energy efficiency, and we’re aiming to have them certified Built Green Platinum, and three of the four homes have received the Energy Star rating.
We’re excited to have brought together energy-efficient housing with a building style that revitalizes neighbourhoods and promotes diversity!
 Archimple LLC

This charming craftsman-style house, designed for contemporary living, boasts ample natural light filtering through its windows. Perfect for a single-family, it's a cozy single-story dwelling with a one-car garage connected to a convenient mudroom.
Two entrances welcome guests, leading onto a wide, inviting porch, ideal for leisurely conversations. Inside, a spacious living area centers around a fireplace, offering a warm gathering spot for family and friends during chilly winters.
The well-appointed dining area adjoins a kitchen equipped with two eating bars, a walk-in pantry, and easy access to the dining room. The main level includes two bedrooms, including a master suite for the couple, each featuring walk-in closets and large bathrooms.
Constructed with locally sourced materials blending harmoniously with the surroundings, the house incorporates strategically positioned glass windows and elegant doors to promote natural airflow. Its aim is to cultivate environments fostering the emotional well-being of its residents.
 Archimple LLC
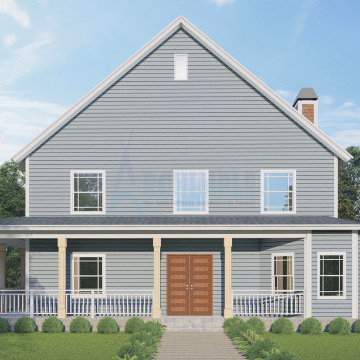
This Victorian-style home features a Duplex design reminiscent of the charming cape cod house category, tailored for single-family living. A covered porch extends a warm welcome upon entry, leading to a variety of inviting spaces. Two-car garages at the rear offer convenient transportation access.
Inside, the house is thoughtfully organized, with a focus on comfort and functionality. The split bedroom layout ensures privacy, with the main floor housing essential amenities such as a formal living room with a fireplace, a den room, formal dining room, modern kitchen, and powder area. The kitchen is equipped with a sleek island, breakfast nook, and butler's pantry, blending style with practicality.
The master bedroom boasts a walk-in closet and a fully equipped master bathroom, featuring a separate bathtub, shower, and double vanity sink. Two additional bedrooms and a bathroom provide ample accommodation for family or guests. Overall, this home is designed to offer a range of amenities aimed at simplifying the lives of its residents.
Find the right local pro for your project
 Naikoon Contracting Ltd
The Missing Middle. A unique development in the Moodyville neighbourhood of North Vancouver.
Working with Tina Hubert Architect, and Design Studio 8, we’ve completed a development project that fits the Missing Middle to a tee, and mix in our unique flavour of energy-efficient building.
We’ve subdivided a 66′ wide, duplex-zoned lot into two new lots. One lot has a 700 sq. foot laneway home and a 2600 square foot main home.
The other lot has two detached 1800 square foot homes, and a shared garage.
We’re up to our usual tricks here: each of the homes we have built is 40% better than building code in terms of energy efficiency, and we’re aiming to have them certified Built Green Platinum, and three of the four homes have received the Energy Star rating.
We’re excited to have brought together energy-efficient housing with a building style that revitalizes neighbourhoods and promotes diversity!
 Archimple LLC

This charming craftsman-style house, designed for contemporary living, boasts ample natural light filtering through its windows. Perfect for a single-family, it's a cozy single-story dwelling with a one-car garage connected to a convenient mudroom.
Two entrances welcome guests, leading onto a wide, inviting porch, ideal for leisurely conversations. Inside, a spacious living area centers around a fireplace, offering a warm gathering spot for family and friends during chilly winters.
The well-appointed dining area adjoins a kitchen equipped with two eating bars, a walk-in pantry, and easy access to the dining room. The main level includes two bedrooms, including a master suite for the couple, each featuring walk-in closets and large bathrooms.
Constructed with locally sourced materials blending harmoniously with the surroundings, the house incorporates strategically positioned glass windows and elegant doors to promote natural airflow. Its aim is to cultivate environments fostering the emotional well-being of its residents.
 Naikoon Contracting Ltd
The Missing Middle. A unique development in the Moodyville neighbourhood of North Vancouver.
Working with Tina Hubert Architect, and Design Studio 8, we’ve completed a development project that fits the Missing Middle to a tee, and mix in our unique flavour of energy-efficient building.
We’ve subdivided a 66′ wide, duplex-zoned lot into two new lots. One lot has a 700 sq. foot laneway home and a 2600 square foot main home.
The other lot has two detached 1800 square foot homes, and a shared garage.
We’re up to our usual tricks here: each of the homes we have built is 40% better than building code in terms of energy efficiency, and we’re aiming to have them certified Built Green Platinum, and three of the four homes have received the Energy Star rating.
We’re excited to have brought together energy-efficient housing with a building style that revitalizes neighbourhoods and promotes diversity!
 Archimple LLC

This charming craftsman-style house, designed for contemporary living, boasts ample natural light filtering through its windows. Perfect for a single-family, it's a cozy single-story dwelling with a one-car garage connected to a convenient mudroom.
Two entrances welcome guests, leading onto a wide, inviting porch, ideal for leisurely conversations. Inside, a spacious living area centers around a fireplace, offering a warm gathering spot for family and friends during chilly winters.
The well-appointed dining area adjoins a kitchen equipped with two eating bars, a walk-in pantry, and easy access to the dining room. The main level includes two bedrooms, including a master suite for the couple, each featuring walk-in closets and large bathrooms.
Constructed with locally sourced materials blending harmoniously with the surroundings, the house incorporates strategically positioned glass windows and elegant doors to promote natural airflow. Its aim is to cultivate environments fostering the emotional well-being of its residents.

 Just Basements
The stairwell was opened up by removing walls and adding a custom, open riser staircase with a metal and wood railing. Several structural posts and the main bearing beam were altered to create the most functional living areas and traffic patterns possible.
JVL Photography
 Finesse Design Remodeling

This award-winning whole house renovation of a circa 1875 single family home in the historic Capitol Hill neighborhood of Washington DC provides the client with an open and more functional layout without requiring an addition. After major structural repairs and creating one uniform floor level and ceiling height, we were able to make a truly open concept main living level, achieving the main goal of the client. The large kitchen was designed for two busy home cooks who like to entertain, complete with a built-in mud bench. The water heater and air handler are hidden inside full height cabinetry. A new gas fireplace clad with reclaimed vintage bricks graces the dining room. A new hand-built staircase harkens to the home's historic past. The laundry was relocated to the second floor vestibule. The three upstairs bathrooms were fully updated as well. Final touches include new hardwood floor and color scheme throughout the home.

 HB DESIGN INC
Alcove bathtub - small contemporary kids' white tile and ceramic tile ceramic tile and gray floor alcove bathtub idea in Montreal with flat-panel cabinets, gray cabinets, white walls, an integrated sink, quartz countertops, a hinged shower door and white countertops

 AIBD - American Institute of Building Design
This sunny design aims to capture amazing views as well as every ray of sunlight throughout the day. Architectural accents of the past give this modern barn-inspired design a historical look and importance. Custom details enhance both the exterior and interior, giving this home real curb appeal. Decorative brackets and large windows surround the main entrance, welcoming friends and family to the handsome board and batten exterior, which also features a solid stone foundation, varying symmetrical roof lines with interesting pitches, trusses, and a charming cupola over the garage.
An ARDA for Published Designs goes to
Visbeen Architects, Inc.
Designers: Visbeen Architects, Inc. with Vision Interiors by Visbeen
From: East Grand Rapids, Michigan

 Designstrom
Inspiration for a small transitional light wood floor and brown floor powder room remodel in Toronto with open cabinets, a two-piece toilet, black walls and a wall-mount sink


 Nick Lee Architecture
Kitchen - large farmhouse medium tone wood floor, brown floor and vaulted ceiling kitchen idea in San Francisco with a drop-in sink, flat-panel cabinets, white cabinets, marble countertops, white backsplash, subway tile backsplash, stainless steel appliances, an island and white countertops

 J&J Carpet One Floor & Home
Designers Dawn Johns and Brittany Hutt aimed to make the space appear visually brighter and remain aesthetically unified with the design of the entire condo. The main areas of the home such as the foyer, hall ways, bathrooms, kitchen and dining room were upgraded with new, lighter colored flooring. For these areas, the Apollo 12 x 24 tile in the color Beige from Happy Floors was selected to revive the entire condo and add a touch of modern design.
The kitchen was masked with dark cabinets and granite countertops, which left it feeling dated and understated. Dawn and Brittany worked to give the kitchen a mini makeover with new countertops, backsplash and hardware.

 SGDI - Sarah Gallop Design Inc.
A video tour of this beautiful home:
https://www.youtube.com/watch?v=Lbfy9PYTsBQ
Upper floor main bathroom
Paul Grdina

 Princeton Design Collaborative
Crubless shower with quartz bench and separate hand held shower + regular shower head. Large format porcelain tile with mosaic tile accent at vanity.
Photography by: Jeffrey E Tryon

 Nar Design Group
Unique design details found throughout this kitchen bridge the gaps between classic, modern, industrial, and eclectic. Rare and intricate combinations of tile, wood, steel, aluminum, and Dekton create a comfortable large kitchen with harmonious balance. Classic white cabinets with stainless steel toe kick are contrasted by the large walnut island with a taller coordinating toe. Floating in complete disguise is the 1.2 cm ultra thin countertop by Dekton rarely seen in a classic kitchen application. Walnut shelves float on the white stamped tin patterned tile and are grounded with the industrial stainless tambour appliance garage. The 3" thick floating bistro bar top by Dekton cantelivers nearly three feet with minimal visual support giving ample knee space to those who lounge at the table. The two island kitchen with an eating bar and breakfast table solved every design dilemma a large long kitchen space can have. Functional spatial design combined with unique material selections and applications makes this kitchen truly the heART of the home!
Photo Credit: Fred Donham-Photographerlink

 Isaman design, Inc.
Perched in the foothills of Edna Valley, this single family residence was designed to fulfill the clients’ desire for seamless indoor-outdoor living. Much of the program and architectural forms were driven by the picturesque views of Edna Valley vineyards, visible from every room in the house. Ample amounts of glazing brighten the interior of the home, while framing the classic Central California landscape. Large pocketing sliding doors disappear when open, to effortlessly blend the main interior living spaces with the outdoor patios. The stone spine wall runs from the exterior through the home, housing two different fireplaces that can be enjoyed indoors and out.
Because the clients work from home, the plan was outfitted with two offices that provide bright and calm work spaces separate from the main living area. The interior of the home features a floating glass stair, a glass entry tower and two master decks outfitted with a hot tub and outdoor shower. Through working closely with the landscape architect, this rather contemporary home blends into the site to maximize the beauty of the surrounding rural area.
 Sia Moore Architecture Interior Design
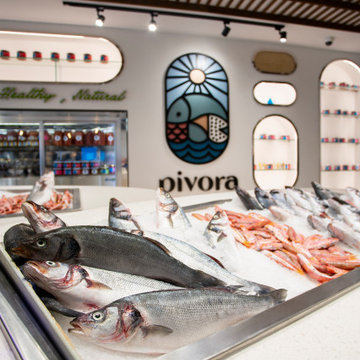
Sia Moore's design objective for Pivora, was to create a Mediterranean, luxurious and a boho-chic modern restaurant design. The restaurant is a two-storey space, composed of ground floor with the main hall and a mezzanine with dishwashing unit, electrical room and staff room. For the ground floor, the space was divided into two zones - the main dining room and the bar with three elliptical seafood showcase, refrigerators, wine racks and wall-mounted divided into two parts with the main hall on the ground floor and the banquet hall on the first floor. The restaurant space was originally built as one-storey area. However, during the design stage, building a mezzanine was proposed to client to provide a dining area with high ceiling and spacious feeling. Electrical and mechanical rooms, staff room and dishwashing unit was then located to the mezzanine floor, which was covered by glass film with an attempt to conceal the space from the gazes of guest dining area.
Capturing the Mediterranean Spirit
The restaurant is filled with rough unprocessed surfaces - complex brickwork, terrazzo flooring, exposed ceiling design. Many of the decoration details implies the seafood and organic life. Connotations that are vastly related to marine theme appear in the paintings or large elliptical seafood showcase and in the large kitchen window where the fresh food is cooked in front of the dining tables, and in the emerald green bar tiles, that is inspired by the colors of the fascinating underwater habitat.
Reflecting the vibrant and energetic spirit of the Mediterranean culture, Pivora presents a warm seafood restaurant experience. From its custom design wooden furniture and bar decorations to the brickworks on the wall of main dining room and its boho-chic lighting solutions completed by indoor plants hanging over the ceiling are aiming to set the mood for a comfortable dining experience; an experience in which the joy rises with sharing. Not to forget, Pivora offers a wide selection of local shrimps, sea bass and a large assortment of white wines from all around the world.
46