
Search results for "Main awnings" in Home Design Ideas


 Toulmin Kitchen & Bath
Photography by Holloway Productions.
Mid-sized transitional gray two-story brick house exterior photo in Birmingham with a shingle roof
Mid-sized transitional gray two-story brick house exterior photo in Birmingham with a shingle roof

 User
All done except for removing the post plastic wrap and setting the post bottom caps down!
White and mid-sized elegant metal and backyard rectangular and concrete paver patio kitchen photo in Miami with a pergola
White and mid-sized elegant metal and backyard rectangular and concrete paver patio kitchen photo in Miami with a pergola
Find the right local pro for your project

 Sunset Construction & Design
Today, almost any activity you enjoy inside your home you can bring to the outside. Depending on your budget, your outdoor room can be simple, with a stamped concrete patio, a grill and a table for dining, or more elaborate with a fully functional outdoor kitchen complete with concrete countertops for preparing and serving food, a sink and a refrigerator. You can take the concept even further by adding such amenities as a concrete pizza oven, a fireplace or fire-pit, a concrete bar-top for serving cocktails, an architectural concrete fountain, landscape lighting and concrete statuary.
Sunset Construction and Design specializes in creating residential patio retreats, outdoor kitchens with fireplaces and luxurious outdoor living rooms. Our design-build service can turn an ordinary back yard into a natural extension of your home giving you a whole new dimension for entertaining or simply unwinding at the end of the day. If you’re interested in converting a boring back yard or starting from scratch in a new home, look us up! A great patio and outdoor living area can easily be yours.
Greg, Sunset Construction & Design in Fresno, CA.

 Decks by Kiefer LLC
Curved ipe deck in Bedminster, NJ, with meranti rails and Fortress iron balusters on a mountainside home
Deck - large transitional backyard deck idea in New York with a roof extension
Deck - large transitional backyard deck idea in New York with a roof extension

 itsmyhelper.com
Mario B.
Inspiration for a large timeless backyard deck remodel in Atlanta with no cover
Inspiration for a large timeless backyard deck remodel in Atlanta with no cover



Sponsored
Columbus, OH
Free consultation for landscape design!

Peabody Landscape Group
Franklin County's Reliable Landscape Design & Contracting


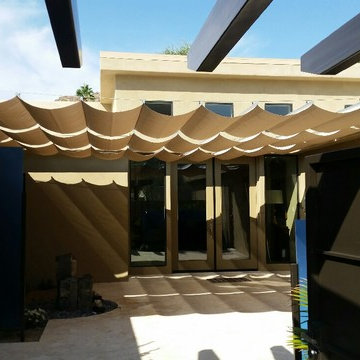
 Infinity Canopy
 in Phifertex Stucco by AZ Shade Solution
Inspiration for a southwestern home design remodel in Los Angeles
Inspiration for a southwestern home design remodel in Los Angeles

 David C. Bennett Architects
Example of a beach style blue three-story wood exterior home design in Philadelphia

 Terra Nova Builds
Custom brick landscape walls and steps.
Example of a mid-sized classic backyard brick patio design in St Louis with no cover
Example of a mid-sized classic backyard brick patio design in St Louis with no cover

 Hartenberger Construction Inc.
John Duffy
generous mountain views,adobe walls, Andersen windows and doors
Inspiration for a large southwestern concrete front porch remodel in Albuquerque with a roof extension
Inspiration for a large southwestern concrete front porch remodel in Albuquerque with a roof extension

 Rodwin Architecture & Skycastle Construction
Rodwin Architecture & Skycastle Homes
Location: Boulder, CO, United States
The homeowner wanted something bold and unique for his home. He asked that it be warm in its material palette, strongly connected to its site and deep green in its performance. This 3,000 sf. modern home’s design reflects a carefully crafted balance between capturing mountain views and passive solar design. On the ground floor, interior Travertine tile radiant heated floors flow out through broad sliding doors to the white concrete patio and then dissolves into the landscape. A built-in BBQ and gas fire pit create an outdoor room. The ground floor has a sunny, simple open concept floor plan that joins all the public social spaces and creates a gracious indoor/outdoor flow. The sleek kitchen has an urban cultivator (for fresh veggies) and a quick connection to the raised bed garden and small fruit tree orchard outside. Follow the floating staircase up the board-formed concrete tile wall. At the landing your view continues out over a “live roof”. The second floor’s 14ft tall ceilings open to giant views of the Flatirons and towering trees. Clerestory windows allow in high light, and create a floating roof effect as the Doug Fir ceiling continues out to form the large eaves; we protected the house’s large windows from overheating by creating an enormous cantilevered hat. The upper floor has a bedroom on each end and is centered around the spacious family room, where music is the main activity. The family room has a nook for a mini-home office featuring a floating wood desk. Forming one wall of the family room, a custom-designed pair of laser-cut barn doors inspired by a forest of trees opens to an 18th century Chinese day-bed. The bathrooms sport hand-made glass mosaic tiles; the daughter’s shower is designed to resemble a waterfall. This near-Net-Zero Energy home achieved LEED Gold certification. It has 10kWh of solar panels discretely tucked onto the roof, a ground source heat pump & boiler, foam insulation, an ERV, Energy Star windows and appliances, all LED lights and water conserving plumbing fixtures. Built by Skycastle Construction.
Sponsored
Columbus, OH
Free consultation for landscape design!
Peabody Landscape Group
Franklin County's Reliable Landscape Design & Contracting
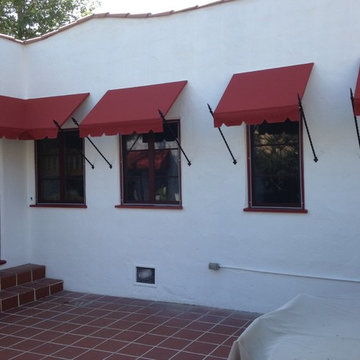

 Alexander F. Marshall
Pergola over Garage doors
Example of a mid-sized classic beige two-story mixed siding gable roof design in San Francisco
Example of a mid-sized classic beige two-story mixed siding gable roof design in San Francisco


 Texas Home Exteriors
Rear View of a farmhouse near Houston Texas with siding replaced with HardiePlank as well as 8" square porch columns. Sherwin Williams colors selected for this home were Downing Sand SW2822 for the siding and Dover White SW6385 for the trim of the house.
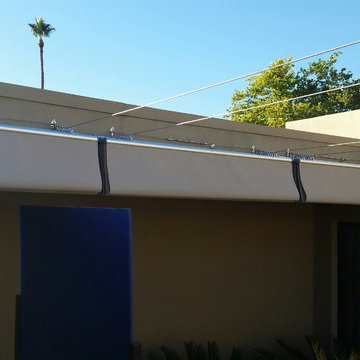 Infinity Canopy
Phifertex Stucco Infinity Canopy by AZ Shade Solutions
Example of a southwest home design design in Los Angeles
Example of a southwest home design design in Los Angeles

 TaylorPro Design and Remodeling, Inc.
The designer, Bonnie from Signature Designs Kitchen & Bath, pulled out all the stops with 5 niches, 7 different tile selections (4 glass, 1 marble and 2 porcelain) and top of the line fixtures ALL that harmonize into this fantastically creative bathroom. The shower pan was hand cut and hand placed (made out of the main floor tile) in alternating orientations to give a mosaic look. The "Love Me" Aquabrass wall mount faucets, the Luxury "do everything" Toto Bidet, the custom 1/2" starfire curved top shower enclosure, the intricate tile work, the Taj Mahal Satin Quartzite with a waterfall edge, the dual Robern medicine cabinets with side lights
Photos by Kerry W. Taylor
71