
Search results for "Main components" in Home Design Ideas
 Glenview Haus – Custom Doors & Wine Cellars
Trends come and go in the design world. Each year, we see new styles and concepts introduced onto the market, and consumers are quick to jump on board. As a society, we all want to be considered ‘on-trend’ and progressive with our homes and businesses. Re-branding your home or office space and be incredibly expensive and time consuming. A lot of our customers are Professional individuals within the design field. They want to provide their customers with timeless pieces and components that will transcend through each trend. One way that Glenview Haus and can help, is by supplying our custom Modern Interior Doors. Each door model is hand crafted with the finest European technology, with a highly talented design team. From V-grooves, to stainless steel inlays, to varying grain patterns, our Modern interior door line is on the cutting edge of performance and appearance. Our range of door designs are crafted with longevity and satisfaction in mind. Not only do these doors perform beautifully and have a luxurious feel, they also have a unique and modern appearance that will complement all home styles.
Versatility of our Modern Stain Grade Interior Doors
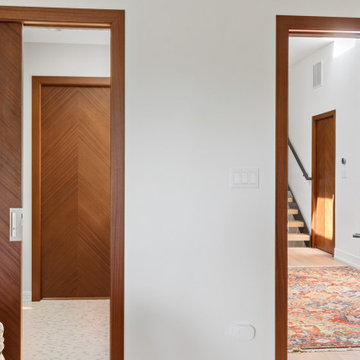
This project in Wilmette was a wonderful chance to showcase our products. Our customer was renovating her mid-century modern home and wanted to bring the interior up to date. With a clean and sleek interior, we collectively decided on our custom Herringbone door model. This door model is completely flush, with two diagonal grain directions. The rich Walnut finish pops against the clean white walls and existing décor. This door line can be modified and customized to any dimension and configuration necessary. Traditional swing doors are the main style seen throughout the home, with the exception of a couple pocket doors, double doors and even a bifold door unit.
Glenview Haus Offers a Large Variety of Interior Doors
From Modern stain grade, to paint grade MDF, we can guarantee that we can find the exact door style, finish and price that will fit your plans. Contact one of our representatives today to get started on your home or office transformation!
 Glenview Haus – Custom Doors & Wine Cellars
Trends come and go in the design world. Each year, we see new styles and concepts introduced onto the market, and consumers are quick to jump on board. As a society, we all want to be considered ‘on-trend’ and progressive with our homes and businesses. Re-branding your home or office space and be incredibly expensive and time consuming. A lot of our customers are Professional individuals within the design field. They want to provide their customers with timeless pieces and components that will transcend through each trend. One way that Glenview Haus and can help, is by supplying our custom Modern Interior Doors. Each door model is hand crafted with the finest European technology, with a highly talented design team. From V-grooves, to stainless steel inlays, to varying grain patterns, our Modern interior door line is on the cutting edge of performance and appearance. Our range of door designs are crafted with longevity and satisfaction in mind. Not only do these doors perform beautifully and have a luxurious feel, they also have a unique and modern appearance that will complement all home styles.
Versatility of our Modern Stain Grade Interior Doors
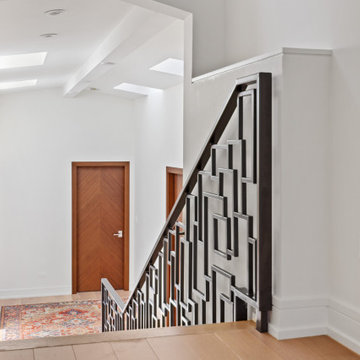
This project in Wilmette was a wonderful chance to showcase our products. Our customer was renovating her mid-century modern home and wanted to bring the interior up to date. With a clean and sleek interior, we collectively decided on our custom Herringbone door model. This door model is completely flush, with two diagonal grain directions. The rich Walnut finish pops against the clean white walls and existing décor. This door line can be modified and customized to any dimension and configuration necessary. Traditional swing doors are the main style seen throughout the home, with the exception of a couple pocket doors, double doors and even a bifold door unit.
Glenview Haus Offers a Large Variety of Interior Doors
From Modern stain grade, to paint grade MDF, we can guarantee that we can find the exact door style, finish and price that will fit your plans. Contact one of our representatives today to get started on your home or office transformation!
 Reform Contracting

This particular home located in Cave Springs, Arkansas was an in house design + build. We were tasked with the challenge of figuring out a way to unify our clients contemporary taste, the neighborhood covenants, and the dramatic grade of the lot. When designing, we always feel it’s important to take into account the surrounding natural landscape. We want our homes and nature to complement each other and to lean on each other to enhance the living environment of its inhabitants. We felt strongly that we needed to use the slope of the lot in our design, which led us to create multiple levels to the home.
Too often the garage door is an afterthought and it ends up being a major component of the street view of a home. Due to the extreme grade change over the lot we were able to tuck the garage under the main living area. This concealed the garage door from the street view. The entry is situated between two small level changes. The living space is situated 24” above the entry. This creates a pulling effect that takes you up to an elevation amongst the trees. With windows on all sides, nature calls you out to sit on the covered porch situated in the trees. The kitchen and the dining area sit 24” below the entry level, creating a tucked-in intimate space. The private master suite is located at the top of the floating metal stairs on its own floor. With a workout room, his and hers closets, and a natural lit large master bathroom the space gives the home owners a nice retreat from the rest of the house.
Find the right local pro for your project
 Glenview Haus – Custom Doors & Wine Cellars
Trends come and go in the design world. Each year, we see new styles and concepts introduced onto the market, and consumers are quick to jump on board. As a society, we all want to be considered ‘on-trend’ and progressive with our homes and businesses. Re-branding your home or office space and be incredibly expensive and time consuming. A lot of our customers are Professional individuals within the design field. They want to provide their customers with timeless pieces and components that will transcend through each trend. One way that Glenview Haus and can help, is by supplying our custom Modern Interior Doors. Each door model is hand crafted with the finest European technology, with a highly talented design team. From V-grooves, to stainless steel inlays, to varying grain patterns, our Modern interior door line is on the cutting edge of performance and appearance. Our range of door designs are crafted with longevity and satisfaction in mind. Not only do these doors perform beautifully and have a luxurious feel, they also have a unique and modern appearance that will complement all home styles.
Versatility of our Modern Stain Grade Interior Doors

This project in Wilmette was a wonderful chance to showcase our products. Our customer was renovating her mid-century modern home and wanted to bring the interior up to date. With a clean and sleek interior, we collectively decided on our custom Herringbone door model. This door model is completely flush, with two diagonal grain directions. The rich Walnut finish pops against the clean white walls and existing décor. This door line can be modified and customized to any dimension and configuration necessary. Traditional swing doors are the main style seen throughout the home, with the exception of a couple pocket doors, double doors and even a bifold door unit.
Glenview Haus Offers a Large Variety of Interior Doors
From Modern stain grade, to paint grade MDF, we can guarantee that we can find the exact door style, finish and price that will fit your plans. Contact one of our representatives today to get started on your home or office transformation!

 Brugnoni Design
This 1960's kitchen condo had a dated floorplan. It was cramped, tiny and separated from the main living/dining area. To create a space more suitable for entertaining, all three walls were removed. The old bar area was incorporated into the new footprint. Brick veneer was used as a kitchen backsplash, installed up to the ceiling and around the side. It gives the illusion that the brick was always there, lurking behind the wall. To hide the electrical components, we added soffits and posts. This helped define the kitchen area. A knee wall in front of the island hides more electrical and adds counter depth. The open space between the counters was extended from 36 inches to 50, making it comfortable for multiple chefs. Luxury vinyl was installed to unify the space.
Don Cochran Photography
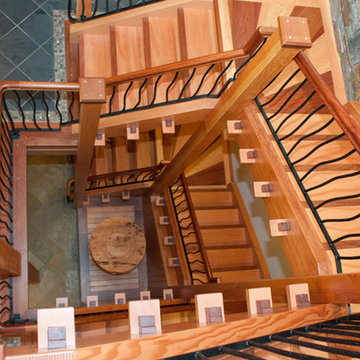
 Wakely and Company Limited
 This staircase takes you from the basement to the main and second floor in this lake house. This is a work of art in natural components. Split Second Photography
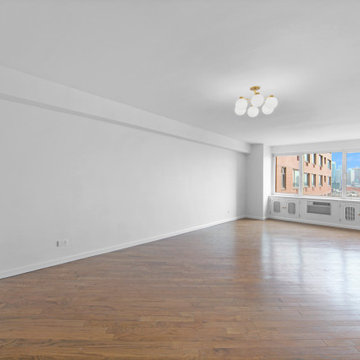
 Modern Citi Group: Renovations & Remodeling
Modern Citi Group helped Andrew and Malabika in their renovation journey, as they sought to transform their 2,400 sq ft apartment in Sutton Place.
This comprehensive renovation project encompassed both architectural and construction components. On the architectural front, it involved a legal combination of the two units and layout adjustments to enhance the overall functionality, create an open floor plan and improve the flow of the residence. The construction aspect of the remodel included all areas of the home: the kitchen and dining room, the living room, three bedrooms, the master bathroom, a powder room, and an office/den.
Throughout the renovation process, the primary objective remained to modernize the apartment while ensuring it aligned with the family’s lifestyle and needs. The design challenge was to deliver the modern aesthetics and functionality while preserving some of the existing design features. The designers worked on several layouts and design visualizations so they had options. Finally, the choice was made and the family felt confident in their decision.
From the moment the permits were approved, our construction team set out to transform every corner of this space. During the building phase, we meticulously refinished floors, walls, and ceilings, replaced doors, and updated electrical and plumbing systems.
The main focus of the renovation was to create a seamless flow between the living room, formal dining room, and open kitchen. A stunning waterfall peninsula with pendant lighting, along with Statuario Nuvo Quartz countertop and backsplash, elevated the aesthetics. Matte white cabinetry was added to enhance functionality and storage in the newly remodeled kitchen.
The three bedrooms were elevated with refinished built-in wardrobes and custom closet solutions, adding both usability and elegance. The fully reconfigured master suite bathroom, included a linen closet, elegant Beckett double vanity, MSI Crystal Bianco wall and floor tile, and high-end Delta and Kohler fixtures.
In addition to the comprehensive renovation of the living spaces, we've also transformed the office/entertainment room with the same great attention to detail. Complete with a sleek wet bar featuring a wine fridge, Empira White countertop and backsplash, and a convenient adjacent laundry area with a renovated powder room.
In a matter of several months, Modern Citi Group has redefined luxury living through this meticulous remodel, ensuring every inch of the space reflects unparalleled sophistication, modern functionality, and the unique taste of its owners.
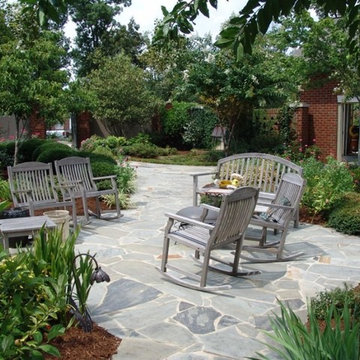
 Thrive Outdoor, Inc.
Having a great deal of space for outdoor living is wonderful. Your landscape, however compact or vast, can be transformed into a beautiful outdoor room that’s perfect for enjoying our mild southeastern weather.
Perfect for entertaining and relaxing, outdoor living areas become an extension of your indoor living space. Outdoor living spaces offer comfort and increase property value with the development of quality outdoor components, furnishings and finishes.
Our full-time, professional designers love the challenge of creating unique outdoor living areas that reflect the vision of the client. We specialize in combining privacy and intimacy in each outdoor room, while ensuring that the design offers architectural integrity and complements the main structures.
A Simple Patio and Fire Pit, or an Outdoor Kitchen and Outdoor Fireplace?
No matter the size of your dream outdoor room, Turf Tamer, Inc. delivers creative living spaces using the finest materials and the latest advancements in outdoor construction.
 Home Restoration Services, Inc.
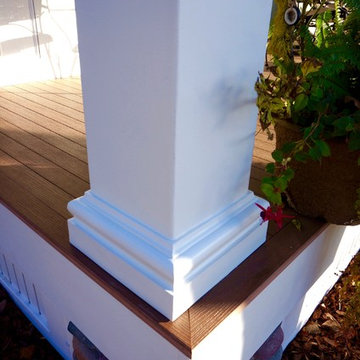
This family of five wanted to enjoy their great neighborhood on a new front porch gathering space. While the main home has a somewhat contemporary look, architect Lee Meyer specified Craftsman Era details for the final trim and siding components, marrying two styles into an elegant fusion. The result is a porch that both serves the family's needs and recalls a great era of American Architecture. Photos by Greg Schmidt.
 JKL Development Inc.

This 5687 sf home was a major renovation including significant modifications to exterior and interior structural components, walls and foundations. Included were the addition of several multi slide exterior doors, windows, new patio cover structure with master deck, climate controlled wine room, master bath steam shower, 4 new gas fireplace appliances and the center piece- a cantilever structural steel staircase with custom wood handrail and treads.
A complete demo down to drywall of all areas was performed excluding only the secondary baths, game room and laundry room where only the existing cabinets were kept and refinished. Some of the interior structural and partition walls were removed. All flooring, counter tops, shower walls, shower pans and tubs were removed and replaced.
New cabinets in kitchen and main bar by Mid Continent. All other cabinetry was custom fabricated and some existing cabinets refinished. Counter tops consist of Quartz, granite and marble. Flooring is porcelain tile and marble throughout. Wall surfaces are porcelain tile, natural stacked stone and custom wood throughout. All drywall surfaces are floated to smooth wall finish. Many electrical upgrades including LED recessed can lighting, LED strip lighting under cabinets and ceiling tray lighting throughout.
The front and rear yard was completely re landscaped including 2 gas fire features in the rear and a built in BBQ. The pool tile and plaster was refinished including all new concrete decking.
 Weninger Construction & Design Ltd
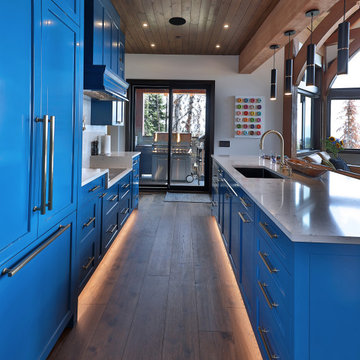
This bold and colourful kitchen was designed to meet the owners’ dream of entertaining large groups in their alpine vacation home. With an open concept main floor, the large island connects the chef to the space. Beautiful show kitchen connects to the living and dining rooms, promoting conversation, while the prep kitchen gives a functional working space.
High gloss blue cabinets accented with gold fixtures give the show kitchen a luxury feel. Grounding wood ceiling and flooring keep the space feeling comfortable and warm. Full height quartz backsplash creates a clean finish.
Prep kitchen includes added fridge/freezer, prep area, pantry, double oven, warming drawer, and two raised dishwashers. Layout of open-ended galley-style prep kitchen allows multiple people to work together. White cabinets provide clean base. Accessible with pantry rollouts, pull out bins, cookie sheet slots, etc. State of the art workstation prep sink. Groceries come in through the mudroom door.
As an alpine retreat, the owners wanted to feel connected to the natural landscape. Bright blue skies of Big White reflect inside even on the foggiest days. Heavy snowfalls meant keeping the space open required hefty structural components. Structural timbers, glulams, and log posts are integrated into the design as a rustic accent. Used as a feature, the glulam beam holds the island pendants. With sightlines from the front entry to the expansive view windows, this kitchen is the central space for everyone to gather.
 StoneUnlimited Kitchen and Bath Remodeling
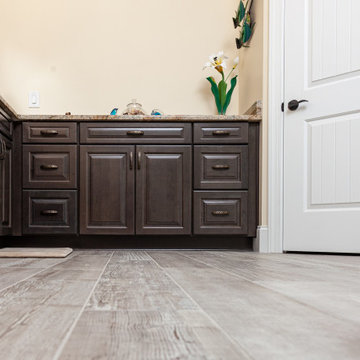
Double showers are the main feature in this expansive master bathroom. The original shower included double showers but was closed off with 2 waist height walls of tile. Taking down the walls, squaring up the design and installing a full-length glass enclosure, creates more space visually and opens up the shower to more light.
Delta fixtures in Venetian Bronze finish are installed throughout. A spacious bench was installed for added comfort and double hand showers make showering a luxurious experience. 6"x6" porcelain Barcelona Collection tiles add a design element inside the upper portion of the shower walls and in the wall niche.
Liking the look of wood but not caring for the maintenance that real wood requires, these homeowner's opted to have 8"x48" Scrapwood Wind porcelain tiles installed instead. New Waypoint vanities in Cherry Slate finish and Sienna Bordeaux Granit tops provide a rich component in the room and are accessorized with Jeffrey Alexander Regency pulls that have a delicate antique brushed satin brass design.
An added key feature in this master bathroom is a newly installed door that conveniently leads out to their beautiful back yard pool just a few steps away.
 Rudloff Custom Builders
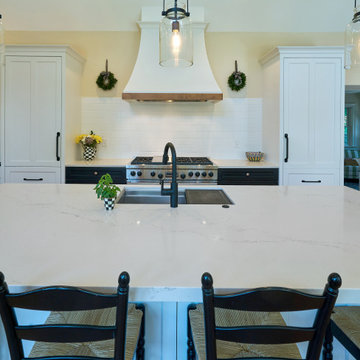
This sun-filled farmhouse kitchen is the focal point of this home’s new addition. The kitchen is white with wood elements, giving it a contemporary feel. From the recessed outlets in the island, to the columns adorning the island, to the hood with walnut trim, to the paneled refrigerator that matches the cabinetry, every detail was customized for the homeowners. The kitchen is anchored by a large island with seating for seven and tons of storage. The island is bookended by additional components topped by walnut butcher block counters. One end serves as a table and the other end is an extra area for food prep and storage. There is also a cutting board integrated into the sink. The white quartz on the island and main kitchen counters and white subway tile backsplash give the kitchen a modern, sleek look. The walnut trim around the hood is a special touch that ties directly into the walnut butcher block counters.
After tearing down this home's existing addition, we set out to create a new addition with a modern farmhouse feel that still blended seamlessly with the original house. The addition includes a kitchen great room, laundry room and sitting room. Outside, we perfectly aligned the cupola on top of the roof, with the upper story windows and those with the lower windows, giving the addition a clean and crisp look. Using granite from Chester County, mica schist stone and hardy plank siding on the exterior walls helped the addition to blend in seamlessly with the original house. Inside, we customized each new space by paying close attention to the little details. Reclaimed wood for the mantle and shelving, sleek and subtle lighting under the reclaimed shelves, unique wall and floor tile, recessed outlets in the island, walnut trim on the hood, paneled appliances, and repeating materials in a symmetrical way work together to give the interior a sophisticated yet comfortable feel.
Rudloff Custom Builders has won Best of Houzz for Customer Service in 2014, 2015 2016, 2017 and 2019. We also were voted Best of Design in 2016, 2017, 2018, 2019 which only 2% of professionals receive. Rudloff Custom Builders has been featured on Houzz in their Kitchen of the Week, What to Know About Using Reclaimed Wood in the Kitchen as well as included in their Bathroom WorkBook article. We are a full service, certified remodeling company that covers all of the Philadelphia suburban area. This business, like most others, developed from a friendship of young entrepreneurs who wanted to make a difference in their clients’ lives, one household at a time. This relationship between partners is much more than a friendship. Edward and Stephen Rudloff are brothers who have renovated and built custom homes together paying close attention to detail. They are carpenters by trade and understand concept and execution. Rudloff Custom Builders will provide services for you with the highest level of professionalism, quality, detail, punctuality and craftsmanship, every step of the way along our journey together.
Specializing in residential construction allows us to connect with our clients early in the design phase to ensure that every detail is captured as you imagined. One stop shopping is essentially what you will receive with Rudloff Custom Builders from design of your project to the construction of your dreams, executed by on-site project managers and skilled craftsmen. Our concept: envision our client’s ideas and make them a reality. Our mission: CREATING LIFETIME RELATIONSHIPS BUILT ON TRUST AND INTEGRITY.
Photo Credit: Linda McManus Images
 Leicht San Diego
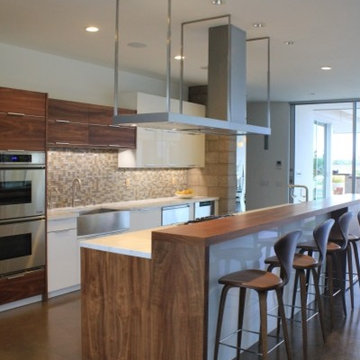
This LEICHT kitchen is San Diego Home & Garden's 2013 Kitchen of the Year.
The intelligent design elements of these sustainable LEICHT cabinets appealed to the homeowners, as did the many high-tech and user friendly features. The main cabinets are white high gloss surface. Leading in to the kitchen from the home entry area are built-in cabinets with a glass door opening to a hidden wine cellar. These cabinets were to blend with the kitchen architecture and serve as storage for components and chinaware. The upper cabinets are more for sculptural effect, as the heavy dishes are stored in drawers.
Kitchen design and photography by Anita Lewis
 The Cultural Landscape Foundation
Sunday, September 27, 11:00am to 12:30pm | Chicago
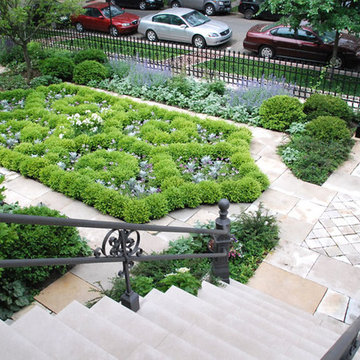
Historic Wicker Park Mansion by Brian Culliton and Tony Quinn of Culliton Quinn Landscape Architecture
Sitting on four city lots in historic Wicker Park, the renovation of this 1879 Victorian home created two front entries with corresponding gardens and a private sitting space, all while integrating traditional Victorian garden elements into the overall design. Salvaged materials gave the new garden an antique character. An aging Joliet stone kneewall surrounded the old property with an original fence by Stewart Iron Works. The fence was meticulously restored and missing components were carefully replicated and replaced. The existing wall could not be reset, therefore, a new kneewall was fabricated to match the original stone profile. Large slabs from the existing wall were reused for the entry steps and kitchen garden copings. Pieces of the kneewall foundation were also recycled as flatwork in the hardscape, mixed with newer Wisconsin flagstone. A traditional boxwood parterre highlights the main entry and two Sargent Crabapples frame the pathway into a large formal lawn. A sunken gravel garden is situated at the far end of the lawn with vegetable beds and ample seating for entertaining. The overhead pergola and upright boxwood hedge help to create a sense of enclosure in this space, great for relaxing with the family. Photo courtesy of Culliton Quinn
 StoneUnlimited Kitchen and Bath Remodeling
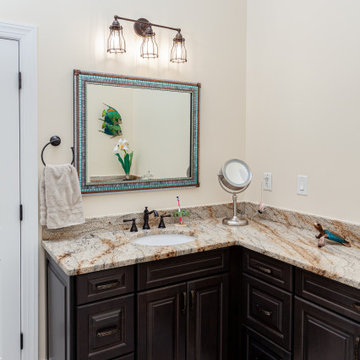
Double showers are the main feature in this expansive master bathroom. The original shower included double showers but was closed off with 2 waist height walls of tile. Taking down the walls, squaring up the design and installing a full-length glass enclosure, creates more space visually and opens up the shower to more light.
Delta fixtures in Venetian Bronze finish are installed throughout. A spacious bench was installed for added comfort and double hand showers make showering a luxurious experience. 6"x6" porcelain Barcelona Collection tiles add a design element inside the upper portion of the shower walls and in the wall niche.
Liking the look of wood but not caring for the maintenance that real wood requires, these homeowner's opted to have 8"x48" Scrapwood Wind porcelain tiles installed instead. New Waypoint vanities in Cherry Slate finish and Sienna Bordeaux Granit tops provide a rich component in the room and are accessorized with Jeffrey Alexander Regency pulls that have a delicate antique brushed satin brass design.
An added key feature in this master bathroom is a newly installed door that conveniently leads out to their beautiful back yard pool just a few steps away.
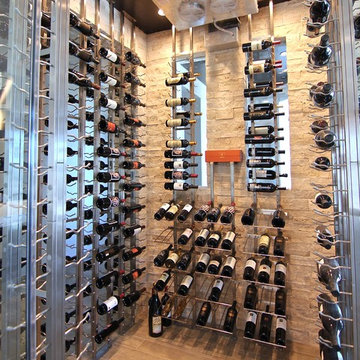 JKL Development Inc.
This 5687 sf home was a major renovation including significant modifications to exterior and interior structural components, walls and foundations. Included were the addition of several multi slide exterior doors, windows, new patio cover structure with master deck, climate controlled wine room, master bath steam shower, 4 new gas fireplace appliances and the center piece- a cantilever structural steel staircase with custom wood handrail and treads.
A complete demo down to drywall of all areas was performed excluding only the secondary baths, game room and laundry room where only the existing cabinets were kept and refinished. Some of the interior structural and partition walls were removed. All flooring, counter tops, shower walls, shower pans and tubs were removed and replaced.
New cabinets in kitchen and main bar by Mid Continent. All other cabinetry was custom fabricated and some existing cabinets refinished. Counter tops consist of Quartz, granite and marble. Flooring is porcelain tile and marble throughout. Wall surfaces are porcelain tile, natural stacked stone and custom wood throughout. All drywall surfaces are floated to smooth wall finish. Many electrical upgrades including LED recessed can lighting, LED strip lighting under cabinets and ceiling tray lighting throughout.
The front and rear yard was completely re landscaped including 2 gas fire features in the rear and a built in BBQ. The pool tile and plaster was refinished including all new concrete decking.

 Legendary Escapes Pools
The Legendary Rockstar Pool Build — A Backyard Concert Venue and Custom Swimming Pool
The Rockstar Pool is one of the most ambitious, imaginative, and large-scale residential pool builds ever completed by Legendary Escapes. Designed and built by Al Curtis, this project was created for a homeowner whose entire life revolves around performance, music, and living boldly.
This is far more than a swimming pool.
It is a backyard concert venue, a sculpted grotto, a hot tub, a swim-up bar, a VIP lounge, a performance platform, and a fully engineered artistic environment built as a single cohesive experience.
A Client With a True Rockstar Life
The homeowner’s request was simple in spirit but extraordinary in scale: create a pool environment that matched a life centered on creativity and performance. His background includes jousting at the Michigan Renaissance Festival, on-stage theatrical work, a home rebuilt around music and entertainment, and longstanding connections within the rock world. With a 16-acre horse farm and a passion for bold design, he needed a pool that reflected his personality.
His project requirements included a grotto, waterfall, hot tub, swim-up bar, performance area, and multiple lounging zones. Every feature had to feel original, dramatic, and purposeful.
The Design Vision
Designer and builder Al Curtis immediately recognized that this build needed to be expansive, theatrical, and seamlessly integrated into the landscape. The pool needed to make a statement without obstructing panoramic views of the surrounding farm and open sky.
The spark for the design came from an unexpected source: steel grates salvaged from an old carnival tilt-a-whirl ride. This inspired the concept of a floating performance stage built over the pool. What began as a small idea quickly grew into a large-scale platform complete with a concrete stage, integrated lighting, waterfalls, backstage areas, and custom metalwork. As the stage expanded, so did the pool, the patio, and the entire environment—ultimately transforming the backyard into a private amphitheater.
Repurposed Materials Used as Art
Legendary Escapes is known for incorporating reclaimed materials into artistic, sculptural pool environments. This project includes an extraordinary collection of repurposed components:
Tilt-a-whirl steel used as the main stage structure
Carnival flooring panels transformed into large fire-feature guitars
Trumpet and trombone bells refitted as lighting fixtures
Reclaimed street lamps custom-painted for poolside lighting
3D-printed album covers used as illuminated wall panels
Concrete replicas of Marshall speakers integrated under the stage
Every material was selected to bring character, history, and energy to the space.
Artistic Features and Highlights
The Rockstar Pool includes numerous custom artistic elements, such as:
A ten-foot mosaic “album cover” inset into the pool floor
Eight-foot sculpted guitars along the fence line
Guitar-shaped fire features
Backlit album panels positioned just above the water
A “Rockstar” sign paired with sculpted concrete amplifier towers
A VIP seating area built from restored tilt-a-whirl ride cars
Every corner of the environment contains layered artistic details.
Engineering Challenges and Solutions
Creating a fully functional concert stage over the deep end of the pool required extensive planning and engineering. Key complexities included:
Designing a safe, weight-bearing steel and concrete stage structure
Adjusting stage elevation mid-build to achieve optimal height
Installing three complete filtration systems concealed beneath the stage
Applying ecoFinish throughout the pool, spa, and grotto
Rebuilding existing decking and integrating a three-story observation tower
Ensuring the massive pool structure preserved the property’s sightlines
The technical demands of this project were matched only by the creative vision behind it.
The Legendary Team
This build was completed by a multi-generational team of craftsmen and artists, including:
Al Curtis – Designer and builder
Jesse Curtis – Project manager and construction artist
Mark Curtis – Filtration systems and plumbing
Annie Curtis – Stonework and water features
Karen Olson – Tile, stonework, and patio murals
Frank DiPiazza – Structural construction and decking
Brendan Schafer – On-site support and maintenance
dbaker designs – Custom mosaic creation
Daren Baker – Custom metal guitars and lighting elements
Each contributor played a critical role in shaping the final environment.
A Client Who Trusted the Process
As with many Legendary Escapes projects, this build evolved organically. The homeowner provided inspiration and trust, allowing the team to respond to the evolving environment. Several features—including the guitar fence, fire elements, and VIP seating area—were conceived and built during the process as the design revealed new opportunities.
The Final Result
The Rockstar Pool is now a fully functional concert venue, swimming pool, artistic installation, and outdoor living space. It is dramatic, expressive, engineered with care, and truly one-of-a-kind. This project reflects the homeowner’s personality and passion, and stands as one of the most ambitious designs ever produced by Legendary Escapes.
 Blue Hot Design, LLC
Jake Ruiz, QRS Group
Home design - mid-sized traditional home design idea in Milwaukee
Home design - mid-sized traditional home design idea in Milwaukee
 Modern Citi Group: Renovations & Remodeling
Modern Citi Group helped Andrew and Malabika in their renovation journey, as they sought to transform their 2,400 sq ft apartment in Sutton Place.
This comprehensive renovation project encompassed both architectural and construction components. On the architectural front, it involved a legal combination of the two units and layout adjustments to enhance the overall functionality, create an open floor plan and improve the flow of the residence. The construction aspect of the remodel included all areas of the home: the kitchen and dining room, the living room, three bedrooms, the master bathroom, a powder room, and an office/den.
Throughout the renovation process, the primary objective remained to modernize the apartment while ensuring it aligned with the family’s lifestyle and needs. The design challenge was to deliver the modern aesthetics and functionality while preserving some of the existing design features. The designers worked on several layouts and design visualizations so they had options. Finally, the choice was made and the family felt confident in their decision.
From the moment the permits were approved, our construction team set out to transform every corner of this space. During the building phase, we meticulously refinished floors, walls, and ceilings, replaced doors, and updated electrical and plumbing systems.
The main focus of the renovation was to create a seamless flow between the living room, formal dining room, and open kitchen. A stunning waterfall peninsula with pendant lighting, along with Statuario Nuvo Quartz countertop and backsplash, elevated the aesthetics. Matte white cabinetry was added to enhance functionality and storage in the newly remodeled kitchen.
The three bedrooms were elevated with refinished built-in wardrobes and custom closet solutions, adding both usability and elegance. The fully reconfigured master suite bathroom, included a linen closet, elegant Beckett double vanity, MSI Crystal Bianco wall and floor tile, and high-end Delta and Kohler fixtures.

In addition to the comprehensive renovation of the living spaces, we've also transformed the office/entertainment room with the same great attention to detail. Complete with a sleek wet bar featuring a wine fridge, Empira White countertop and backsplash, and a convenient adjacent laundry area with a renovated powder room.
In a matter of several months, Modern Citi Group has redefined luxury living through this meticulous remodel, ensuring every inch of the space reflects unparalleled sophistication, modern functionality, and the unique taste of its owners.
33