
Search results for "Main cross" in Home Design Ideas



 casafabrica
the bespoke staircase was welded on site weighing 4 tonn. The house was built and designed around this main feature.
Inspiration for an industrial metal straight staircase remodel in Sydney
Inspiration for an industrial metal straight staircase remodel in Sydney

 User
UserToday’s Vintage Farmhouse by KCS Estates is the perfect pairing of the elegance of simpler times with the sophistication of today’s design sensibility.
Nestled in Homestead Valley this home, located at 411 Montford Ave Mill Valley CA, is 3,383 square feet with 4 bedrooms and 3.5 bathrooms. And features a great room with vaulted, open truss ceilings, chef’s kitchen, private master suite, office, spacious family room, and lawn area. All designed with a timeless grace that instantly feels like home. A natural oak Dutch door leads to the warm and inviting great room featuring vaulted open truss ceilings flanked by a white-washed grey brick fireplace and chef’s kitchen with an over sized island.
The Farmhouse’s sliding doors lead out to the generously sized upper porch with a steel fire pit ideal for casual outdoor living. And it provides expansive views of the natural beauty surrounding the house. An elegant master suite and private home office complete the main living level.
411 Montford Ave Mill Valley CA
Presented by Melissa Crawford
Find the right local pro for your project

 Fox Force Five Construction
Photo by Peter Dressel
Interior design by Christopher Knight Interiors
christopherknightinteriors.com

Alcove shower - transitional white tile and subway tile mosaic tile floor alcove shower idea in New York with a console sink, a two-piece toilet and white walls
Alcove shower - transitional white tile and subway tile mosaic tile floor alcove shower idea in New York with a console sink, a two-piece toilet and white walls
 Solitude Homes

Inspiration for a large farmhouse l-shaped light wood floor and beige floor open concept kitchen remodel in Boise with a farmhouse sink, shaker cabinets, white cabinets, quartz countertops, white backsplash, subway tile backsplash, stainless steel appliances, an island and white countertops




 Spazio LA
This beautiful bathroom features cement tiles (from Cement Tile Shop) on the floors with an infinity drain a custom frameless shower door and custom lighting. Vanity is Signature Hardware, and mirror is from Pottery Barn.

 KGA Studio Architects, PC
Huge farmhouse white three-story mixed siding and board and batten gable roof idea in Denver with a metal roof and a black roof

 Scheer & Co. Interior Design
Kids' bathroom (girls')
Alcove bathtub - large contemporary subway tile alcove bathtub idea in Austin with white cabinets, quartz countertops, gray walls and a vessel sink
Alcove bathtub - large contemporary subway tile alcove bathtub idea in Austin with white cabinets, quartz countertops, gray walls and a vessel sink
 Robert Elliott Custom Homes
Nathan Schroder Photography
BK Design Studio
Robert Elliott Custom Homes

Inspiration for a mediterranean marble floor and multicolored floor entry hall remodel in Dallas with white walls and a dark wood front door
Inspiration for a mediterranean marble floor and multicolored floor entry hall remodel in Dallas with white walls and a dark wood front door

 Whitten Architects
photography by Jonathan Reece
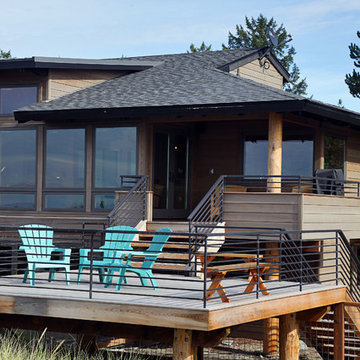
Small beach style backyard deck photo in Portland Maine with no cover
Small beach style backyard deck photo in Portland Maine with no cover
 SoCal Contractor

Inspiration for a mid-sized cottage 3/4 limestone floor and beige floor bathroom remodel in Los Angeles with open cabinets, white walls, wood countertops, brown countertops, medium tone wood cabinets and a vessel sink
 Deep River Partners
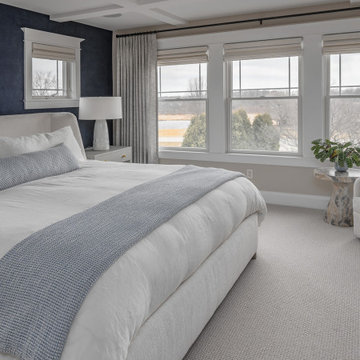
A complete transformation where minimalism meets luxury. Thoughtful design choices turn this master bedroom into a calming escape from the everyday. This isn't just a remodel, it's a reintroduction of tranquility.

 DESIGNS! - Susan Hoffman Interior Designs
Inspiration for a transitional entryway remodel in Minneapolis
 Moore House Design

Modern Farmhouse inspired Living room
Small country open concept brown floor and medium tone wood floor living room photo in Bridgeport with white walls, no fireplace and a wall-mounted tv
Small country open concept brown floor and medium tone wood floor living room photo in Bridgeport with white walls, no fireplace and a wall-mounted tv

 Kathy Marshall Design
Once apon a time I was a scary basement located in a congested section of Cambridge MA. My clients and I set out to create a new space inspired by France that could also double as a guest room when needed. Painting the existing wood joists and adding bead board in between the joists and painting any exposed pipes white celebrates the ceiling rather than trying to hide it keeps the much needed ceiling height. Italian furniture, books and antique rug gives this once basement a very European well travelled feel.

 Go Green Construction, Inc
Example of a trendy patio design in Los Angeles with decking and an awning
 Gast Architects
Elliott Johnson Photographer

Example of a country u-shaped open concept kitchen design in San Luis Obispo with an undermount sink, recessed-panel cabinets, green cabinets, marble countertops, white backsplash, ceramic backsplash and stainless steel appliances
Example of a country u-shaped open concept kitchen design in San Luis Obispo with an undermount sink, recessed-panel cabinets, green cabinets, marble countertops, white backsplash, ceramic backsplash and stainless steel appliances

 Anne Sneed Architectural Interiors
Jim Brady Architectural Photography
Entryway - cottage entryway idea in San Diego
Entryway - cottage entryway idea in San Diego
11