
Search results for "Main exclusion" in Home Design Ideas
 Mobilificio Marchese
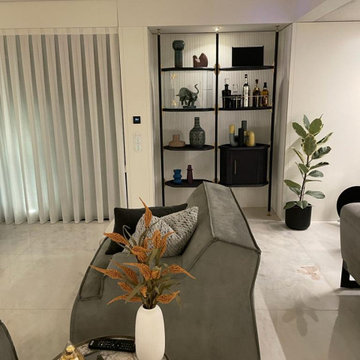
The continuity of the space is more guaranteed by the inclusion of the Libelle Bookcase, whose design is perfectly complementary to the furnishings. Its second function is to separate the two living areas.
For the dining room was chosen one of the most precious design pieces created by Baxter designers, the Lagos Table. Essential and rounded lines for the structure, an exclusive and selected marble that guarantees uniqueness and elegance for the top and three legs covered in antique brass. All followed by the comfortable seats Colette.
The choice of furnishings and their arrangement thus guarantees a functional division of the space highlighting those that are the main strengths of architecture.
 Mobilificio Marchese
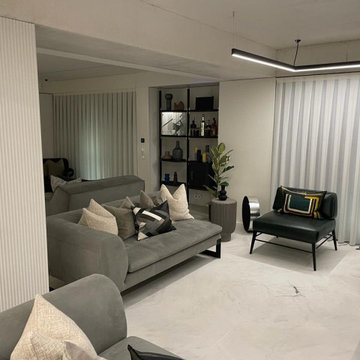
The continuity of the space is more guaranteed by the inclusion of the Libelle Bookcase, whose design is perfectly complementary to the furnishings. Its second function is to separate the two living areas.
For the dining room was chosen one of the most precious design pieces created by Baxter designers, the Lagos Table. Essential and rounded lines for the structure, an exclusive and selected marble that guarantees uniqueness and elegance for the top and three legs covered in antique brass. All followed by the comfortable seats Colette.
The choice of furnishings and their arrangement thus guarantees a functional division of the space highlighting those that are the main strengths of architecture.
 Mobilificio Marchese
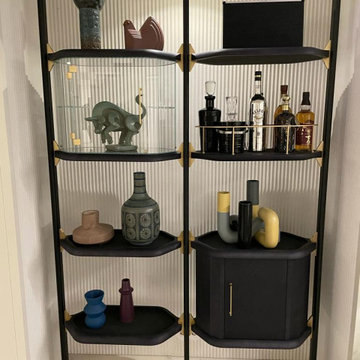
The continuity of the space is more guaranteed by the inclusion of the Libelle Bookcase, whose design is perfectly complementary to the furnishings. Its second function is to separate the two living areas.
For the dining room was chosen one of the most precious design pieces created by Baxter designers, the Lagos Table. Essential and rounded lines for the structure, an exclusive and selected marble that guarantees uniqueness and elegance for the top and three legs covered in antique brass. All followed by the comfortable seats Colette.
The choice of furnishings and their arrangement thus guarantees a functional division of the space highlighting those that are the main strengths of architecture.
Find the right local pro for your project

 Vanity by Design
Specific to this photo: A view of our vanity with their choice in an open shower. Our vanity is 60-inches and made with solid timber paired with naturally sourced Carrara marble from Italy. The homeowner chose silver hardware throughout their bathroom, which is featured in the faucets along with their shower hardware. The shower has an open door, and features glass paneling, chevron black accent ceramic tiling, multiple shower heads, and an in-wall shelf.
This bathroom was a collaborative project in which we worked with the architect in a home located on Mervin Street in Bentleigh East in Australia.
This master bathroom features our Davenport 60-inch bathroom vanity with double basin sinks in the Hampton Gray coloring. The Davenport model comes with a natural white Carrara marble top sourced from Italy.
This master bathroom features an open shower with multiple streams, chevron tiling, and modern details in the hardware. This master bathroom also has a freestanding curved bath tub from our brand, exclusive to Australia at this time. This bathroom also features a one-piece toilet from our brand, exclusive to Australia. Our architect focused on black and silver accents to pair with the white and grey coloring from the main furniture pieces.

 Architectural Designs
Exclusive House Plan 73345HS is a 3 bedroom 3.5 bath beauty with the master on main and a 4 season sun room that will be a favorite hangout.
The front porch is 12' deep making it a great spot for use as outdoor living space which adds to the 3,300+ sq. ft. inside.
Ready when you are. Where do YOU want to build?
Plans: http://bit.ly/73345hs
Photo Credit: Garrison Groustra
 Genesis Homes NW
Modern Luxury in Salmon Creek – Martin Meadow, Vancouver, WA
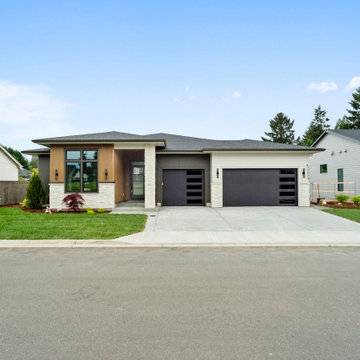
Refined Northwest living in this beautiful new home, located in the exclusive gated community of Martin Meadow in Salmon Creek. Sitting on a spacious 10,000+ sq. ft. lot, this 3,220 sq. ft. modern daylight basement plan offers the perfect blend of style, comfort and functionality.
Designed with a luxury open-concept floor plan, this home features 4 bedrooms (3 on main floor), 3.1 baths, a dedicated office, and a large lower-level basement bonus room ideal for entertaining or even multi-generational living. The primary suite on the main floor provides convenient single-level living, while custom cabinetry, high-end appliances, and stunning interior design by MH Design Studio elevate every detail.
 Architectural Designs
Exclusive House Plan 73345HS is a 3 bedroom 3.5 bath beauty with the master on main and a 4 season sun room that will be a favorite hangout.
The front porch is 12' deep making it a great spot for use as outdoor living space which adds to the 3,300+ sq. ft. inside.
Ready when you are. Where do YOU want to build?
Plans: http://bit.ly/73345hs
Photo Credit: Garrison Groustra

 Martha Stewart Living
The natural beauty of coastal Maine is preserved in this nod to Martha's 1920s summer home. Pay tribute to its architecture, history, and masonry. Skylands delivers a beautiful crafted design that reflects that airy feel of the surrounding environment.
Martha Stewart Living Skylands cabinetry in Maple in Acorn and Picket Fence.
Martha Stewart Living hardware in Soft Iron.
All available exclusively at The Home Depot.

 User
Stunning Modern with great-room and hardwood floors on main level. Gourmet Kitchen has European-style custom cabinets by Abodian & energy efficient stainless appliances. City 26 comes complete with blown in Greenguard insulation, HRV System, slab quartz countertops, exclusive Fiber optics system, USB ports in Kitchen & Master Bedroom, and individually designed landscaping.
2 Excellent Homes Remaining at City 26 in North Seattle! Now offering a $10,000 Buyer Bonus: http://tinyurl.com/m6yoewb
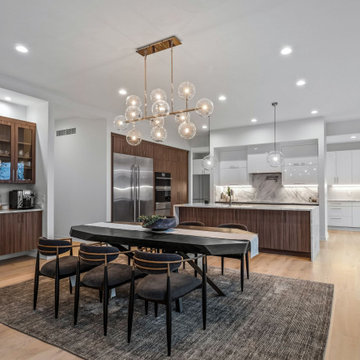
 Exclusively Cabinets by Cabinetek
The true testament to a modern kitchen is its minimalistic approach. This beautiful walnut kitchen is accented by the white high gloss cabinetry portrayed in both the main kitchen and prep kitchen.
We also included a walnut dry bar to make sure dinner parties had two separate areas for food presentation and drinks.
 Architectural Designs
Exclusive House Plan 73345HS is a 3 bedroom 3.5 bath beauty with the master on main and a 4 season sun room that will be a favorite hangout.
The front porch is 12' deep making it a great spot for use as outdoor living space which adds to the 3,300+ sq. ft. inside.
Ready when you are. Where do YOU want to build?
Plans: http://bit.ly/73345hs
Photo Credit: Garrison Groustra
 Architectural Designs
Specs-at-a-glance
Indoor Sports Court
4 to 6 Bedrooms
Bonus Room/5th Bedroom - 2nd Level
Main Floor Sunroom
4 Full Baths - 2nd Level
Excercise Room - Lower Level
6,000 Sq. Ft.
Plans: http://bit.ly/73357hs
#readywhenyouare
#houseplan

 Hilscher Design and Ecology
Working with almost exclusively local, native plants, an easy-care landscape was created for the public to enjoy. Salt-tolerant plants were used along Main Street, a quiet “inner-path” sanctuary was created inside a birch grove, short colorful prairie borders the sidewalks and woodland wildflowers and ferns soften the front entry area below the roof openings.
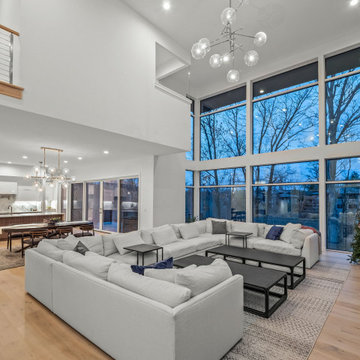 Exclusively Cabinets by Cabinetek
The true testament to a modern kitchen is its minimalistic approach. This beautiful walnut kitchen is accented by the white high gloss cabinetry portrayed in both the main kitchen and prep kitchen.
We also included a walnut dry bar to make sure dinner parties had two separate areas for food presentation and drinks.
 Hilscher Design and Ecology
Working with almost exclusively local, native plants, an easy-care landscape was created for the public to enjoy. Salt-tolerant plants were used along Main Street, a quiet “inner-path” sanctuary was created inside a birch grove, short colorful prairie borders the sidewalks and woodland wildflowers and ferns soften the front entry area below the roof openings.
 Exclusively Cabinets by Cabinetek
The true testament to a modern kitchen is its minimalistic approach. This beautiful walnut kitchen is accented by the white high gloss cabinetry portrayed in both the main kitchen and prep kitchen.
We also included a walnut dry bar to make sure dinner parties had two separate areas for food presentation and drinks.
 Exclusively Cabinets by Cabinetek
The true testament to a modern kitchen is its minimalistic approach. This beautiful walnut kitchen is accented by the white high gloss cabinetry portrayed in both the main kitchen and prep kitchen.
We also included a walnut dry bar to make sure dinner parties had two separate areas for food presentation and drinks.

 Jillian Klaff Homes
5 Compo Beach Road | Exceptional Westport Waterfront Property
Welcome to the Ultimate Westport Lifestyle…..
Exclusive & highly sought after Compo Beach location, just up from the Compo Beach Yacht Basin & across from Longshore Golf Club. This impressive 6BD, 6.5BA, 5000SF+ Hamptons designed beach home presents fabulous curb appeal & stunning sunset & waterviews. Architectural significance augments the tasteful interior & highlights the exquisite craftsmanship & detailed millwork. Gorgeous high ceiling & abundant over-sized windows compliment the appealing open floor design & impeccable style. The inviting Mahogany front porch provides the ideal spot to enjoy the magnificent sunsets over the water. A rare treasure in the Beach area, this home offers a square level lot that perfectly accommodates a pool. (Proposed Design Plan provided.) FEMA compliant. This pristine & sophisticated, yet, welcoming home extends unrestricted comfort & luxury in a superb beach location…..Absolute perfection at the shore.
 Exclusively Cabinets by Cabinetek
The true testament to a modern kitchen is its minimalistic approach. This beautiful walnut kitchen is accented by the white high gloss cabinetry portrayed in both the main kitchen and prep kitchen.
We also included a walnut dry bar to make sure dinner parties had two separate areas for food presentation and drinks.
 Hilscher Design and Ecology
Working with almost exclusively local, native plants, an easy-care landscape was created for the public to enjoy. Salt-tolerant plants were used along Main Street, a quiet “inner-path” sanctuary was created inside a birch grove, short colorful prairie borders the sidewalks and woodland wildflowers and ferns soften the front entry area below the roof openings.
12