
Search results for "Main exclusion" in Home Design Ideas

 Exclusive Home Interiors
Inspiration for a mid-sized modern l-shaped concrete floor open concept kitchen remodel in New York with an undermount sink, flat-panel cabinets, light wood cabinets, solid surface countertops, stainless steel appliances and a peninsula

 Architectural Designs
Exclusive House Plan 73345HS is a 3 bedroom 3.5 bath beauty with the master on main and a 4 season sun room that will be a favorite hangout.
The front porch is 12' deep making it a great spot for use as outdoor living space which adds to the 3,300+ sq. ft. inside.
Ready when you are. Where do YOU want to build?
Plans: http://bit.ly/73345hs
Photo Credit: Garrison Groustra

 Interiors by Maite Granda
Feature In: Visit Miami Beach Magazine & Island Living
A nice young couple contacted us from Brazil to decorate their newly acquired apartment. We schedule a meeting through Skype and from the very first moment we had a very good feeling this was going to be a nice project and people to work with. We exchanged some ideas, comments, images and we explained to them how we were used to worked with clients overseas and how important was to keep communication opened.
They main concerned was to find a solution for a giant structure leaning column in the main room, as well as how to make the kitchen, dining and living room work together in one considerably small space with few dimensions.
Whether it was a holiday home or a place to rent occasionally, the requirements were simple, Scandinavian style, accent colors and low investment, and so we did it. Once the proposal was signed, we got down to work and in two months the apartment was ready to welcome them with nice scented candles, flowers and delicious Mojitos from their spectacular view at the 41th floor of one of Miami's most modern and tallest building.
Rolando Diaz Photography
Find the right local pro for your project
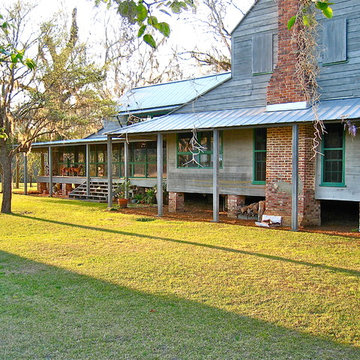
 Robert M. Cain, Architect
1868 Main house with kitchen addition and screen porch to the left. All materials (almost exclusively heart pine) were removed from the main house except the hand hewn structural frame, milled and reinstalled.
 Architectural Designs
Exclusive House Plan 73345HS is a 3 bedroom 3.5 bath beauty with the master on main and a 4 season sun room that will be a favorite hangout.
The front porch is 12' deep making it a great spot for use as outdoor living space which adds to the 3,300+ sq. ft. inside.
Ready when you are. Where do YOU want to build?
Plans: http://bit.ly/73345hs
Photo Credit: Garrison Groustra
 Architectural Designs
Exclusive House Plan 73345HS is a 3 bedroom 3.5 bath beauty with the master on main and a 4 season sun room that will be a favorite hangout.
The front porch is 12' deep making it a great spot for use as outdoor living space which adds to the 3,300+ sq. ft. inside.
Ready when you are. Where do YOU want to build?
Plans: http://bit.ly/73345hs
Photo Credit: Garrison Groustra

 Michael Bournival
Unique Concepts Design & Build
Maine Custom Project
Exclusive Floor Plan
Inspiration for a mediterranean staircase remodel in Portland Maine
Inspiration for a mediterranean staircase remodel in Portland Maine
 Michael Bournival
Unique Concepts Design & Build
Maine Custom Project
Exclusive Floor Plan
Inspiration for a contemporary staircase remodel in Portland Maine
Inspiration for a contemporary staircase remodel in Portland Maine

 MBquadro Architetti
Main Guest Bedroom, photo by Marco Barbero
Inspiration for a mid-sized contemporary guest light wood floor bedroom remodel in Milan with red walls and no fireplace
Inspiration for a mid-sized contemporary guest light wood floor bedroom remodel in Milan with red walls and no fireplace
 Michael Bournival
Unique Concepts Design & Build
Maine Custom Project
Exclusive Floor Plan
Staircase - contemporary staircase idea in Portland Maine
Staircase - contemporary staircase idea in Portland Maine

 KGA Contracting LLC
Mid-sized trendy beige floor powder room photo in Dallas with flat-panel cabinets, brown cabinets, a one-piece toilet, gray walls, a vessel sink, brown countertops and a built-in vanity
 Michael Bournival
Unique Concepts Design & Build
Maine Custom Project
Exclusive Floor Plan
Inspiration for a contemporary staircase remodel in Portland Maine
Inspiration for a contemporary staircase remodel in Portland Maine

 Neolithic Materials
Our Reclaimed Tuscan Wall Cladding, which have been hand salvaged from ancient cities across the Mediterranean Sea, are antique limestone wall veneers. In its original form, they are up to 15" thick.
For inquiries, contact us at (310) 289-0414 or info@neolithicmaterials.com

 JENNIFER GIERSBROOK INTERIOR DESIGN
Living room - mid-sized contemporary medium tone wood floor and brown floor living room idea in Los Angeles with beige walls
 Architectural Designs
Exclusive #houseplan 73357HS Comes to Life ~
Specs-at-a-glace: Indoor Sports Court - 4 to 6 Bedrooms - Bonus Room/5th Bedroom Upstairs - Main Floor Sunroom - 4 Full Baths Upstairs - 6,000 Sq. Ft.
Plans: http://bit.ly/73357hs
#readywhenyouare
#houseplan
 Architectural Designs
Exclusive #houseplan 73357HS Comes to Life ~
Specs-at-a-glace: Indoor Sports Court - 4 to 6 Bedrooms - Bonus Room/5th Bedroom Upstairs - Main Floor Sunroom - 4 Full Baths Upstairs - 6,000 Sq. Ft.
Plans: http://bit.ly/73357hs
#readywhenyouare
#houseplan
 Architectural Designs
Exclusive #houseplan 73357HS Comes to Life ~
Specs-at-a-glace: Indoor Sports Court - 4 to 6 Bedrooms - Bonus Room/5th Bedroom Upstairs - Main Floor Sunroom - 4 Full Baths Upstairs - 6,000 Sq. Ft.
Plans: http://bit.ly/73357hs
#readywhenyouare
#houseplan
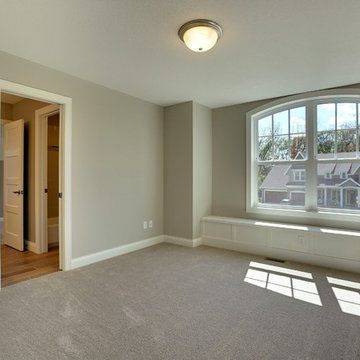 Architectural Designs
Exclusive #houseplan 73357HS Comes to Life ~
Specs-at-a-glace: Indoor Sports Court - 4 to 6 Bedrooms - Bonus Room/5th Bedroom Upstairs - Main Floor Sunroom - 4 Full Baths Upstairs - 6,000 Sq. Ft.
Plans: http://bit.ly/73357hs
#readywhenyouare
#houseplan

 Valentini Kids Furniture Brooklyn NY
Italian Wall Unit Line 2 by LC Mobili
Made in Italy
Line by LC Mobili is a collection of modern Italian wall units and entertainment centers manufactured with care and sense of style to furnish your modern home. Wall unit from the Line Collection can be a perfect design and functional solution for any contemporary or modern interior: living room, family room and even office. It is a modular line that consists of a selection of individual units: Cube Vitrine, TV Stand, Sideboard, Wall Shelf, Shelving units (three version: A, B, C), and hanging horizontal and vertical cabinets. The individual pieces can be arranged as you want, giving you complete flexibility in designing the entertainment center you need. Being modular, Line Collection allows to build a wall unit both for tight apartments and spacious houses. Feel free to choose from our pre-design wall unit compositions as well as remove or add the units to create your own entertainment center. See addition images of other units from Line Collection and finishes available!
Please contact our office if some customization is needed!
Features:
E1-Class ecological panels, which are made exclusively through a wood recycling process
The lacquered structures and front are made of REAL POLISH SCRATCH PROOF LACQUERING, which is both non toxic and non allergenic
Light (optional): RGB multicolor LED light is supplied with a remote control
The starting price is for the Wall Unit Composition Line 2 as shown in the main picture in Matt Beige and Honey finishes. (Consists of: Two Large Horizontal Unis, Small Vertical Unit and Hanging Cube Vitrine). The Lights are not included in the price.
Dimensions:
Wall Unit: W102" x D14.2" x H75"

 Exclusive Wood Doors
Courtesy of Custom Door Shop. This residential entry features or model 309 wrought iron design, manufactured by Exclusive Wood Doors.
Large tuscan brick floor front door photo in Miami with a medium wood front door
Large tuscan brick floor front door photo in Miami with a medium wood front door
4