
Search results for "Main key" in Home Design Ideas

 Bee's Knees Design, LLC
Living room - mid-sized transitional formal and open concept dark wood floor and brown floor living room idea in Boston with beige walls, no fireplace and no tv

 Ancient Surfaces
Image provided by 'Ancient Surfaces'
Product name: Specialty Lighting Complimenting our Antique Limestone.
Contacts: (212) 461-0245
Email: Sales@ancientsurfaces.com
Website: www.AncientSurfaces.com
Lighting or illumination is the deliberate use of light to achieve a practical or aesthetic effect. Lighting includes the use of both artificial light sources like lamps and light fixtures, as well as natural illumination by capturing daylight. Day-lighting (using windows, skylights, or light shelves) is sometimes used as the main source of light during daytime in buildings. Proper lighting can enhance task performance, improve the appearance of an area, or have positive psychological effects on occupants.
Indoor lighting is usually accomplished using light fixtures, and is a key part of interior design. Lighting can also be an intrinsic component of landscape projects.

 Michels Homes
Interior Design: Jamie Ludens, Studio M Interiors | Photography: Landmark Photography
Mid-sized elegant vinyl floor and beige floor wine cellar photo in Minneapolis with storage racks
Mid-sized elegant vinyl floor and beige floor wine cellar photo in Minneapolis with storage racks
Find the right local pro for your project

 Sunset Construction & Design
Sunset Construction and Design specializes in creating residential patio retreats, outdoor kitchens with fireplaces and luxurious outdoor living rooms. Our design-build service can turn an ordinary back yard into a natural extension of your home giving you a whole new dimension for entertaining or simply unwinding at the end of the day.
Today, almost any activity you enjoy inside your home you can bring to the outside. Depending on your budget, your outdoor room can be simple, with a stamped concrete patio, a grill and a table for dining, or more elaborate with a fully functional outdoor kitchen complete with concrete countertops for preparing and serving food, a sink and a refrigerator. You can take the concept even further by adding such amenities as a concrete pizza oven, a fireplace or fire-pit, a concrete bar-top for serving cocktails, an architectural concrete fountain, landscape lighting and concrete statuary.
Cooking
Something to cook with, such as a barbecue grill or wood-fired pizza oven, and countertops for food preparation and serving are key elements in a well-designed outdoor kitchen. Concrete countertops offer the advantages of weather resistance and versatility, since they can be formed into any shape you desire to suit the space. A coat of sealer will simplify cleanup by protecting your countertop from stains. Other amenities, such as concrete bar-tops and outdoor sinks with plumbing, can expand your entertainment options.
Hearth
Wood-burning or gas fireplaces, fire pits, chimineas and portable patio heaters extend the enjoyment of outdoor living well into the evening while creating a cozy conversation area for people to gather around.
If you’re interested in converting a boring back yard or starting from scratch in a new home, look us up! A great patio and outdoor living area can easily be yours.
Greg, Sunset Construction & Design in Fresno, CA.
 HWH Home and Garden
Daniel Photography Ltd.

Photo of a large craftsman full sun one-story and side yard wood and stone garden path in San Francisco for spring.
Photo of a large craftsman full sun one-story and side yard wood and stone garden path in San Francisco for spring.
 Tindall Architecture Workshop

Eat-in kitchen - mid-sized cottage l-shaped light wood floor and brown floor eat-in kitchen idea with an integrated sink, shaker cabinets, gray cabinets, quartz countertops, white backsplash, quartz backsplash, stainless steel appliances, an island and white countertops
 Michael L Pelzer
Uneek Image
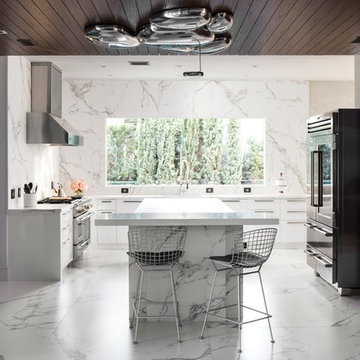
Inspiration for a contemporary u-shaped white floor eat-in kitchen remodel in Orlando with flat-panel cabinets, dark wood cabinets, white backsplash, stainless steel appliances, an island and white countertops
Inspiration for a contemporary u-shaped white floor eat-in kitchen remodel in Orlando with flat-panel cabinets, dark wood cabinets, white backsplash, stainless steel appliances, an island and white countertops

Inspiration for a mid-sized contemporary 3/4 blue tile, white tile and matchstick tile alcove shower remodel in Philadelphia with raised-panel cabinets, white cabinets, gray walls, an undermount sink, granite countertops and a hinged shower door
 Krista + Home

Teenage Boy's Bedroom Design by Krista Watterworth
Photo by Jessica Glynn
Bedroom eclectic boy carpeted and gray floor kids' bedroom photo in Miami with multicolored walls
Bedroom eclectic boy carpeted and gray floor kids' bedroom photo in Miami with multicolored walls


 Neal's Design Remodel

Beautiful expansive kitchen remodel with custom cast stone range hood, porcelain floors, peninsula island, gothic style pendant lights, bar area, and cozy seating room at the far end.
Neals Design Remodel
Robin Victor Goetz

 Erika Jayne Design Build
A small full basement bathroom in our Modern Spanish-Style Revival project boasts a tiled focal vanity wall with floating shelves, brass details, and red penny floor tiles.

 Austin Patterson Disston Architects
Shingle Style Overlooking the Beach
The site is a prominent one, on a corner lot overlooking the popular Pear Tree Point beach, so privacy was key to designing a comfortable residence for this young family: a home that provided private yard-spaces while retaining lovely water views. A Shingle-Style house with front, side and upper porches and interior spaces that invite leisure was a natural choice for this beachside site.
By designing a series of outbuildings – a pool house with guest quarters, a garage and shed – that parallel the road, the pool and backyard entertaining spaces are nicely secluded. Separating the spaces transforms this 5,900 square-foot residence into an intimate and informal home. The buildings are of varying visual textures; the main house is clad in cedar shingle while the vertical board-and-batten of the 900 square-foot garage evokes a barn. The 730 square-foot pool/guest house, constructed of thin ashlar stone layup, matches the stone used throughout the project.
ChiChi Ubina Photo
 Craig Reynolds Landscape Architecture
Tamara Alvarez

Design ideas for a mid-sized tropical side yard brick landscaping in Miami.
Design ideas for a mid-sized tropical side yard brick landscaping in Miami.

 Jamestown Estate Homes
Connie Anderson

Bathroom - traditional beige tile beige floor bathroom idea in Houston with an undermount sink, raised-panel cabinets, white cabinets, an undermount tub and beige walls
Bathroom - traditional beige tile beige floor bathroom idea in Houston with an undermount sink, raised-panel cabinets, white cabinets, an undermount tub and beige walls
 Rachel Reider Interiors
Rare Brick
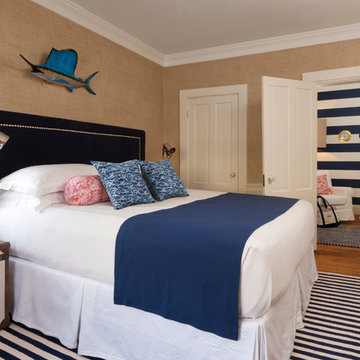
Bedroom - coastal light wood floor bedroom idea in Boston with beige walls and no fireplace
Bedroom - coastal light wood floor bedroom idea in Boston with beige walls and no fireplace
 Style Heights

Example of an island style mosaic tile floor and multicolored floor bathroom design with flat-panel cabinets, medium tone wood cabinets, blue walls, a vessel sink, wood countertops and brown countertops
21