
Search results for "Main primary" in Home Design Ideas

 Ball Homes


The Atkinson is a spacious ranch plan with three or more bedrooms. The main living areas, including formal dining, share an open layout with 10'ceilings. The kitchen has a generous island with counter dining, a spacious pantry, and breakfast area with multiple windows. The family rooms is shown here with direct vent fireplace with stone hearth and surround and built-in bookcases. Enjoy premium outdoor living space with a large covered patio with optional direct vent fireplace. The primary bedroom is located off a semi-private hall and has a trey ceiling and triple window. The luxury primary bath with separate vanities is shown here with standalone tub and tiled shower. Bedrooms two and three share a hall bath, and there is a spacious utility room with folding counter. Exterior details include a covered front porch, dormers, separate garage doors, and hip roof.
 Storie Collective

Boho meets Portuguese design in a stunning transformation of this Van Ness tudor in the upper northwest neighborhood of Washington, DC. Our team’s primary objectives were to fill space with natural light, period architectural details, and cohesive selections throughout the main level and primary suite. At the entry, new archways are created to maximize light and flow throughout the main level while ensuring the space feels intimate. A new kitchen layout along with a peninsula grounds the chef’s kitchen while securing its part in the everyday living space. Well-appointed dining and living rooms infuse dimension and texture into the home, and a pop of personality in the powder room round out the main level. Strong raw wood elements, rich tones, hand-formed elements, and contemporary nods make an appearance throughout the newly renovated main level and primary suite of the home.
Find the right local pro for your project
 Ball Homes
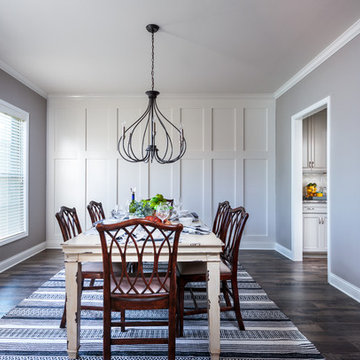
The Canterbury floor plan is a home with room to grow, with four bedrooms, a flex room on the main floor with a full bath, and a spacious loft area on the second floor. The main level offers a covered front entry, which leads into the dining room and open family room. The kitchen is open to the living spaces and features a breakfast island, butler's pantry, walk-in pantry, and separate breakfast area. An optional drop-zone can be placed off the garage entry. Upstairs, there are three spacious bedrooms surrounding the open loft area with additional storage closets. Bedrooms 2 and 3 also offer a Jack & Jill bath option, for a total of 4 full baths in the home. The Primary suite is a spacious retreat, with tray ceiling, dual vanity, commode closet, walk-in closet, and multiple tub and shower combinations.
 Bell+Associates Architecture Inc.
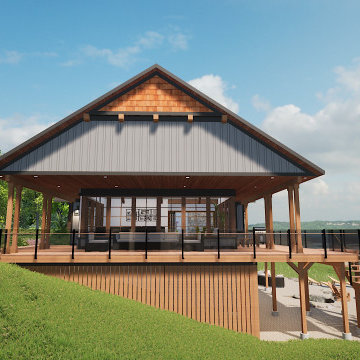
This custom waterfront home is designed to take full advantage of our client’s gorgeous Centennial Lake property. They will have 180-degree waterfront views from the main level and walk-out basement.
On the main level, the vaulted cathedral ceiling over the kitchen and great room is accented with custom wood trusses, and the dining room boasts a coffered 10′ ceiling. A stone fireplace anchors the great room. Designed for a very active family, a large mudroom with a half bath and plentiful storage was a must. The main-level primary bedroom suite is accented with a 10′ coffered ceiling over the sleeping area, and a spacious 5-piece ensuite with a glass shower, soaker tub, and double sinks. A walk-in closet and an outdoor covered deck complete the suite. A second bedroom on the main level is co-located with the main bath and will accommodate family members in their own private space. Plus, there’s an office with a lovely view of the lake for a quiet place to engage in hobbies or work. An expansive sunroom off the dining area and kitchen will accommodate their large extended family. The vaulted cathedral ceiling in the sunroom will be finished with the same custom wood trusses as the great room. Providing a transition from inside to outside, the covered deck surrounds the sunroom on three full sides.
To ensure the comfort of their extended family, three additional bedroom suites are located on the lower level, along with two full bathrooms. A rec room with a bar, and the games room, both with coffered ceilings, will be filled with fun during family gatherings. Plentiful storage space and an area to change after outdoor activities will be well used by this sporty family. A patio, with covered and open areas, offers additional outdoor space to enjoy the views.
The exterior modern Craftsman style is accented with stone, timber elements, and maintenance-free siding.
 Bell+Associates Architecture Inc.
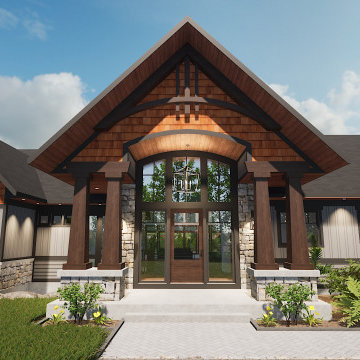
This custom waterfront home is designed to take full advantage of our client’s gorgeous Centennial Lake property. They will have 180-degree waterfront views from the main level and walk-out basement.
On the main level, the vaulted cathedral ceiling over the kitchen and great room is accented with custom wood trusses, and the dining room boasts a coffered 10′ ceiling. A stone fireplace anchors the great room. Designed for a very active family, a large mudroom with a half bath and plentiful storage was a must. The main-level primary bedroom suite is accented with a 10′ coffered ceiling over the sleeping area, and a spacious 5-piece ensuite with a glass shower, soaker tub, and double sinks. A walk-in closet and an outdoor covered deck complete the suite. A second bedroom on the main level is co-located with the main bath and will accommodate family members in their own private space. Plus, there’s an office with a lovely view of the lake for a quiet place to engage in hobbies or work. An expansive sunroom off the dining area and kitchen will accommodate their large extended family. The vaulted cathedral ceiling in the sunroom will be finished with the same custom wood trusses as the great room. Providing a transition from inside to outside, the covered deck surrounds the sunroom on three full sides.
To ensure the comfort of their extended family, three additional bedroom suites are located on the lower level, along with two full bathrooms. A rec room with a bar, and the games room, both with coffered ceilings, will be filled with fun during family gatherings. Plentiful storage space and an area to change after outdoor activities will be well used by this sporty family. A patio, with covered and open areas, offers additional outdoor space to enjoy the views.
The exterior modern Craftsman style is accented with stone, timber elements, and maintenance-free siding.
 Bell+Associates Architecture Inc.
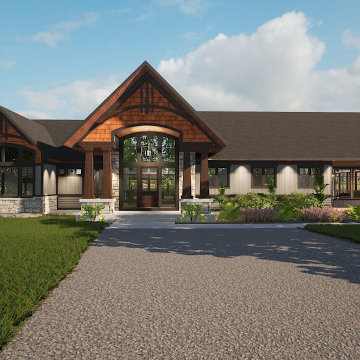
This custom waterfront home is designed to take full advantage of our client’s gorgeous Centennial Lake property. They will have 180-degree waterfront views from the main level and walk-out basement.
On the main level, the vaulted cathedral ceiling over the kitchen and great room is accented with custom wood trusses, and the dining room boasts a coffered 10′ ceiling. A stone fireplace anchors the great room. Designed for a very active family, a large mudroom with a half bath and plentiful storage was a must. The main-level primary bedroom suite is accented with a 10′ coffered ceiling over the sleeping area, and a spacious 5-piece ensuite with a glass shower, soaker tub, and double sinks. A walk-in closet and an outdoor covered deck complete the suite. A second bedroom on the main level is co-located with the main bath and will accommodate family members in their own private space. Plus, there’s an office with a lovely view of the lake for a quiet place to engage in hobbies or work. An expansive sunroom off the dining area and kitchen will accommodate their large extended family. The vaulted cathedral ceiling in the sunroom will be finished with the same custom wood trusses as the great room. Providing a transition from inside to outside, the covered deck surrounds the sunroom on three full sides.
To ensure the comfort of their extended family, three additional bedroom suites are located on the lower level, along with two full bathrooms. A rec room with a bar, and the games room, both with coffered ceilings, will be filled with fun during family gatherings. Plentiful storage space and an area to change after outdoor activities will be well used by this sporty family. A patio, with covered and open areas, offers additional outdoor space to enjoy the views.
The exterior modern Craftsman style is accented with stone, timber elements, and maintenance-free siding.
 Bell+Associates Architecture Inc.
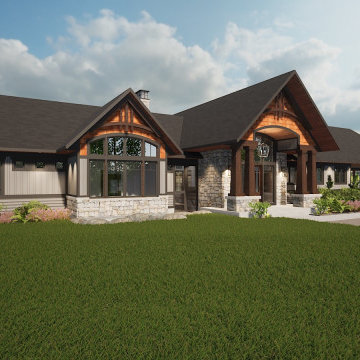
This custom waterfront home is designed to take full advantage of our client’s gorgeous Centennial Lake property. They will have 180-degree waterfront views from the main level and walk-out basement.
On the main level, the vaulted cathedral ceiling over the kitchen and great room is accented with custom wood trusses, and the dining room boasts a coffered 10′ ceiling. A stone fireplace anchors the great room. Designed for a very active family, a large mudroom with a half bath and plentiful storage was a must. The main-level primary bedroom suite is accented with a 10′ coffered ceiling over the sleeping area, and a spacious 5-piece ensuite with a glass shower, soaker tub, and double sinks. A walk-in closet and an outdoor covered deck complete the suite. A second bedroom on the main level is co-located with the main bath and will accommodate family members in their own private space. Plus, there’s an office with a lovely view of the lake for a quiet place to engage in hobbies or work. An expansive sunroom off the dining area and kitchen will accommodate their large extended family. The vaulted cathedral ceiling in the sunroom will be finished with the same custom wood trusses as the great room. Providing a transition from inside to outside, the covered deck surrounds the sunroom on three full sides.
To ensure the comfort of their extended family, three additional bedroom suites are located on the lower level, along with two full bathrooms. A rec room with a bar, and the games room, both with coffered ceilings, will be filled with fun during family gatherings. Plentiful storage space and an area to change after outdoor activities will be well used by this sporty family. A patio, with covered and open areas, offers additional outdoor space to enjoy the views.
The exterior modern Craftsman style is accented with stone, timber elements, and maintenance-free siding.
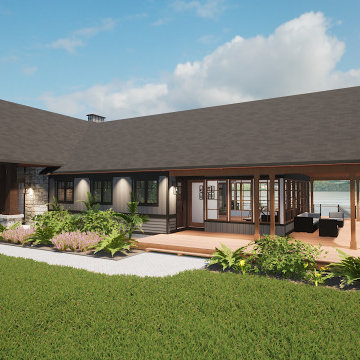 Bell+Associates Architecture Inc.
This custom waterfront home is designed to take full advantage of our client’s gorgeous Centennial Lake property. They will have 180-degree waterfront views from the main level and walk-out basement.
On the main level, the vaulted cathedral ceiling over the kitchen and great room is accented with custom wood trusses, and the dining room boasts a coffered 10′ ceiling. A stone fireplace anchors the great room. Designed for a very active family, a large mudroom with a half bath and plentiful storage was a must. The main-level primary bedroom suite is accented with a 10′ coffered ceiling over the sleeping area, and a spacious 5-piece ensuite with a glass shower, soaker tub, and double sinks. A walk-in closet and an outdoor covered deck complete the suite. A second bedroom on the main level is co-located with the main bath and will accommodate family members in their own private space. Plus, there’s an office with a lovely view of the lake for a quiet place to engage in hobbies or work. An expansive sunroom off the dining area and kitchen will accommodate their large extended family. The vaulted cathedral ceiling in the sunroom will be finished with the same custom wood trusses as the great room. Providing a transition from inside to outside, the covered deck surrounds the sunroom on three full sides.
To ensure the comfort of their extended family, three additional bedroom suites are located on the lower level, along with two full bathrooms. A rec room with a bar, and the games room, both with coffered ceilings, will be filled with fun during family gatherings. Plentiful storage space and an area to change after outdoor activities will be well used by this sporty family. A patio, with covered and open areas, offers additional outdoor space to enjoy the views.
The exterior modern Craftsman style is accented with stone, timber elements, and maintenance-free siding.
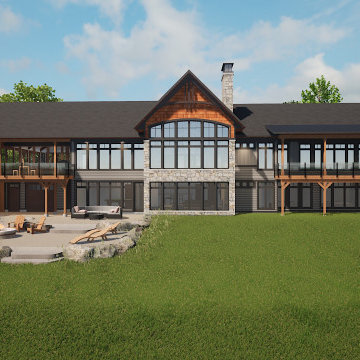 Bell+Associates Architecture Inc.
This custom waterfront home is designed to take full advantage of our client’s gorgeous Centennial Lake property. They will have 180-degree waterfront views from the main level and walk-out basement.
On the main level, the vaulted cathedral ceiling over the kitchen and great room is accented with custom wood trusses, and the dining room boasts a coffered 10′ ceiling. A stone fireplace anchors the great room. Designed for a very active family, a large mudroom with a half bath and plentiful storage was a must. The main-level primary bedroom suite is accented with a 10′ coffered ceiling over the sleeping area, and a spacious 5-piece ensuite with a glass shower, soaker tub, and double sinks. A walk-in closet and an outdoor covered deck complete the suite. A second bedroom on the main level is co-located with the main bath and will accommodate family members in their own private space. Plus, there’s an office with a lovely view of the lake for a quiet place to engage in hobbies or work. An expansive sunroom off the dining area and kitchen will accommodate their large extended family. The vaulted cathedral ceiling in the sunroom will be finished with the same custom wood trusses as the great room. Providing a transition from inside to outside, the covered deck surrounds the sunroom on three full sides.
To ensure the comfort of their extended family, three additional bedroom suites are located on the lower level, along with two full bathrooms. A rec room with a bar, and the games room, both with coffered ceilings, will be filled with fun during family gatherings. Plentiful storage space and an area to change after outdoor activities will be well used by this sporty family. A patio, with covered and open areas, offers additional outdoor space to enjoy the views.
The exterior modern Craftsman style is accented with stone, timber elements, and maintenance-free siding.
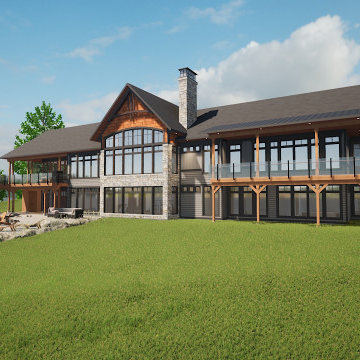 Bell+Associates Architecture Inc.
This custom waterfront home is designed to take full advantage of our client’s gorgeous Centennial Lake property. They will have 180-degree waterfront views from the main level and walk-out basement.
On the main level, the vaulted cathedral ceiling over the kitchen and great room is accented with custom wood trusses, and the dining room boasts a coffered 10′ ceiling. A stone fireplace anchors the great room. Designed for a very active family, a large mudroom with a half bath and plentiful storage was a must. The main-level primary bedroom suite is accented with a 10′ coffered ceiling over the sleeping area, and a spacious 5-piece ensuite with a glass shower, soaker tub, and double sinks. A walk-in closet and an outdoor covered deck complete the suite. A second bedroom on the main level is co-located with the main bath and will accommodate family members in their own private space. Plus, there’s an office with a lovely view of the lake for a quiet place to engage in hobbies or work. An expansive sunroom off the dining area and kitchen will accommodate their large extended family. The vaulted cathedral ceiling in the sunroom will be finished with the same custom wood trusses as the great room. Providing a transition from inside to outside, the covered deck surrounds the sunroom on three full sides.
To ensure the comfort of their extended family, three additional bedroom suites are located on the lower level, along with two full bathrooms. A rec room with a bar, and the games room, both with coffered ceilings, will be filled with fun during family gatherings. Plentiful storage space and an area to change after outdoor activities will be well used by this sporty family. A patio, with covered and open areas, offers additional outdoor space to enjoy the views.
The exterior modern Craftsman style is accented with stone, timber elements, and maintenance-free siding.
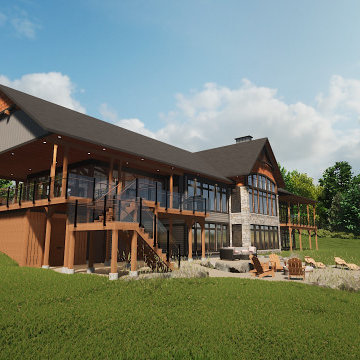 Bell+Associates Architecture Inc.
This custom waterfront home is designed to take full advantage of our client’s gorgeous Centennial Lake property. They will have 180-degree waterfront views from the main level and walk-out basement.
On the main level, the vaulted cathedral ceiling over the kitchen and great room is accented with custom wood trusses, and the dining room boasts a coffered 10′ ceiling. A stone fireplace anchors the great room. Designed for a very active family, a large mudroom with a half bath and plentiful storage was a must. The main-level primary bedroom suite is accented with a 10′ coffered ceiling over the sleeping area, and a spacious 5-piece ensuite with a glass shower, soaker tub, and double sinks. A walk-in closet and an outdoor covered deck complete the suite. A second bedroom on the main level is co-located with the main bath and will accommodate family members in their own private space. Plus, there’s an office with a lovely view of the lake for a quiet place to engage in hobbies or work. An expansive sunroom off the dining area and kitchen will accommodate their large extended family. The vaulted cathedral ceiling in the sunroom will be finished with the same custom wood trusses as the great room. Providing a transition from inside to outside, the covered deck surrounds the sunroom on three full sides.
To ensure the comfort of their extended family, three additional bedroom suites are located on the lower level, along with two full bathrooms. A rec room with a bar, and the games room, both with coffered ceilings, will be filled with fun during family gatherings. Plentiful storage space and an area to change after outdoor activities will be well used by this sporty family. A patio, with covered and open areas, offers additional outdoor space to enjoy the views.
The exterior modern Craftsman style is accented with stone, timber elements, and maintenance-free siding.

 Adrienne DeRosa
A highlight of the main floor is a cylindrical fireplace in the formal living area. Franklin chose this form for the fireplace as an alternative to conventional box-style fireplaces. Its form, coupled with its grand scale complement the proportions of the barn making it a statement, yet integrated in a natural way.
Like most of the home's primary furniture pieces, Franklin designed the barrel chairs for the living room. White and graphic in their presence, the chairs play off of the design of the fireplace and imbue the space with sophisticated formality.
Adrienne DeRosa Photography
 Adrienne DeRosa

Formally the barn's main entrance, the gathering area is the primary connection between the kitchen and the four-season porch. Large scale glass doors and transom windows mark the transition with a nod to the barn's history, while offering a virtually unobstructed view to the room beyond.

 Ann Kearsley Design
Native mosses, ground covers and ferns planted in radiating bands through an existing Maritime Woodland along the coast of Downeast Maine. Photo credit: © Ann Kearsley Design 2013

 River Valley Landscapes
 This project presented unique opportunities that are not often found in residential landscaping. The homeowners were not only restoring their 1840's era farmhouse, a piece of their family’s history, but also enlarging and updating the home for modern living. The landscape designers continued this idea by creating a space that is a modern day interpretation of an 1840s era farm rather then a strict recreation. The resulting design combines elements of farm living from that time, as well as acknowledging the property’s history as a horse farm, with staples of 21st century landscapes such as space for outdoor living, lighting, and newer plant varieties.
Guests approach from the main driveway which winds through the property and ends at the main barn. There is secondary gated driveway just for the homeowners. Connected to this main driveway is a narrower gravel lane which leads directly to the residence. The lane passes near fruit trees planted in broken rows to give the illusion that they are the remains of an orchard that once existed on the site. The lane widens at the entrance to the gardens where there is a hitching post built into the fence that surrounds the gardens and a watering trough. The widened section is intended as a place to park a golf cart or, in a nod to the home’s past, tie up horses before entering. The gravel lane passes between two stone pillars and then ends at a square gravel court edged in cobblestones. The gravel court transitions into a wide flagstone walk bordered with yew hedges and lavender leading to the front door.
Directly to the right, upon entering the gravel court, is located a gravel and cobblestone edged walk leading to a secondary entrance into the residence. The walk is gated where it connects with the gravel court to close it off so as not to confuse visitors and guests to the main residence and to emphasize the primary entrance. An area for a bench is provided along this walk to encourage stopping to view and enjoy the gardens.
On either side of the front door, gravel and cobblestone walks branch off into the garden spaces. The one on the right leads to a flagstone with cobblestone border patio space. Since the home has no designated backyard like most modern suburban homes the outdoor living space had to be placed in what would traditionally be thought of as the front of the house. The patio is separated from the entrance walk by the yew hedge and further enclosed by three Amelanchiers and a variety of plantings including modern cultivars of old fashioned plants such as Itea and Hydrangea. A third entrance, the original front door to the 1840’s era section, connects to the patio from the home’s kitchen, making the space ideal for outdoor dining.
The gravel and cobblestone walk branching off to the left of the front door leads to the vegetable and perennial gardens. The idea for the vegetable garden was to recreate the tradition of a kitchen garden which would have been planted close to the residence for easy access. The vegetable garden is surrounded by mixed perennial beds along the inside of the wood picket fence which surrounds the entire garden space. Another area designated for a bench is provided here to encourage stopping and viewing. The home’s original smokehouse, completely restored and used as a garden shed, provides a strong architectural focal point to the vegetable garden. Behind the smokehouse is planted lilacs and other plants to give mass and balance to the corner and help screen the garden from the neighboring subdivision. At the rear corner of the garden a wood arbor was constructed to provide a structure on which to grow grapes or other vines should the homeowners choose to.
The landscape and gardens for this restored farmhouse and property are a thoughtfully designed and planned recreation of a historic landscape reinterpreted for modern living. The idea was to give a sense of timelessness when walking through the gardens as if they had been there for years but had possibly been updated and rejuvenated as lifestyles changed. The attention to materials and craftsmanship blend seamlessly with the residence and insure the gardens and landscape remain an integral part of the property. The farm has been in the homeowner’s family for many years and they are thrilled at the results and happy to see respect given to the home’s history and to its meticulous restoration.

 Asha Maía Design

Transforming key spaces in a home can really change the overall look and feel, especially in main living areas such as a kitchen or primary bathroom! Our goal was to create a bright, fresh, and timeless design in each space. We accomplished this by incorporating white cabinetry and by swapping out the small, seemingly useless island for a large and much more functional peninsula. And to transform the primary bathroom into a serene sanctuary, we incorporated a new open and spacious glass shower enclosure as well as a luxurious free-standing soaking tub, perfect for ultimate relaxation.

 MainStreet Design Build

Completed in August 2023, we reimagined the original formal living room as the entrance to the new library, creating a refined and formal gateway to the primary suite addition. This enhanced the flow of entertainment and family life which centered at the rear of the home. The entryways into the living room were artfully reconfigured to establish an intimate library ambiance, complete with custom bookshelves that cater to both the private office and living area.
 JRP Design & Remodel
This transitional primary suite remodel is simply breathtaking. It is all but impossible to choose the best part of this dreamy primary space. Neutral colors in the bedroom create a tranquil escape from the world. One of the main goals of this remodel was to maximize the space of the primary closet. From tiny and cramped to large and spacious, it is now simple, functional, and sophisticated. Every item has a place or drawer to keep a clean and minimal aesthetic.
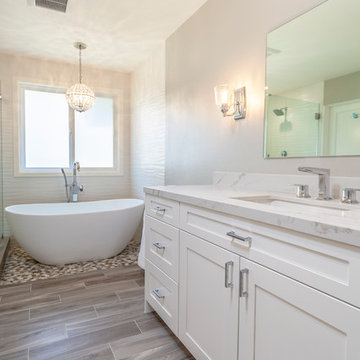
The primary bathroom builds on the neutral color palette of the bedroom and closet with a soothing ambiance. The JRP team used crisp white, soft cream, and cloudy gray to create a bathroom that is clean and calm. To avoid creating a look that falls flat, these hues were layered throughout the room through the flooring, vanity, shower curtain, and accent pieces.
Stylish details include wood grain porcelain tiles, crystal chandelier lighting, and a freestanding soaking tub. Vadara quartz countertops flow throughout, complimenting the pure white cabinets and illuminating the space. This spacious transitional primary suite offers plenty of functional yet elegant features to help prepare for every occasion. The goal was to ensure that each day begins and ends in a tranquil space.
Flooring:
Porcelain Tile – Cerdomus, Savannah, Dust
Shower - Stone - Zen Paradise, Sliced Wave, Island Blend Wave
Bathtub: Freestanding
Light Fixtures: Globe Chandelier - Crystal/Polished Chrome
Tile:
Shower Walls: Ceramic Tile - Atlas Tile, 3D Ribbon, White Matte
Photographer: J.R. Maddox
14