
Search results for "Main primary" in Home Design Ideas
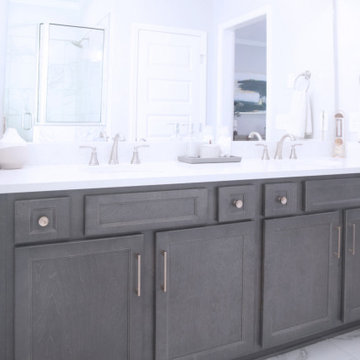
 Arrington Cabinetry
This primary bathroom features a double vanity in Arrington's Princeville door style in a Greystone finish that allows the natural beauty of the wood show through.
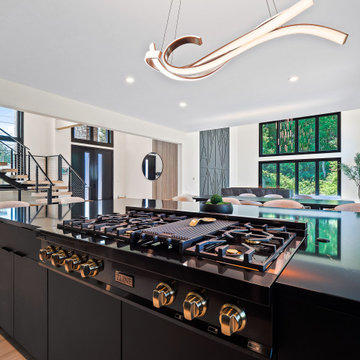
 House to Home Design & Remodel
Modern kitchen open to rest of main living space.
Trendy kitchen photo in Cleveland
Trendy kitchen photo in Cleveland
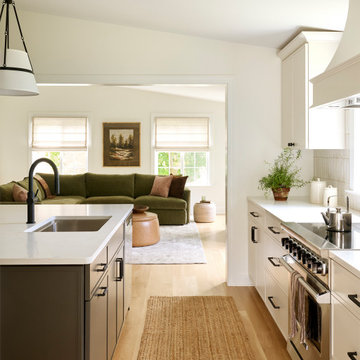
 Bellweather Design-Build
This Chesterbrook home addition creates a seamless connection between the kitchen and new living room. White cabinetry, a generous island, and warm wood flooring complement the adjoining lounge, creating an open, welcoming space for everyday living and entertaining.
Find the right local pro for your project

 Misiaszek Turpin pllc
Situated on a sloping site, this 3,400 square-foot rustic home captures stunning views of the surrounding mountains and landscape. A comprehensive material palette was created that would complement the site, and contribute to the comforting feel of the home. The main portion of the residence was constructed of hand-hewn logs, along with most of the wooden detail elements found at the roof and expansive deck. Stained shingles and natural stones were incorporated to complete the exterior material palette.
A moderately open-concept plan has been created for the interior, allowing for great entertaining as well as creating more intimate settings. The deck connects these primary living spaces, developing fantastic indoor-outdoor qualities that showcase the surrounding views. From the main level master suite, the mountain views can still be appreciated, while remaining private from the rest of the main level. Guest accommodations are found on the lower level, where they can enjoy the wonderful surroundings and views, and have direct, private access to the exterior.
Photographer: MTA
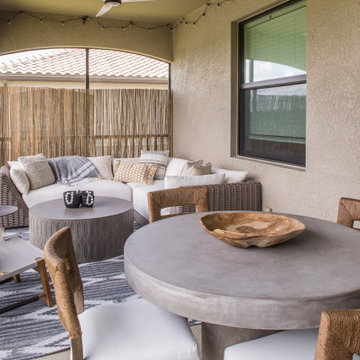
 butter+velvet DESIGN · HOME
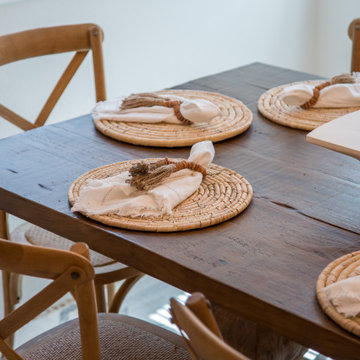
Our clients, a Denville family of avid golfers, purchased this coastal 3-bedroom condo during covid. Our main goals for this project were to ensure there was ample space and comfortable seating for friends and family to have a fabulous stay. No detail was left undone, and we created a space that was light, airy and move-in ready. It was also important to design a primary bedroom inclusive of an office, while always focusing on comfort and relaxation throughout. We added a lot of texture through wallpaper and lighting of high interest to capture a Florida vibe.
 butter+velvet DESIGN · HOME
Our clients, a Denville family of avid golfers, purchased this coastal 3-bedroom condo during covid. Our main goals for this project were to ensure there was ample space and comfortable seating for friends and family to have a fabulous stay. No detail was left undone, and we created a space that was light, airy and move-in ready. It was also important to design a primary bedroom inclusive of an office, while always focusing on comfort and relaxation throughout. We added a lot of texture through wallpaper and lighting of high interest to capture a Florida vibe.

 JRP Design & Remodel
This transitional primary suite remodel is simply breathtaking. It is all but impossible to choose the best part of this dreamy primary space. Neutral colors in the bedroom create a tranquil escape from the world. One of the main goals of this remodel was to maximize the space of the primary closet. From tiny and cramped to large and spacious, it is now simple, functional, and sophisticated. Every item has a place or drawer to keep a clean and minimal aesthetic.
The primary bathroom builds on the neutral color palette of the bedroom and closet with a soothing ambiance. The JRP team used crisp white, soft cream, and cloudy gray to create a bathroom that is clean and calm. To avoid creating a look that falls flat, these hues were layered throughout the room through the flooring, vanity, shower curtain, and accent pieces.
Stylish details include wood grain porcelain tiles, crystal chandelier lighting, and a freestanding soaking tub. Vadara quartz countertops flow throughout, complimenting the pure white cabinets and illuminating the space. This spacious transitional primary suite offers plenty of functional yet elegant features to help prepare for every occasion. The goal was to ensure that each day begins and ends in a tranquil space.
Flooring:
Porcelain Tile – Cerdomus, Savannah, Dust
Shower - Stone - Zen Paradise, Sliced Wave, Island Blend Wave
Bathtub: Freestanding
Light Fixtures: Globe Chandelier - Crystal/Polished Chrome
Tile:
Shower Walls: Ceramic Tile - Atlas Tile, 3D Ribbon, White Matte
Photographer: J.R. Maddox
 Bellweather Design-Build
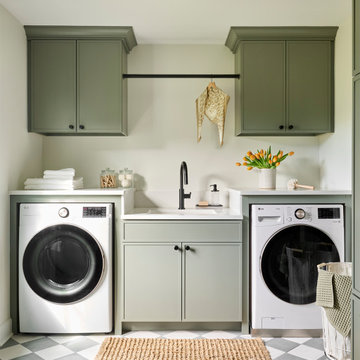
A thoughtfully designed laundry room in this Chesterbrook home addition combines everyday functionality with understated style. Sage-green cabinetry, a central utility sink, hanging space, and patterned checkerboard flooring create an organized, welcoming space with plenty of storage.
 butter+velvet DESIGN · HOME
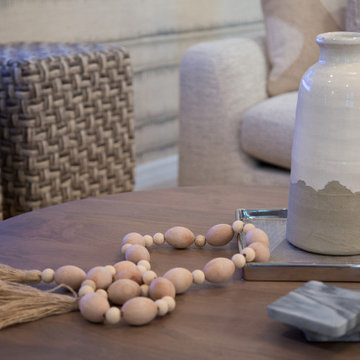
Our clients, a Denville family of avid golfers, purchased this coastal 3-bedroom condo during covid. Our main goals for this project were to ensure there was ample space and comfortable seating for friends and family to have a fabulous stay. No detail was left undone, and we created a space that was light, airy and move-in ready. It was also important to design a primary bedroom inclusive of an office, while always focusing on comfort and relaxation throughout. We added a lot of texture through wallpaper and lighting of high interest to capture a Florida vibe.
 butter+velvet DESIGN · HOME
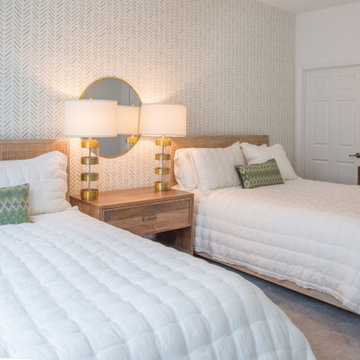
Our clients, a Denville family of avid golfers, purchased this coastal 3-bedroom condo during covid. Our main goals for this project were to ensure there was ample space and comfortable seating for friends and family to have a fabulous stay. No detail was left undone, and we created a space that was light, airy and move-in ready. It was also important to design a primary bedroom inclusive of an office, while always focusing on comfort and relaxation throughout. We added a lot of texture through wallpaper and lighting of high interest to capture a Florida vibe.
 butter+velvet DESIGN · HOME
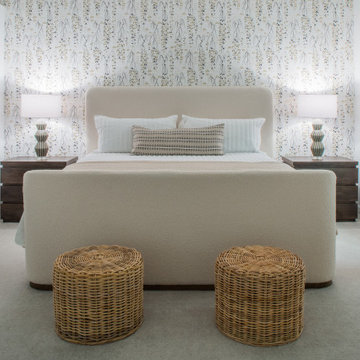
Our clients, a Denville family of avid golfers, purchased this coastal 3-bedroom condo during covid. Our main goals for this project were to ensure there was ample space and comfortable seating for friends and family to have a fabulous stay. No detail was left undone, and we created a space that was light, airy and move-in ready. It was also important to design a primary bedroom inclusive of an office, while always focusing on comfort and relaxation throughout. We added a lot of texture through wallpaper and lighting of high interest to capture a Florida vibe.
 Connecticut Roofcrafters Llc
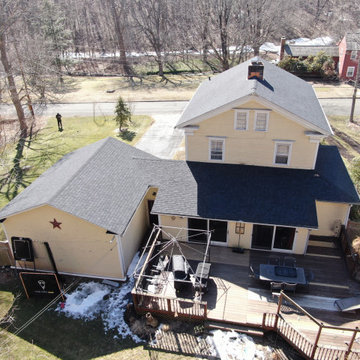
Rearview of a new architectural asphalt roof installation on this historic North Branford, Connecticut residence. The main home features a box gable roof, which connects under a shed roof at the rear of the home to an open gable garage with the same roof proportions. After removing the previous roof down to the decking, we covered this roof with a continuous CertainTeed ice and water underlayment membrane. We then installed 3,000 square feet of CertainTeed Landmark architectural asphalt shingles in Charcoal Black. The job was topped off with a ridge vent on the primary residence and copper protrusion flashing.
 Connecticut Roofcrafters Llc
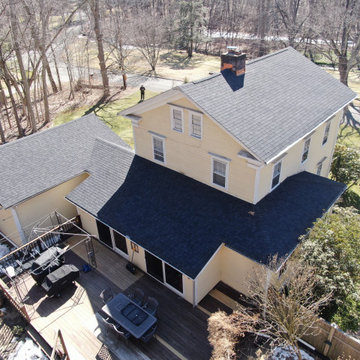
Rear side view of a new architectural asphalt roof installation on this historic North Branford, Connecticut residence. The main home features a box gable roof, which connects under a shed roof at the rear of the home to an open gable garage with the same roof proportions. After removing the previous roof down to the decking, we covered this roof with a continuous CertainTeed ice and water underlayment membrane. We then installed 3,000 square feet of CertainTeed Landmark architectural asphalt shingles in Charcoal Black. The job was topped off with a ridge vent on the primary residence and copper protrusion flashing.
 Melton Design Build
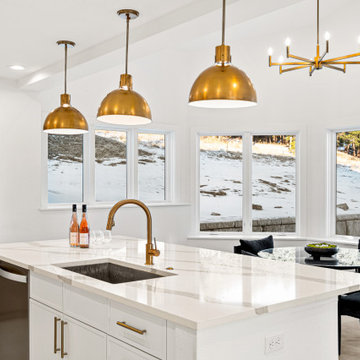
Explore this new home on Sugarloaf Road. A nature retreat surrounded by forest and mountain views- just 15 minutes from Downtown Boulder. This new 5 bedrooms 3 baths 4,523 sq ft. mountain home includes open room living with lots of windows to enjoy the views of Eldora and beyond. Natural wood detailing on the main floor makes for the perfect mountain retreat. From the gorgeous spa-like primary suite to the chef’s kitchen this home is perfect for a family wanting to live in style in the mountains but still have easy access to city amenities.
 Misiaszek Turpin pllc
Resting upon a 120-acre rural hillside, this 17,500 square-foot residence has unencumbered mountain views to the east, south and west. The exterior design palette for the public side is a more formal Tudor style of architecture, including intricate brick detailing; while the materials for the private side tend toward a more casual mountain-home style of architecture with a natural stone base and hand-cut wood siding.
Primary living spaces and the master bedroom suite, are located on the main level, with guest accommodations on the upper floor of the main house and upper floor of the garage. The interior material palette was carefully chosen to match the stunning collection of antique furniture and artifacts, gathered from around the country. From the elegant kitchen to the cozy screened porch, this residence captures the beauty of the White Mountains and embodies classic New Hampshire living.
Photographer: Joseph St. Pierre
 Main Street Homes
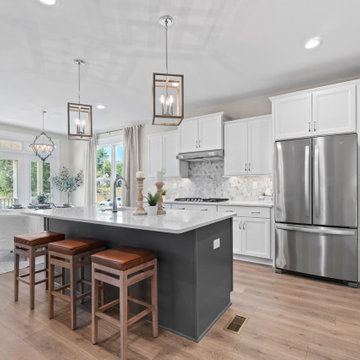
Welcome to the Monterey Home Plan by Main Street Homes! This stunning Energy Star certified two-story home offers 9-foot ceilings on the first floor, an open floor plan, four bedrooms, 2.5 bathrooms, a two-car garage, and 2,926 square feet of living space. The dining room is located off of the two-story foyer, opening to a gourmet kitchen with an island, an eat in breakfast area, and the family room. The private first floor primary bedroom is located off of the family room and offers a walk-in closet and an en suite that includes a double vanity, garden bathtub, private water closet, and shower with bench. This practical home plan includes a laundry room on the first floor, and 3 bedrooms, a bathroom, loft area, and a large bonus room or 5th bedroom on the second floor. Numerous options are available including a fireplace, screen porch, sunroom, alternate bathroom layouts, and additional primary bedroom to personalize this home to meet the way that you want to live. If you would like to learn more about our Monterey floor plan, go visit https://www.gomsh.com/plan/monterey/interactive-floor-plan
 Main Street Homes
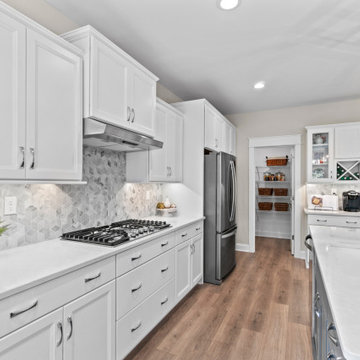
Welcome to the Monterey Home Plan by Main Street Homes! This stunning Energy Star certified two-story home offers 9-foot ceilings on the first floor, an open floor plan, four bedrooms, 2.5 bathrooms, a two-car garage, and 2,926 square feet of living space. The dining room is located off of the two-story foyer, opening to a gourmet kitchen with an island, an eat in breakfast area, and the family room. The private first floor primary bedroom is located off of the family room and offers a walk-in closet and an en suite that includes a double vanity, garden bathtub, private water closet, and shower with bench. This practical home plan includes a laundry room on the first floor, and 3 bedrooms, a bathroom, loft area, and a large bonus room or 5th bedroom on the second floor. Numerous options are available including a fireplace, screen porch, sunroom, alternate bathroom layouts, and additional primary bedroom to personalize this home to meet the way that you want to live. If you would like to learn more about our Monterey floor plan, go visit https://www.gomsh.com/plan/monterey/interactive-floor-plan

 Ball Homes
The Brooklyn is a two story plan with three bedrooms and a two car garage. The large two story foyer creates an impressive entry, with plant shelves over the powder room and large coat closet in the second story space. A distinctive barrel vault above the doorway marks the transition to the main living areas. The family room is large and open, with four windows overlooking the rear yard, and an optional fireplace. The family room is open to the kitchen, which includes an island sink and breakfast bar, as well as a pantry. The adjacent breakfast area also overlooks the rear yard, with plenty of natural light.
Upstairs, the large primary bedroom is defined by a double tray ceiling. The primary bath can be configured with a variety of luxury tub and shower upgrades, and opens to a large walk in closet. Two more bedrooms, a hall bath, linen storage, and a utility room complete the second floor. Bedroom three offers an unusually large walk-in closet. The front elevation features include a covered porch, shake siding accents, and a feature window.
 Ball Homes
Build this floor plan to suit in a variety of Central Kentucky, Louisville, and Knoxville locations. The Inglewood is an impressive two story plan with three bedrooms and a two car garage and makes great use of available space. The large two story foyer creates an impressive entry, with plant shelves over the powder room and coat closet. A distinctive barrel vault above the doorway marks the transition to the main living areas. The Family Room is large and open, with four windows overlooking the rear yard rear yard, and an optional fireplace. The Family Room is open to the kitchen, which includes an island sink and breakfast bar, as well as a large pantry. The adjacent breakfast area also overlooks the rear yard, with plenty of natural light. Upstairs, the large primary bedroom is defined by a double tray ceiling. The primary bath can be configured with a variety of luxury tub and shower upgrades, and opens to a large walk-in closet. Two more bedrooms, a hall bath, linen storage, a spacious utility room, and an open loft area complete the second floor.
Photos by Jeff Walker Photography
 Main Street Homes
Welcome to the Monterey Home Plan by Main Street Homes! This stunning Energy Star certified two-story home offers 9-foot ceilings on the first floor, an open floor plan, four bedrooms, 2.5 bathrooms, a two-car garage, and 2,926 square feet of living space. The dining room is located off of the two-story foyer, opening to a gourmet kitchen with an island, an eat in breakfast area, and the family room. The private first floor primary bedroom is located off of the family room and offers a walk-in closet and an en suite that includes a double vanity, garden bathtub, private water closet, and shower with bench. This practical home plan includes a laundry room on the first floor, and 3 bedrooms, a bathroom, loft area, and a large bonus room or 5th bedroom on the second floor. Numerous options are available including a fireplace, screen porch, sunroom, alternate bathroom layouts, and additional primary bedroom to personalize this home to meet the way that you want to live. If you would like to learn more about our Monterey floor plan, go visit https://www.gomsh.com/plan/monterey/interactive-floor-plan
208