
Search results for "Main priority" in Home Design Ideas

 Albertsson Hansen Architecture and Interior Design
A cabin in Western Wisconsin is transformed from within to become a serene and modern retreat. In a past life, this cabin was a fishing cottage which was part of a resort built in the 1920’s on a small lake not far from the Twin Cities. The cabin has had multiple additions over the years so improving flow to the outdoor space, creating a family friendly kitchen, and relocating a bigger master bedroom on the lake side were priorities. The solution was to bring the kitchen from the back of the cabin up to the front, reduce the size of an overly large bedroom in the back in order to create a more generous front entry way/mudroom adjacent to the kitchen, and add a fireplace in the center of the main floor.
Photographer: Wing Ta
Interior Design: Jennaea Gearhart Design
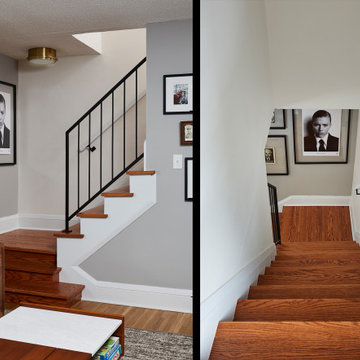
 Murphy Bros. Design | Build | Remodel
The 2nd priority was to update the stair area. “Opening it up to the main Level made the room feel larger,” says Poissant. “There are many details to getting the stairs right in an older home.

 Ranieri Construction LLC
Oak pantry cabinets installed to match the existing vanity cabinets. Extra storage was a main priority for the homeowner.
Example of a mid-sized classic master porcelain tile doorless shower design in Las Vegas with raised-panel cabinets, medium tone wood cabinets, an undermount sink, granite countertops and multicolored countertops
Example of a mid-sized classic master porcelain tile doorless shower design in Las Vegas with raised-panel cabinets, medium tone wood cabinets, an undermount sink, granite countertops and multicolored countertops
Find the right local pro for your project
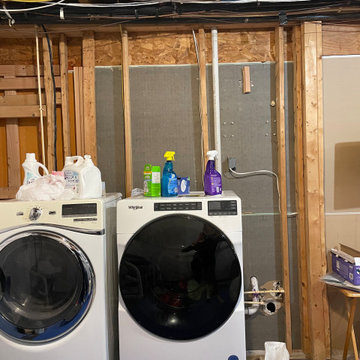
 Synergy Design & Construction
Before: The laundry area was tucked into the unfinished basement, with bare walls, exposed pipes, and no organization. It made chores feel like a burden. One of our clients’ main priorities was to create a dedicated laundry space that was easily accessible, and that felt useful and refreshing.

 User
Located in one of the Ritz residential towers in Boston, the project was a complete renovation. The design and scope of work included the entire residence from marble flooring throughout, to movement of walls, new kitchen, bathrooms, all furnishings, lighting, closets, artwork and accessories. Smart home sound and wifi integration throughout including concealed electronic window treatments.
The challenge for the final project design was multifaceted. First and foremost to maintain a light, sheer appearance in the main open areas, while having a considerable amount of seating for living, dining and entertaining purposes. All the while giving an inviting peaceful feel,
and never interfering with the view which was of course the piece de resistance throughout.
Bringing a unique, individual feeling to each of the private rooms to surprise and stimulate the eye while navigating through the residence was also a priority and great pleasure to work on, while incorporating small details within each room to bind the flow from area to area which would not be necessarily obvious to the eye, but palpable in our minds in a very suttle manner. The combination of luxurious textures throughout brought a third dimension into the environments, and one of the many aspects that made the project so exceptionally unique, and a true pleasure to have created. Reach us www.themorsoncollection.com
Photography by Elevin Studio.
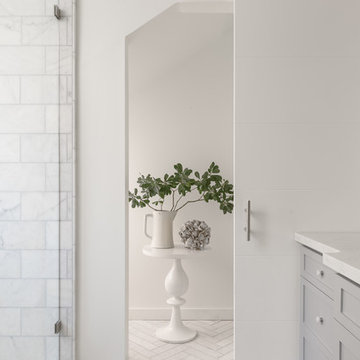
 Katie Denham Interiors
Home design - mid-sized victorian master stone slab marble floor and multicolored floor home design idea in Sacramento with shaker cabinets, gray cabinets, a one-piece toilet, white walls, an undermount sink and quartzite countertops

 Kristina Crestin Design
Beach style gray floor powder room photo in Manchester with flat-panel cabinets, light wood cabinets, multicolored walls, an undermount sink and gray countertops

 Sheila Mayden Interiors
Photography: Christian J Anderson.
Contractor & Finish Carpenter: Poli Dmitruks of PDP Perfection LLC.
Mid-sized mountain style l-shaped porcelain tile and gray floor enclosed kitchen photo in Seattle with a farmhouse sink, shaker cabinets, medium tone wood cabinets, granite countertops, gray backsplash, slate backsplash, stainless steel appliances and an island
Mid-sized mountain style l-shaped porcelain tile and gray floor enclosed kitchen photo in Seattle with a farmhouse sink, shaker cabinets, medium tone wood cabinets, granite countertops, gray backsplash, slate backsplash, stainless steel appliances and an island

 Katie Grace Designs
Transitional l-shaped gray floor dedicated laundry room photo in Little Rock with an undermount sink, recessed-panel cabinets, white cabinets, a side-by-side washer/dryer and gray countertops


 Main Line Design Associates
One of our main tips when completing a renovation (like this bathroom) is to create a budget. Once you have your budget set, create a list with your top priorities for design items. This helps to avoid unnecessary stress and helps you stick to your timeline and budget.

 360 Designs Kitchen and Bath
Large master bathroom full design and remodel, customer main priority was to fit a free standing. The space where the tub is, was the master closet.
Inspiration for a mid-sized timeless master beige tile and porcelain tile porcelain tile, beige floor and single-sink claw-foot bathtub remodel in Phoenix with raised-panel cabinets, white cabinets, beige walls, an integrated sink, marble countertops, a hinged shower door, white countertops, a niche and a freestanding vanity
Inspiration for a mid-sized timeless master beige tile and porcelain tile porcelain tile, beige floor and single-sink claw-foot bathtub remodel in Phoenix with raised-panel cabinets, white cabinets, beige walls, an integrated sink, marble countertops, a hinged shower door, white countertops, a niche and a freestanding vanity
 Albertsson Hansen Architecture and Interior Design
A cabin in Western Wisconsin is transformed from within to become a serene and modern retreat. In a past life, this cabin was a fishing cottage which was part of a resort built in the 1920’s on a small lake not far from the Twin Cities. The cabin has had multiple additions over the years so improving flow to the outdoor space, creating a family friendly kitchen, and relocating a bigger master bedroom on the lake side were priorities. The solution was to bring the kitchen from the back of the cabin up to the front, reduce the size of an overly large bedroom in the back in order to create a more generous front entry way/mudroom adjacent to the kitchen, and add a fireplace in the center of the main floor.
Photographer: Wing Ta
Interior Design: Jennaea Gearhart Design
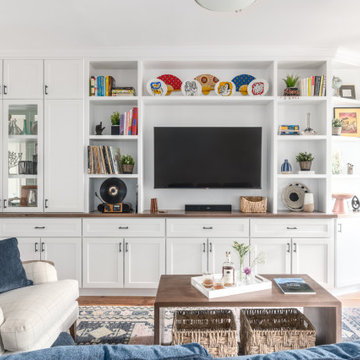
 Rooted By Design
Philadelphia Row Home Renovation focusing on maximizing storage for a young family of 5. We created a "mudroom" in the front of the row home with a large living room space for family time + hosting. We used kid-friendly furnishings with performance fabrics that are durable and easy to clean. Prioritized eco-friendly selections, utilizing locally sourced + American made pieces.


 Mark P Finlay Interiors
The kids rule this wing of the house and the color palette reflects the main priority: FUN. Photography by Jane Beiles
Inspiration for a coastal gender-neutral dark wood floor and brown floor playroom remodel in New York with green walls
Inspiration for a coastal gender-neutral dark wood floor and brown floor playroom remodel in New York with green walls
 Albertsson Hansen Architecture and Interior Design
A cabin in Western Wisconsin is transformed from within to become a serene and modern retreat. In a past life, this cabin was a fishing cottage which was part of a resort built in the 1920’s on a small lake not far from the Twin Cities. The cabin has had multiple additions over the years so improving flow to the outdoor space, creating a family friendly kitchen, and relocating a bigger master bedroom on the lake side were priorities. The solution was to bring the kitchen from the back of the cabin up to the front, reduce the size of an overly large bedroom in the back in order to create a more generous front entry way/mudroom adjacent to the kitchen, and add a fireplace in the center of the main floor.
Photographer: Wing Ta
Interior Design: Jennaea Gearhart Design

 Arciform
Dual console sinks and extra-deep medicine cabinets make convenience the number one priority in this bath. Design by Chelly Wentworth. Photo by Photo Art Portraits.

 Hilarie Holdsworth Design
Inspiration for a farmhouse partial sun backyard brick formal garden in Boston.
4