
Search results for "Main reasons" in Home Design Ideas
 Srote & Co Architects | Planners | Interiors
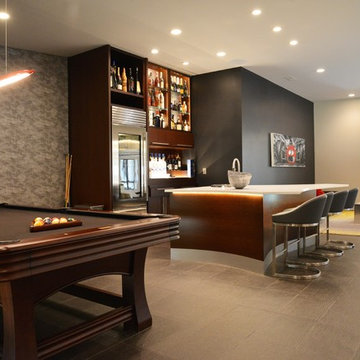
The man cave bar features a contoured island and counter.
Elizabeth Ann Photography
Game room - large contemporary open concept porcelain tile and gray floor game room idea in St Louis with gray walls
Game room - large contemporary open concept porcelain tile and gray floor game room idea in St Louis with gray walls
 Rachel Loewen Photography
Rachel Loewen Photography
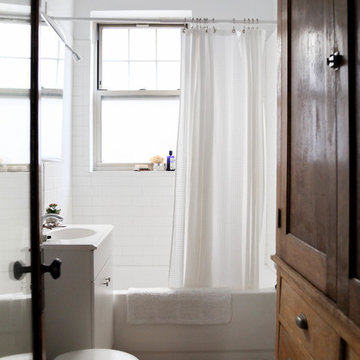
Example of a transitional bathroom design in Chicago
Example of a transitional bathroom design in Chicago
 Chester County Kitchen & Bath

The main reason for remodeling this bathroom was the desire for a larger shower. We removed the large oversized tiled tub surround and redesigned this bath to have a smaller freestanding tub and a large neo-angle shower. The new corner shower with great tile work and beautiful clear glass surround is now the focal point of this new bath. The Colonial White granite vanity top along with the toilet half wall cap and the shower wall caps and seat coordinate nicely with the rest of the rooms color tones.
Find the right local pro for your project
 Blue Heron Signature Homes
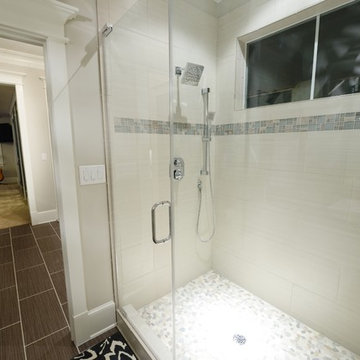
Designed and built by Terramor Homes in Raleigh, NC. We also incorporated a comfortably sized guest bedroom suite that adjoins the bathroom that was designed to be used for all guests in the basement area. Another important objective in this basement area, is the fact that the door to the flagstone patio outside, then leads you through the back yard and back to the greenway and river behind. This was the main reason for this home site being chosen--for full enjoyment of all that the river and greenway have to offer- from paddle boarding, tubing, swimming, fishing to running and biking on the greenway. It was imperative that a space be created for the return of any of those trips. A tile floored mudroom was created from that entrance to include a sink for quick washing of hands, cabinets for extra supplies that could be needed, hooks for hanging towels and direct access to the bathroom with walk in shower for muddy boots, wet swim suits and any other items or creatures that may find their way back in. The décor was also kept simple and in keeping with the theme. Walls in horizontal planking, an old fashioned wall mounted sink and restoration looking barn style light fixtures both above the sink and on the ceiling complete the look we wanted to achieve.
Photography: M. Eric Honeycutt
 MAK Design + Build Inc.
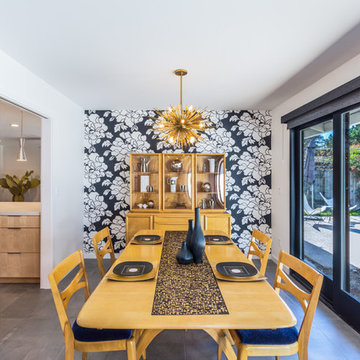
These clients knew exactly what they wanted for their home, which like many of the homes in Davis, was stuck in the 1970s. One of the main reasons they purchased the home was the lovely sparkling pool in the backyard. As anyone who lives in the Central Valley knows, a pool is a serious blessing during our long and scorching summers. The homeowners wanted to transform their space so that the indoors effortlessly would flow into the outdoors and the interior would be newly functional to fit their lifestyle and express their awesome Palm Springs Midcentury style.
By completing the project in two phases, we were able to touch essentially every surface in the house. We gave them a kitchen which is now much more functional than their old galley kitchen, updated two bathrooms, filled almost all of their wall space to the backyard with sliding glass doors, and updated the paint, windows, doors, and electrical throughout the interior. By choosing a palate of white, black, greys, and light woods, we were able to let our client’s spectacular collection of art and furniture shine.
JLP Photography
 Chester County Kitchen & Bath
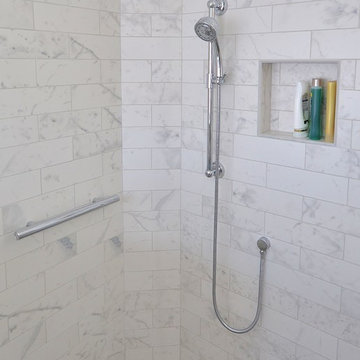
The main reason for remodeling this bathroom was the desire for a larger shower. We removed the large oversized tiled tub surround and redesigned this bath to have a smaller freestanding tub and a large neo-angle shower. The new corner shower with great tile work and beautiful clear glass surround is now the focal point of this new bath. The Colonial White granite vanity top along with the toilet half wall cap and the shower wall caps and seat coordinate nicely with the rest of the rooms color tones.
 RetractableAwnings.com Inc.
PROJECT DESCRIPTION:
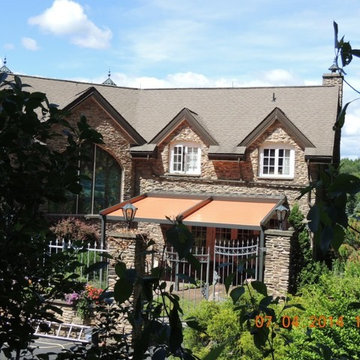
The client requested a large (19 foot wide by 15 foot projection) two-span retractable waterproof patio cover system to provide heavy rain, hail, heat, sun, glare and UV protection. This would allow our client to sit outside and enjoy their garden throughout the year, extending their outdoor entertainment space. For functionality they requested that water drain from the rear of the system into the front beam and down inside the right end post, exiting at the bottom from a tiny hole and draining into the flower beds thus preventing rain water from simply dropping off the front of the unit. The entire system used one continuous piece of fabric and one motor. The uprights and guides meet together at a smooth L-shaped angle, flush at the top for a perfectly smooth profile. The system has a Beaufort wind load rating Scale 10 (up to 63 mph) with the fabric fully extended and in use. A grey hood was also used to prevent rain water, debris and snow from collecting in the folds of fabric when not in use. A running profile from end to end in the rear of the unit was used to attach the Somfy RTS motor which is installed inside a motor safety box. Circular concrete footers were installed in the grassy area in front of the unit for mounting the 3 posts. To allow for a flat vertical mounting surface, a ledger board using pressure-treated wood was mounted the full 19-foot wall width, as the client’s house was made of uneven, thick stone.
PURPOSE OF THE PROJECT:
The client’s intention was for installation of a retractable waterproof patio cover system to provide heavy rain, hail, heat, sun, glare and UV protection for their backyard patio area.
What is unique or complex about the project?
This project was difficult for two main reasons: 1. Very large installation fasteners needed to be used to install through the above referenced ledger board and deep in to the stone structure of the house. 2. The motor cable needed to be placed through deeply drilled holes as the stone wall house wall is 15” thick. Drilling through en-even stone was definitely a challenge.
PROJECT RESULTS
The client was delighted with the results. The retractable patio cover system now makes it possible for the client to use a very large area in the rear of their house 24/7, 365 with the exclusion of snow. Since the client was very happy, they will be covering the ends, front and sides with our motorized vertical drop zippered awnings. Gable ends will also be covered with fixed fabric panels. Enclosing the entire area will allow the customer to heat the space in the winter and air condition the space in the summer.

Sponsored
Sunbury, OH

J.Holderby - Renovations
Franklin County's Leading General Contractors - 2X Best of Houzz!
 Modern Kitchens By Baczewski Luxury Showroom
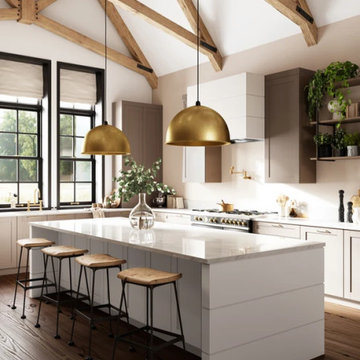
Do you ever wonder "why spend so much on a kitchen".
This is the main reason i invite everyone to visit our showroom. There is so much that can be integrated into a kitchen its truly stunning.
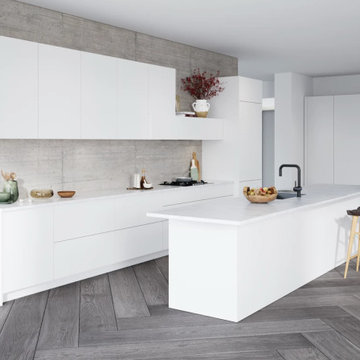 Modern Kitchens By Baczewski Luxury Showroom
Do you ever wonder "why spend so much on a kitchen".
This is the main reason i invite everyone to visit our showroom. There is so much that can be integrated into a kitchen its truly stunning.
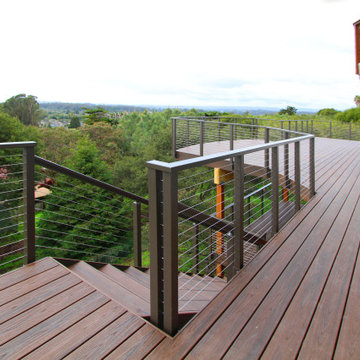
 Seacliff Construction & Design
"This deck was a major construction project for a residence. The crew had to remove two, old cantilevered decks, and replace them with an entirely new structural design. Working conditions were difficult to say the least. We live on a steep hill, and it rained on an off for the duration of the project. The crew didn't miss a beat due to the weather, and the craftsmanship was excellent throughout the project. One of the main reasons we chose Len is the transparency he provides in his cost accounting. There were absolutely no surprises, and the final tally come in below his original estimate. We are really enjoying our new deck, and will definitely use Seacliff Construction for any new projects."
— Alan, homeowner
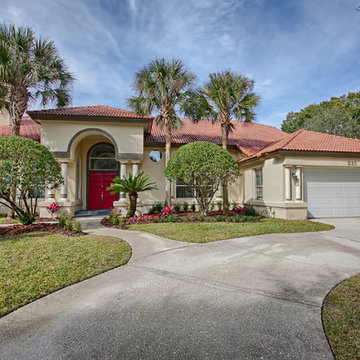
 Engel & Volkers Real Estate Orlando Dr Phillips
 Beautiful Mediterranean contemporary in the Park North neighborhood of downtown Winter Park. Well within walking distance of the downtown area with its charming boutique shops, parks, public golf courses, bistros and gourmet restaurants. You are within minutes of public and private schools as well as easy access to I-4, downtown Orlando and area theme parks. The natural light within the home is one of the main reasons the homeowners purchased this home. The living room and kitchen combine to offer the owners a spacious entertaining/family area within the home. The gourmet kitchen features two islands with quartz countertops and top of the line appliances. The home includes two bedrooms/full baths downstairs with 4 bedrooms 2 full bathrooms upstairs. The downstairs in-law quarters/suite has its own separate gated entrance, full bath, sitting area and kitchenette. The upstairs master bedroom has wonderful views overlooking the pool and back yard. The spa-like master bath features a separate glass enclosed shower with digital shower heads, and separate jetted tub. There is tons of storage in the home as well as lots of wall space to display your artwork. The flooring within the home is a mix of bamboo and travertine tiles all designed for durability and easy maintenance. Come enjoy the community atmosphere Winter Park is all about with its many activities, parades and social life!
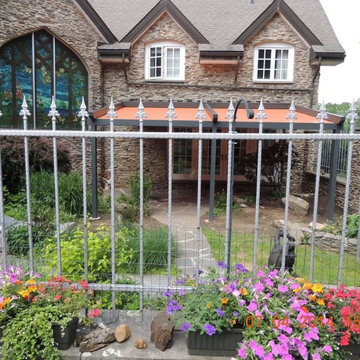 RetractableAwnings.com Inc.
PROJECT DESCRIPTION:
The client requested a large (19 foot wide by 15 foot projection) two-span retractable waterproof patio cover system to provide heavy rain, hail, heat, sun, glare and UV protection. This would allow our client to sit outside and enjoy their garden throughout the year, extending their outdoor entertainment space. For functionality they requested that water drain from the rear of the system into the front beam and down inside the right end post, exiting at the bottom from a tiny hole and draining into the flower beds thus preventing rain water from simply dropping off the front of the unit. The entire system used one continuous piece of fabric and one motor. The uprights and guides meet together at a smooth L-shaped angle, flush at the top for a perfectly smooth profile. The system has a Beaufort wind load rating Scale 10 (up to 63 mph) with the fabric fully extended and in use. A grey hood was also used to prevent rain water, debris and snow from collecting in the folds of fabric when not in use. A running profile from end to end in the rear of the unit was used to attach the Somfy RTS motor which is installed inside a motor safety box. Circular concrete footers were installed in the grassy area in front of the unit for mounting the 3 posts. To allow for a flat vertical mounting surface, a ledger board using pressure-treated wood was mounted the full 19-foot wall width, as the client’s house was made of uneven, thick stone.
PURPOSE OF THE PROJECT:
The client’s intention was for installation of a retractable waterproof patio cover system to provide heavy rain, hail, heat, sun, glare and UV protection for their backyard patio area.
What is unique or complex about the project?
This project was difficult for two main reasons: 1. Very large installation fasteners needed to be used to install through the above referenced ledger board and deep in to the stone structure of the house. 2. The motor cable needed to be placed through deeply drilled holes as the stone wall house wall is 15” thick. Drilling through en-even stone was definitely a challenge.
PROJECT RESULTS
The client was delighted with the results. The retractable patio cover system now makes it possible for the client to use a very large area in the rear of their house 24/7, 365 with the exclusion of snow. Since the client was very happy, they will be covering the ends, front and sides with our motorized vertical drop zippered awnings. Gable ends will also be covered with fixed fabric panels. Enclosing the entire area will allow the customer to heat the space in the winter and air condition the space in the summer.
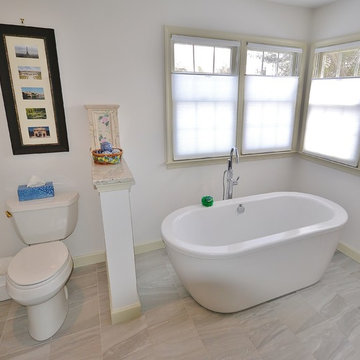 Chester County Kitchen & Bath
The main reason for remodeling this bathroom was the desire for a larger shower. We removed the large oversized tiled tub surround and redesigned this bath to have a smaller freestanding tub and a large neo-angle shower. The new corner shower with great tile work and beautiful clear glass surround is now the focal point of this new bath. The Colonial White granite vanity top along with the toilet half wall cap and the shower wall caps and seat coordinate nicely with the rest of the rooms color tones.
Sponsored
Sunbury, OH
J.Holderby - Renovations
Franklin County's Leading General Contractors - 2X Best of Houzz!
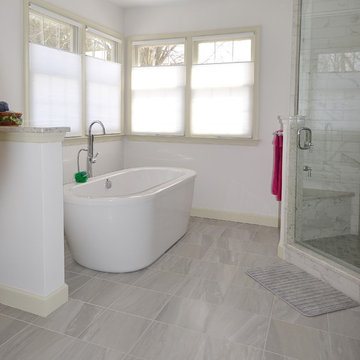 Chester County Kitchen & Bath
The main reason for remodeling this bathroom was the desire for a larger shower. We removed the large oversized tiled tub surround and redesigned this bath to have a smaller freestanding tub and a large neo-angle shower. The new corner shower with great tile work and beautiful clear glass surround is now the focal point of this new bath. The Colonial White granite vanity top along with the toilet half wall cap and the shower wall caps and seat coordinate nicely with the rest of the rooms color tones.
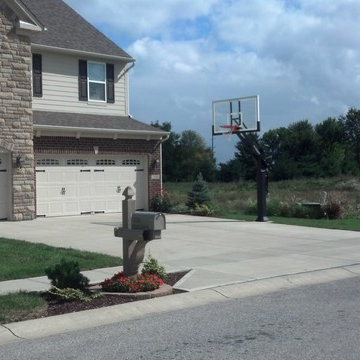
 Pro Dunk Hoops
Meribeth and her family love our Pro-dunk hoops goal! Her son, Connor is 6 years old and is able to raise and lower the goal himself. That was one of the main reasons for their purchase. It was also incredibly easy to assembly with the video guide and instructions. It has been a great addition to their 3 car garage driveway. The playing area is 35 feet wide and 25 feet deep. Their residence is located in Avon, Indiana. This is a Pro Dunk Platinum Basketball System that was purchased in June of 2013. It was installed on a 35 ft wide by a 25 ft deep playing area in Avon, IN. Browse all of Meribeth Y's photos navigate to: http://www.produnkhoops.com/photos/albums/meribeth-35x25-pro-dunk-platinum-basketball-system-819/
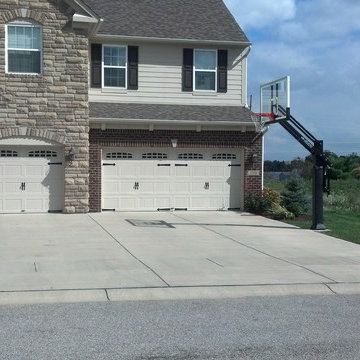 Pro Dunk Hoops
Meribeth and her family love our Pro-dunk hoops goal! Her son, Connor is 6 years old and is able to raise and lower the goal himself. That was one of the main reasons for their purchase. It was also incredibly easy to assembly with the video guide and instructions. It has been a great addition to their 3 car garage driveway. The playing area is 35 feet wide and 25 feet deep. Their residence is located in Avon, Indiana. This is a Pro Dunk Platinum Basketball System that was purchased in June of 2013. It was installed on a 35 ft wide by a 25 ft deep playing area in Avon, IN. Browse all of Meribeth Y's photos navigate to: http://www.produnkhoops.com/photos/albums/meribeth-35x25-pro-dunk-platinum-basketball-system-819/
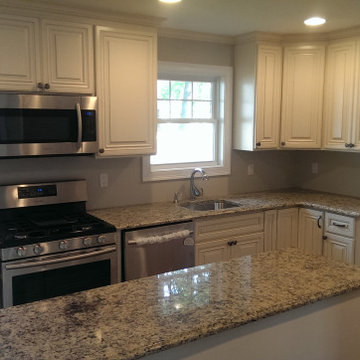
 Cavalier Homes Inc
Kitchen Remodeling
Do you believe that when someone looks at your kitchen, they should exclaim “WOW”? It is quite possible with our kitchen remodeling service. Cavalier Homes Inc. believes that the kitchen is the powerhouse of your family. Therefore, top-quality products combined with our impeccable craftsmanship have resulted in some of the most stunning kitchens in West Islip, Long Island, New York since 1985.
The kitchen of your dreams is well within your budget. If you’ve been envisioning something unique in terms of design, we can bring it to life. Kitchen remodeling is not always as simple as it appears. The upgrades must be finished, depending on the size of your kitchen. All you need is a team of experts to guide you through the entire kitchen remodeling process, from design to completion.
From project planning and design to sourcing materials and installation, Cavalier Homes is equipped to undertake every aspect of your kitchen remodel. We take on all of the responsibilities required to complete the kitchen remodeling work on time. Our home remodeling team is dedicated to making your kitchen as spectacular as you have imagined.
Important factors to consider before remodeling your kitchen:
As previously stated, a kitchen renovation can appear to be a massive undertaking. When you choose Cavalier Homes, you’ll be working with a Long Island home remodeling company that has been in business for nearly 40 years. Not only do we have four decades of design and craftsmanship experience, but we also have a professional team that will guide you through the entire kitchen remodeling process.
Here are some crucial factors to take into account in order to maximize the value of your kitchen remodeling service:
#1 Budget:
This is quite an important factor as every home renovation project starts here. Think about the aspects that are important to you before deciding on the overall remodeling budget. If it’s flooring, you should probably spend more money there and perhaps spend less on appliances and lighting.
#2 Design:
Keeping the existing design of your kitchen definitely keeps your budget low, but it may not be possible to realize what you have envisioned. However, walking through our ideas will yield the best results.
Take some time to consider your workflow when remodeling your kitchen. What would work best for your cooking style? Is it easy to move around your kitchen? What happens if your family grows?
#3 Appliances:
Upgrading their current appliances is one of the main reasons homeowners think about remodeling their kitchens. The adjustments that may be necessary to make room for the new appliances must possibly be taken into consideration. We will assist you in preparing the extra wiring, plumbing, and cabinetry.
#4 Countertops and Cabinets:
For a more elegant appearance, choose countertops made of wood, marble, or granite. Wooden surfaces add character and charm while not costing a lot. Solid wood cabinets and slabs of granite, marble, or quartz are classic choices that will never go out of style.
#5 Lighting and Flooring:
These elements can make a significant difference in your kitchen’s appearance, giving it a stunning and unique look.
In addition to the above, you’ll have to compare the costs and benefits of upgrading to current trends versus classic designs. Kitchen renovations remain one of the most popular home improvement projects among the majority of homeowners. Contact us to discuss the design of your new kitchen and how we can assist you in providing the best kitchen remodeling service possible.
 Pro Dunk Hoops
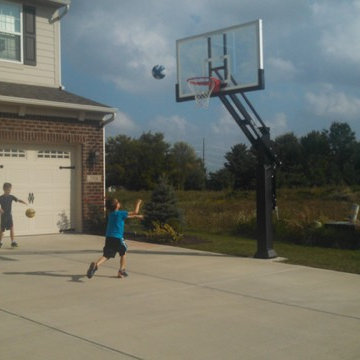
Meribeth and her family love our Pro-dunk hoops goal! Her son, Connor is 6 years old and is able to raise and lower the goal himself. That was one of the main reasons for their purchase. It was also incredibly easy to assembly with the video guide and instructions. It has been a great addition to their 3 car garage driveway. The playing area is 35 feet wide and 25 feet deep. Their residence is located in Avon, Indiana. This is a Pro Dunk Platinum Basketball System that was purchased in June of 2013. It was installed on a 35 ft wide by a 25 ft deep playing area in Avon, IN. Browse all of Meribeth Y's photos navigate to: http://www.produnkhoops.com/photos/albums/meribeth-35x25-pro-dunk-platinum-basketball-system-819/
 US Cellar Systems

Proper wine storage is the main reason why many homeowners invest in a refrigerated wine storage room. In this project in Texas, Wine Cellar Specialists chose our WM3600 split cooling system. They concealed it in a wooden grill cover and box at the top section in the left wall.
Follow us on Facebook: https://www.facebook.com/USCellarSystems/
US Cellar Systems
2470 Brayton Ave.
Signal Hill, California 90755
(562) 513-3017
dan@uscellarsystems.com
Learn more about the project: http://www.winecellarrefrigerationsystems.com/texas-home-wine-cellar-cooling-solution/
 Kehlanpools
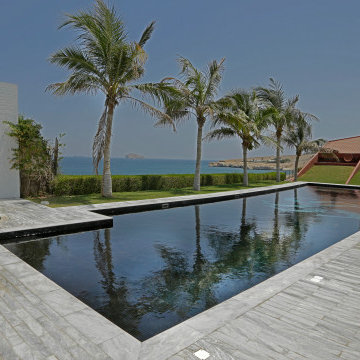
Job # 156 - Benefits of Pool Skimmers: A swimming pool is great fun for a family who has it, but it comes with some responsibilities and tasks to keep it running effectively. The maintenance and care of a pool itself, as well as its water, is the main reason why people buy skimmers to keep the water sanitized and clean. • Solar Breeze – Automatic Solar Powered Pool Cleaner.
12