
Search results for "Main reasons" in Home Design Ideas
 Top Drawer Custom Furniture Inc.
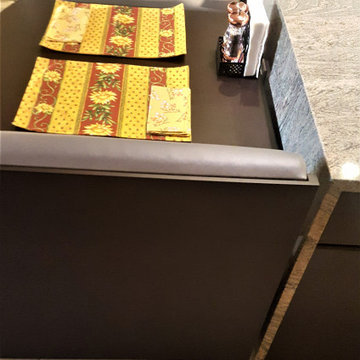
When not in use the benches slide in under the table to lush up with the island. The table and benches are stained to match the kitchen lower cabinets, and upholstered to match the banquette.



Find the right local pro for your project




 Reliance Surfaces
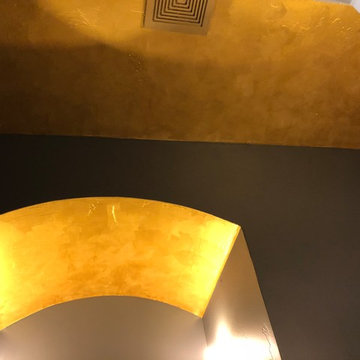
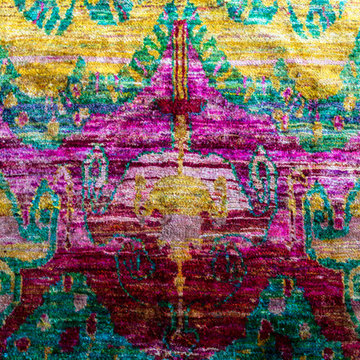
Beautiful pearl and gold shades over a white background bring this luxurious color to life, full of elegance and sophistication.


Sponsored
Sunbury, OH

J.Holderby - Renovations
Franklin County's Leading General Contractors - 2X Best of Houzz!

 building Lab, inc.
Eichler in Marinwood - In conjunction to the porous programmatic kitchen block as a connective element, the walls along the main corridor add to the sense of bringing outside in. The fin wall adjacent to the entry has been detailed to have the siding slip past the glass, while the living, kitchen and dining room are all connected by a walnut veneer feature wall running the length of the house. This wall also echoes the lush surroundings of lucas valley as well as the original mahogany plywood panels used within eichlers.
photo: scott hargis



 Amanda Kirkpatrick Photography
Amanda Kirkpatrick
Inspiration for a contemporary rooftop rooftop deck remodel in New York with no cover
Inspiration for a contemporary rooftop rooftop deck remodel in New York with no cover
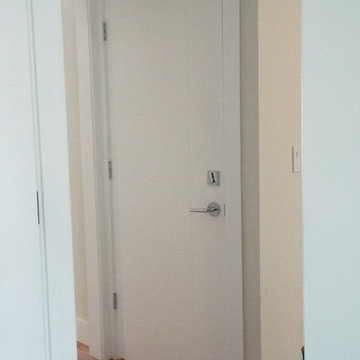
 Rolling Hills Remodeling LLC
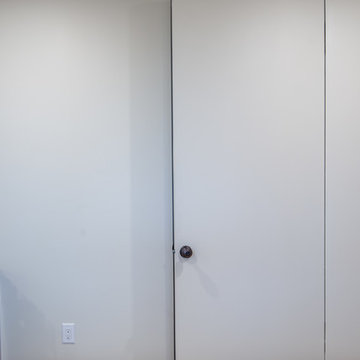
New entry door from basement and garage area, with new handle set and deadbolt for added security
Inspiration for a contemporary hallway remodel in Portland
Inspiration for a contemporary hallway remodel in Portland

 Rachel Maddox Custom Painting
Special thanks to Mary and Susan from Centered Interiors.
Example of a large eclectic home office design in Louisville
Example of a large eclectic home office design in Louisville
Sponsored
Sunbury, OH
J.Holderby - Renovations
Franklin County's Leading General Contractors - 2X Best of Houzz!

 Johanna Arias Design Studio

Small gender-neutral ceramic tile and beige floor walk-in closet photo in Miami
 Mammoth Projects

This 1 bed, 2 bath duplex with a home office, and garden, needed a full renovation. Tasked with creating a space that was both rustic, and minimalist, we sought to use simple and classic materials, in their most natural form.
Oil-stained, knotted oak was installed on the garden level, leading to the master bed and through the home office.

 AFT Construction
High Res Media

Large transitional u-shaped light wood floor and beige floor dedicated laundry room photo in Phoenix with shaker cabinets, green cabinets, multicolored walls, quartz countertops, a stacked washer/dryer, white countertops and a drop-in sink
Large transitional u-shaped light wood floor and beige floor dedicated laundry room photo in Phoenix with shaker cabinets, green cabinets, multicolored walls, quartz countertops, a stacked washer/dryer, white countertops and a drop-in sink
 LG Designs LLC
Jeffrey M. Olsen Photography
http://www.jeffreymolsen.com/
Inspiration for an eclectic dining room remodel in Phoenix
Inspiration for an eclectic dining room remodel in Phoenix
 Abundance Organizing
Kieran Wagner (www.kieranwagner.com)

Mid-sized trendy kitchen pantry photo in Richmond with open cabinets and white cabinets
Mid-sized trendy kitchen pantry photo in Richmond with open cabinets and white cabinets
21