
Search results for "Main school" in Home Design Ideas

 BC&J Architecture
This four bedroom beach house in Washington's South Sound is all about growing up near the water's edge during summer's freedom from school. The owner's childhood was spent in a small cabin on this site with her parents and siblings. Now married and with children of her own, it was time to savor those childhood memories and create new ones in a house designed for generations to come.
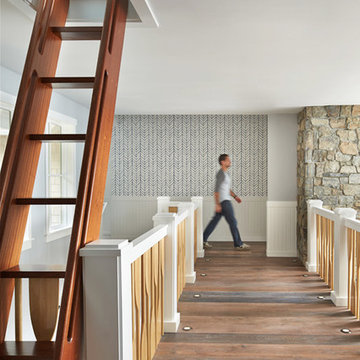
At 3,200 square feet, including a whimsical Crow's Nest, the new summer cabin is much larger than the original cabin. The home is still about family and fun though. Above the 600 square foot water toys filled garage, there is a 500 square foot bunk room for friends and family. The bunk room is connected to the main house by an upper bridge where built-in storage frames a window seat overlooking the property.
Throughout the home are playful details drawing from the waterfront locale. Paddles are integrated into the stair railing, engineered flooring with a weathered look, marine cleats as hardware, a boardwalk to the main entry, and nautical lighting are found throughout the house.
Designed by BC&J Architecture.
 Alair Homes Plano
Our clients house was built in 2012, so it was not that outdated, it was just dark. The clients wanted to lighten the kitchen and create something that was their own, using more unique products. The master bath needed to be updated and they wanted the upstairs game room to be more functional for their family.
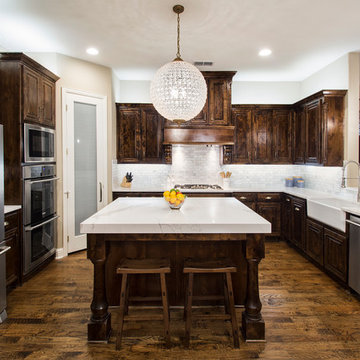
The original kitchen was very dark and all brown. The cabinets were stained dark brown, the countertops were a dark brown and black granite, with a beige backsplash. We kept the dark cabinets but lightened everything else. A new translucent frosted glass pantry door was installed to soften the feel of the kitchen. The main architecture in the kitchen stayed the same but the clients wanted to change the coffee bar into a wine bar, so we removed the upper cabinet door above a small cabinet and installed two X-style wine storage shelves instead. An undermount farm sink was installed with a 23” tall main faucet for more functionality. We replaced the chandelier over the island with a beautiful Arhaus Poppy large antique brass chandelier. Two new pendants were installed over the sink from West Elm with a much more modern feel than before, not to mention much brighter. The once dark backsplash was now a bright ocean honed marble mosaic 2”x4” a top the QM Calacatta Miel quartz countertops. We installed undercabinet lighting and added over-cabinet LED tape strip lighting to add even more light into the kitchen.
We basically gutted the Master bathroom and started from scratch. We demoed the shower walls, ceiling over tub/shower, demoed the countertops, plumbing fixtures, shutters over the tub and the wall tile and flooring. We reframed the vaulted ceiling over the shower and added an access panel in the water closet for a digital shower valve. A raised platform was added under the tub/shower for a shower slope to existing drain. The shower floor was Carrara Herringbone tile, accented with Bianco Venatino Honed marble and Metro White glossy ceramic 4”x16” tile on the walls. We then added a bench and a Kohler 8” rain showerhead to finish off the shower. The walk-in shower was sectioned off with a frameless clear anti-spot treated glass. The tub was not important to the clients, although they wanted to keep one for resale value. A Japanese soaker tub was installed, which the kids love! To finish off the master bath, the walls were painted with SW Agreeable Gray and the existing cabinets were painted SW Mega Greige for an updated look. Four Pottery Barn Mercer wall sconces were added between the new beautiful Distressed Silver leaf mirrors instead of the three existing over-mirror vanity bars that were originally there. QM Calacatta Miel countertops were installed which definitely brightened up the room!
Originally, the upstairs game room had nothing but a built-in bar in one corner. The clients wanted this to be more of a media room but still wanted to have a kitchenette upstairs. We had to remove the original plumbing and electrical and move it to where the new cabinets were. We installed 16’ of cabinets between the windows on one wall. Plank and Mill reclaimed barn wood plank veneers were used on the accent wall in between the cabinets as a backing for the wall mounted TV above the QM Calacatta Miel countertops. A kitchenette was installed to one end, housing a sink and a beverage fridge, so the clients can still have the best of both worlds. LED tape lighting was added above the cabinets for additional lighting. The clients love their updated rooms and feel that house really works for their family now.
Design/Remodel by Hatfield Builders & Remodelers | Photography by Versatile Imaging
Find the right local pro for your project

 LOVEREALESTATE - Sutton Group West Coast Realty
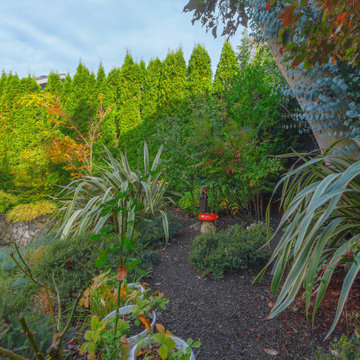
Lovely ARTS & CRAFTS style home in North Saanich’s sought-after Deep Cove neighbourhood! This tastefully designed 2003 built home offers a bright and efficient 2 storey layout in a quiet RURAL setting. Main floor entry to a kitchen foyer with warm tile and cherry HARDWOOD floors, rich WOOD cabinets and a GRANITE-topped bar. The kitchen flows seamlessly to the open living/dining area and beyond to a private rear patio. Large MAIN FLOOR MASTER bedroom enjoys its OWN PATIO access, walk-in closet and ENSUITE bathroom with clawfoot tub. 2 Piece guest bathroom and separate laundry room with garage access complete the main floor. Upstairs are 2 large bedrooms, a 3rd bedroom with OCEANVIEWS & a 4-piece bathroom. The garage has plenty of storage and the unfinished space above could tie into the 2nd floor south bedroom. The fully LANDSCAPED yard offers a PEACEFUL outdoor setting Spring through Fall. Walk to Deep Cove marina, beaches, or the Chalet restaurant. Don’t miss out on this special home! | Karen Love* (250) 727-5868 | RE/MAX Island Properties & www.KarenLove.com |
 Two Structures LLC
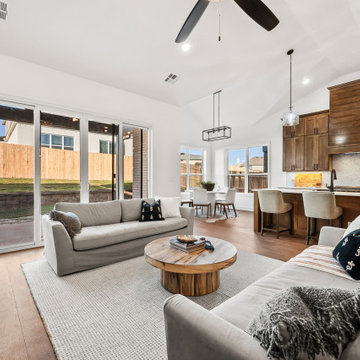
With its cathedral ceilings and expansive open layout, this living room feels bright, spacious, and effortlessly inviting. Natural light pours in, enhancing the sense of openness and connection throughout the main living areas. Designed for both relaxed family time and entertaining, the space balances scale and comfort, creating a central hub that feels as good as it looks.
 LOVEREALESTATE - Sutton Group West Coast Realty
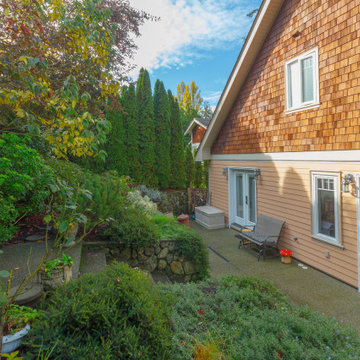
Lovely ARTS & CRAFTS style home in North Saanich’s sought-after Deep Cove neighbourhood! This tastefully designed 2003 built home offers a bright and efficient 2 storey layout in a quiet RURAL setting. Main floor entry to a kitchen foyer with warm tile and cherry HARDWOOD floors, rich WOOD cabinets and a GRANITE-topped bar. The kitchen flows seamlessly to the open living/dining area and beyond to a private rear patio. Large MAIN FLOOR MASTER bedroom enjoys its OWN PATIO access, walk-in closet and ENSUITE bathroom with clawfoot tub. 2 Piece guest bathroom and separate laundry room with garage access complete the main floor. Upstairs are 2 large bedrooms, a 3rd bedroom with OCEANVIEWS & a 4-piece bathroom. The garage has plenty of storage and the unfinished space above could tie into the 2nd floor south bedroom. The fully LANDSCAPED yard offers a PEACEFUL outdoor setting Spring through Fall. Walk to Deep Cove marina, beaches, or the Chalet restaurant. Don’t miss out on this special home! | Karen Love* (250) 727-5868 | RE/MAX Island Properties & www.KarenLove.com |
 Moss Building & Design
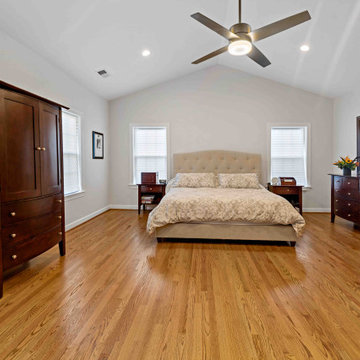
Our MOSS customers came to us knowing they wanted to stay in their home in their McLean community, with friendly neighbors and good schools for their children. The problem? Their home, a standard split foyer, didn’t suit their needs as their children grew older. Knowing that yard space comes at a premium in Northern Virginia, they instead chose to add on an entire second floor above the home’s main structure, which would include a new master suite with ensuite bathroom, two bedrooms for their children with a connecting “jack and jill” bathroom, a new laundry room for the main level, and a stunning staircase to connect the top two levels. MOSS also transformed an old bedroom into a new home gym and updated the basement with built-ins and a fireplace to mimic the new built-ins and fireplace on the main level, plus added on a front porch with beautiful stonework. By focusing on our customers’ needs, the end result is beautiful and functional. To boot? The entire exterior was updated with new siding and a subdued blue color scheme – a dramatic difference from the original brick exterior.
 OLSON LEWIS + Architects
Contractor: David Clough
Photographer: Dan Gair/Blind Dog Photo, Inc.
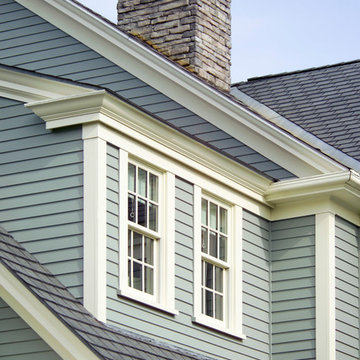
This period home straddles two centuries and dual roles. As the home for the headmaster of an independent high school, it is also considered a school asset as a facility for visitors. Formal details define the public rooms that accommodate school functions. A ground-floor guest suite hosts campus visitors. The catering-quality kitchen, like a hinge, connects the intimate living quarters to formal spaces. The heart of their family sanctuary is the great room just beyond the kitchen. The headmaster holds occasional student classes in his living room, connecting students to this campus legacy. He and his wife can see the front door of the main building from his upstairs window. Boundaries between public and private life are sensitively articulated throughout.
 LOVEREALESTATE - Sutton Group West Coast Realty

Lovely ARTS & CRAFTS style home in North Saanich’s sought-after Deep Cove neighbourhood! This tastefully designed 2003 built home offers a bright and efficient 2 storey layout in a quiet RURAL setting. Main floor entry to a kitchen foyer with warm tile and cherry HARDWOOD floors, rich WOOD cabinets and a GRANITE-topped bar. The kitchen flows seamlessly to the open living/dining area and beyond to a private rear patio. Large MAIN FLOOR MASTER bedroom enjoys its OWN PATIO access, walk-in closet and ENSUITE bathroom with clawfoot tub. 2 Piece guest bathroom and separate laundry room with garage access complete the main floor. Upstairs are 2 large bedrooms, a 3rd bedroom with OCEANVIEWS & a 4-piece bathroom. The garage has plenty of storage and the unfinished space above could tie into the 2nd floor south bedroom. The fully LANDSCAPED yard offers a PEACEFUL outdoor setting Spring through Fall. Walk to Deep Cove marina, beaches, or the Chalet restaurant. Don’t miss out on this special home! | Karen Love* (250) 727-5868 | RE/MAX Island Properties & www.KarenLove.com |
 LOVEREALESTATE - Sutton Group West Coast Realty
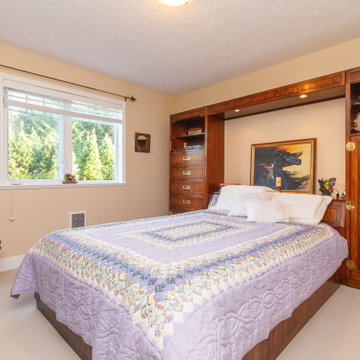
Lovely ARTS & CRAFTS style home in North Saanich’s sought-after Deep Cove neighbourhood! This tastefully designed 2003 built home offers a bright and efficient 2 storey layout in a quiet RURAL setting. Main floor entry to a kitchen foyer with warm tile and cherry HARDWOOD floors, rich WOOD cabinets and a GRANITE-topped bar. The kitchen flows seamlessly to the open living/dining area and beyond to a private rear patio. Large MAIN FLOOR MASTER bedroom enjoys its OWN PATIO access, walk-in closet and ENSUITE bathroom with clawfoot tub. 2 Piece guest bathroom and separate laundry room with garage access complete the main floor. Upstairs are 2 large bedrooms, a 3rd bedroom with OCEANVIEWS & a 4-piece bathroom. The garage has plenty of storage and the unfinished space above could tie into the 2nd floor south bedroom. The fully LANDSCAPED yard offers a PEACEFUL outdoor setting Spring through Fall. Walk to Deep Cove marina, beaches, or the Chalet restaurant. Don’t miss out on this special home! | Karen Love* (250) 727-5868 | RE/MAX Island Properties & www.KarenLove.com |
 Moss Building & Design
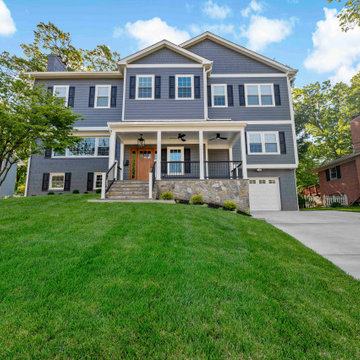
Our MOSS customers came to us knowing they wanted to stay in their home in their McLean community, with friendly neighbors and good schools for their children. The problem? Their home, a standard split foyer, didn’t suit their needs as their children grew older. Knowing that yard space comes at a premium in Northern Virginia, they instead chose to add on an entire second floor above the home’s main structure, which would include a new master suite with ensuite bathroom, two bedrooms for their children with a connecting “jack and jill” bathroom, a new laundry room for the main level, and a stunning staircase to connect the top two levels. MOSS also transformed an old bedroom into a new home gym and updated the basement with built-ins and a fireplace to mimic the new built-ins and fireplace on the main level, plus added on a front porch with beautiful stonework. By focusing on our customers’ needs, the end result is beautiful and functional. To boot? The entire exterior was updated with new siding and a subdued blue color scheme – a dramatic difference from the original brick exterior.
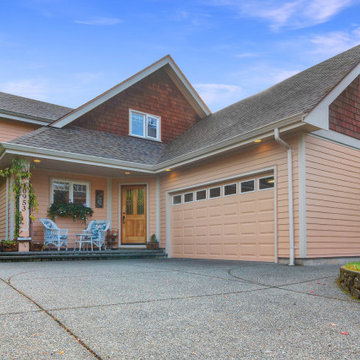 LOVEREALESTATE - Sutton Group West Coast Realty
Lovely ARTS & CRAFTS style home in North Saanich’s sought-after Deep Cove neighbourhood! This tastefully designed 2003 built home offers a bright and efficient 2 storey layout in a quiet RURAL setting. Main floor entry to a kitchen foyer with warm tile and cherry HARDWOOD floors, rich WOOD cabinets and a GRANITE-topped bar. The kitchen flows seamlessly to the open living/dining area and beyond to a private rear patio. Large MAIN FLOOR MASTER bedroom enjoys its OWN PATIO access, walk-in closet and ENSUITE bathroom with clawfoot tub. 2 Piece guest bathroom and separate laundry room with garage access complete the main floor. Upstairs are 2 large bedrooms, a 3rd bedroom with OCEANVIEWS & a 4-piece bathroom. The garage has plenty of storage and the unfinished space above could tie into the 2nd floor south bedroom. The fully LANDSCAPED yard offers a PEACEFUL outdoor setting Spring through Fall. Walk to Deep Cove marina, beaches, or the Chalet restaurant. Don’t miss out on this special home! | Karen Love* (250) 727-5868 | RE/MAX Island Properties & www.KarenLove.com |
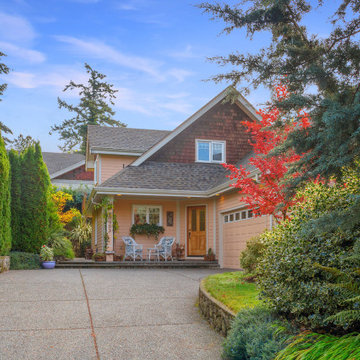 LOVEREALESTATE - Sutton Group West Coast Realty
Lovely ARTS & CRAFTS style home in North Saanich’s sought-after Deep Cove neighbourhood! This tastefully designed 2003 built home offers a bright and efficient 2 storey layout in a quiet RURAL setting. Main floor entry to a kitchen foyer with warm tile and cherry HARDWOOD floors, rich WOOD cabinets and a GRANITE-topped bar. The kitchen flows seamlessly to the open living/dining area and beyond to a private rear patio. Large MAIN FLOOR MASTER bedroom enjoys its OWN PATIO access, walk-in closet and ENSUITE bathroom with clawfoot tub. 2 Piece guest bathroom and separate laundry room with garage access complete the main floor. Upstairs are 2 large bedrooms, a 3rd bedroom with OCEANVIEWS & a 4-piece bathroom. The garage has plenty of storage and the unfinished space above could tie into the 2nd floor south bedroom. The fully LANDSCAPED yard offers a PEACEFUL outdoor setting Spring through Fall. Walk to Deep Cove marina, beaches, or the Chalet restaurant. Don’t miss out on this special home! | Karen Love* (250) 727-5868 | RE/MAX Island Properties & www.KarenLove.com |
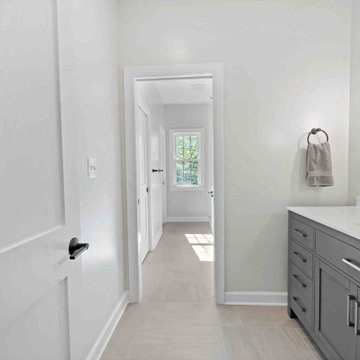 Moss Building & Design
Our MOSS customers came to us knowing they wanted to stay in their home in their McLean community, with friendly neighbors and good schools for their children. The problem? Their home, a standard split foyer, didn’t suit their needs as their children grew older. Knowing that yard space comes at a premium in Northern Virginia, they instead chose to add on an entire second floor above the home’s main structure, which would include a new master suite with ensuite bathroom, two bedrooms for their children with a connecting “jack and jill” bathroom, a new laundry room for the main level, and a stunning staircase to connect the top two levels. MOSS also transformed an old bedroom into a new home gym and updated the basement with built-ins and a fireplace to mimic the new built-ins and fireplace on the main level, plus added on a front porch with beautiful stonework. By focusing on our customers’ needs, the end result is beautiful and functional. To boot? The entire exterior was updated with new siding and a subdued blue color scheme – a dramatic difference from the original brick exterior.
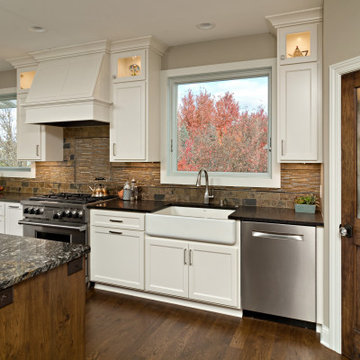

 Adi Choquette
Prion Photography, Venice, FL
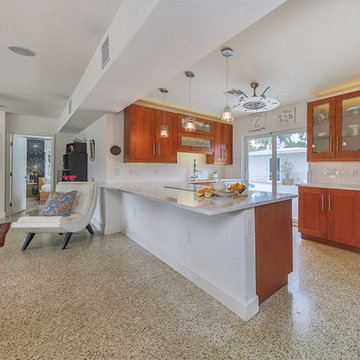
Example of a mid-sized 1960s u-shaped eat-in kitchen design in Tampa with an undermount sink, shaker cabinets, medium tone wood cabinets, marble countertops, white backsplash, subway tile backsplash, stainless steel appliances and an island
Example of a mid-sized 1960s u-shaped eat-in kitchen design in Tampa with an undermount sink, shaker cabinets, medium tone wood cabinets, marble countertops, white backsplash, subway tile backsplash, stainless steel appliances and an island
 Moss Building & Design
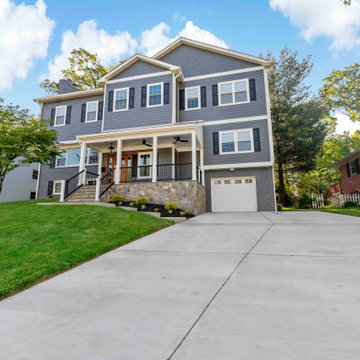
Our MOSS customers came to us knowing they wanted to stay in their home in their McLean community, with friendly neighbors and good schools for their children. The problem? Their home, a standard split foyer, didn’t suit their needs as their children grew older. Knowing that yard space comes at a premium in Northern Virginia, they instead chose to add on an entire second floor above the home’s main structure, which would include a new master suite with ensuite bathroom, two bedrooms for their children with a connecting “jack and jill” bathroom, a new laundry room for the main level, and a stunning staircase to connect the top two levels. MOSS also transformed an old bedroom into a new home gym and updated the basement with built-ins and a fireplace to mimic the new built-ins and fireplace on the main level, plus added on a front porch with beautiful stonework. By focusing on our customers’ needs, the end result is beautiful and functional. To boot? The entire exterior was updated with new siding and a subdued blue color scheme – a dramatic difference from the original brick exterior.
 Moss Building & Design
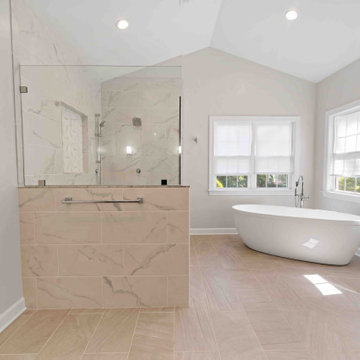
Our MOSS customers came to us knowing they wanted to stay in their home in their McLean community, with friendly neighbors and good schools for their children. The problem? Their home, a standard split foyer, didn’t suit their needs as their children grew older. Knowing that yard space comes at a premium in Northern Virginia, they instead chose to add on an entire second floor above the home’s main structure, which would include a new master suite with ensuite bathroom, two bedrooms for their children with a connecting “jack and jill” bathroom, a new laundry room for the main level, and a stunning staircase to connect the top two levels. MOSS also transformed an old bedroom into a new home gym and updated the basement with built-ins and a fireplace to mimic the new built-ins and fireplace on the main level, plus added on a front porch with beautiful stonework. By focusing on our customers’ needs, the end result is beautiful and functional. To boot? The entire exterior was updated with new siding and a subdued blue color scheme – a dramatic difference from the original brick exterior.
 LOVEREALESTATE - Sutton Group West Coast Realty
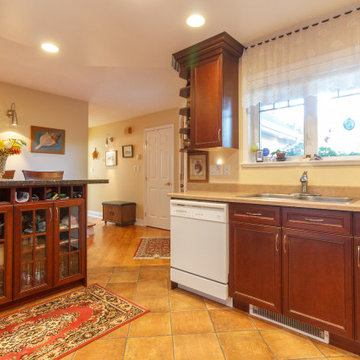
Lovely ARTS & CRAFTS style home in North Saanich’s sought-after Deep Cove neighbourhood! This tastefully designed 2003 built home offers a bright and efficient 2 storey layout in a quiet RURAL setting. Main floor entry to a kitchen foyer with warm tile and cherry HARDWOOD floors, rich WOOD cabinets and a GRANITE-topped bar. The kitchen flows seamlessly to the open living/dining area and beyond to a private rear patio. Large MAIN FLOOR MASTER bedroom enjoys its OWN PATIO access, walk-in closet and ENSUITE bathroom with clawfoot tub. 2 Piece guest bathroom and separate laundry room with garage access complete the main floor. Upstairs are 2 large bedrooms, a 3rd bedroom with OCEANVIEWS & a 4-piece bathroom. The garage has plenty of storage and the unfinished space above could tie into the 2nd floor south bedroom. The fully LANDSCAPED yard offers a PEACEFUL outdoor setting Spring through Fall. Walk to Deep Cove marina, beaches, or the Chalet restaurant. Don’t miss out on this special home! | Karen Love* (250) 727-5868 | RE/MAX Island Properties & www.KarenLove.com |
13