
Search results for "Main school" in Home Design Ideas
 Adi Choquette
Prion Photography, Venice, FL
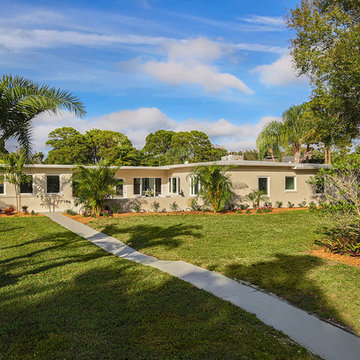
Photo of a huge mid-century modern drought-tolerant and partial sun side yard landscaping in Tampa for summer.
Photo of a huge mid-century modern drought-tolerant and partial sun side yard landscaping in Tampa for summer.
 Adi Choquette
Prion Photography, Venice, FL
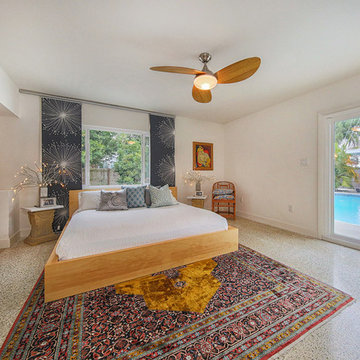
Example of a large 1950s master bedroom design in Tampa with white walls
Example of a large 1950s master bedroom design in Tampa with white walls
 AMEK Custom Builders
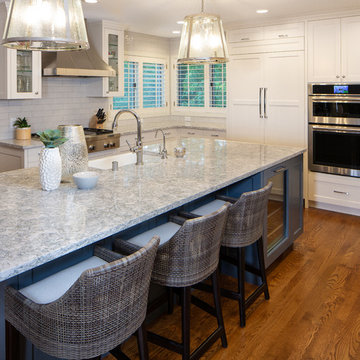
This kitchen is designed for a busy family on the go. The custom vent hood and island pendant lights are the key accents to this kitchen. Island seating and a beverage center are central to breakfast time and after-school snacks. Photo by Emily John Photography.
Find the right local pro for your project
 LOVEREALESTATE - Sutton Group West Coast Realty
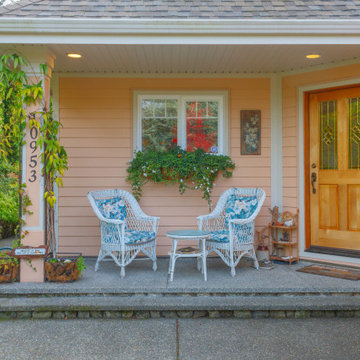
Lovely ARTS & CRAFTS style home in North Saanich’s sought-after Deep Cove neighbourhood! This tastefully designed 2003 built home offers a bright and efficient 2 storey layout in a quiet RURAL setting. Main floor entry to a kitchen foyer with warm tile and cherry HARDWOOD floors, rich WOOD cabinets and a GRANITE-topped bar. The kitchen flows seamlessly to the open living/dining area and beyond to a private rear patio. Large MAIN FLOOR MASTER bedroom enjoys its OWN PATIO access, walk-in closet and ENSUITE bathroom with clawfoot tub. 2 Piece guest bathroom and separate laundry room with garage access complete the main floor. Upstairs are 2 large bedrooms, a 3rd bedroom with OCEANVIEWS & a 4-piece bathroom. The garage has plenty of storage and the unfinished space above could tie into the 2nd floor south bedroom. The fully LANDSCAPED yard offers a PEACEFUL outdoor setting Spring through Fall. Walk to Deep Cove marina, beaches, or the Chalet restaurant. Don’t miss out on this special home! | Karen Love* (250) 727-5868 | RE/MAX Island Properties & www.KarenLove.com |
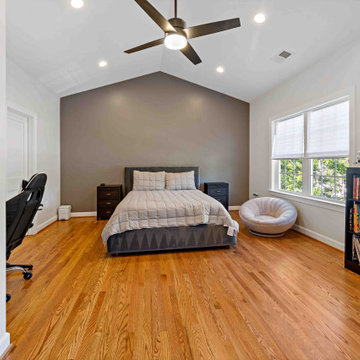
 Moss Building & Design
Our MOSS customers came to us knowing they wanted to stay in their home in their McLean community, with friendly neighbors and good schools for their children. The problem? Their home, a standard split foyer, didn’t suit their needs as their children grew older. Knowing that yard space comes at a premium in Northern Virginia, they instead chose to add on an entire second floor above the home’s main structure, which would include a new master suite with ensuite bathroom, two bedrooms for their children with a connecting “jack and jill” bathroom, a new laundry room for the main level, and a stunning staircase to connect the top two levels. MOSS also transformed an old bedroom into a new home gym and updated the basement with built-ins and a fireplace to mimic the new built-ins and fireplace on the main level, plus added on a front porch with beautiful stonework. By focusing on our customers’ needs, the end result is beautiful and functional. To boot? The entire exterior was updated with new siding and a subdued blue color scheme – a dramatic difference from the original brick exterior.
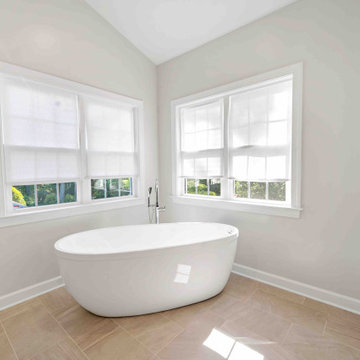 Moss Building & Design
Our MOSS customers came to us knowing they wanted to stay in their home in their McLean community, with friendly neighbors and good schools for their children. The problem? Their home, a standard split foyer, didn’t suit their needs as their children grew older. Knowing that yard space comes at a premium in Northern Virginia, they instead chose to add on an entire second floor above the home’s main structure, which would include a new master suite with ensuite bathroom, two bedrooms for their children with a connecting “jack and jill” bathroom, a new laundry room for the main level, and a stunning staircase to connect the top two levels. MOSS also transformed an old bedroom into a new home gym and updated the basement with built-ins and a fireplace to mimic the new built-ins and fireplace on the main level, plus added on a front porch with beautiful stonework. By focusing on our customers’ needs, the end result is beautiful and functional. To boot? The entire exterior was updated with new siding and a subdued blue color scheme – a dramatic difference from the original brick exterior.
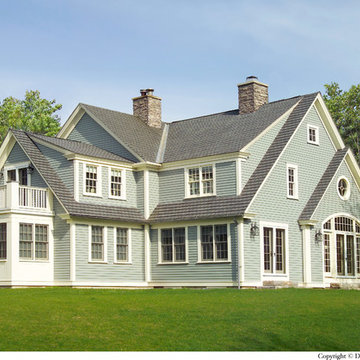
 OLSON LEWIS + Architects
Contractor: David Clough
Photographer: Dan Gair/Blind Dog Photo, Inc.
This period home straddles two centuries and dual roles. As the home for the headmaster of an independent high school, it is also considered a school asset as a facility for visitors. Formal details define the public rooms that accommodate school functions. A ground-floor guest suite hosts campus visitors. The catering-quality kitchen, like a hinge, connects the intimate living quarters to formal spaces. The heart of their family sanctuary is the great room just beyond the kitchen. The headmaster holds occasional student classes in his living room, connecting students to this campus legacy. He and his wife can see the front door of the main building from his upstairs window. Boundaries between public and private life are sensitively articulated throughout.
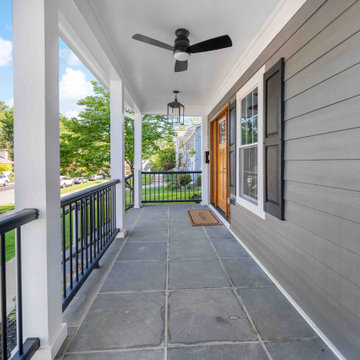 Moss Building & Design
Our MOSS customers came to us knowing they wanted to stay in their home in their McLean community, with friendly neighbors and good schools for their children. The problem? Their home, a standard split foyer, didn’t suit their needs as their children grew older. Knowing that yard space comes at a premium in Northern Virginia, they instead chose to add on an entire second floor above the home’s main structure, which would include a new master suite with ensuite bathroom, two bedrooms for their children with a connecting “jack and jill” bathroom, a new laundry room for the main level, and a stunning staircase to connect the top two levels. MOSS also transformed an old bedroom into a new home gym and updated the basement with built-ins and a fireplace to mimic the new built-ins and fireplace on the main level, plus added on a front porch with beautiful stonework. By focusing on our customers’ needs, the end result is beautiful and functional. To boot? The entire exterior was updated with new siding and a subdued blue color scheme – a dramatic difference from the original brick exterior.
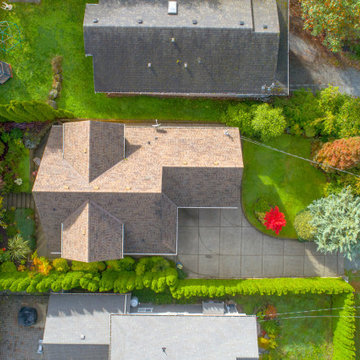 LOVEREALESTATE - Sutton Group West Coast Realty
Lovely ARTS & CRAFTS style home in North Saanich’s sought-after Deep Cove neighbourhood! This tastefully designed 2003 built home offers a bright and efficient 2 storey layout in a quiet RURAL setting. Main floor entry to a kitchen foyer with warm tile and cherry HARDWOOD floors, rich WOOD cabinets and a GRANITE-topped bar. The kitchen flows seamlessly to the open living/dining area and beyond to a private rear patio. Large MAIN FLOOR MASTER bedroom enjoys its OWN PATIO access, walk-in closet and ENSUITE bathroom with clawfoot tub. 2 Piece guest bathroom and separate laundry room with garage access complete the main floor. Upstairs are 2 large bedrooms, a 3rd bedroom with OCEANVIEWS & a 4-piece bathroom. The garage has plenty of storage and the unfinished space above could tie into the 2nd floor south bedroom. The fully LANDSCAPED yard offers a PEACEFUL outdoor setting Spring through Fall. Walk to Deep Cove marina, beaches, or the Chalet restaurant. Don’t miss out on this special home! | Karen Love* (250) 727-5868 | RE/MAX Island Properties & www.KarenLove.com |
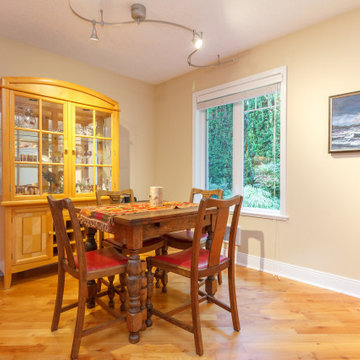 LOVEREALESTATE - Sutton Group West Coast Realty
Lovely ARTS & CRAFTS style home in North Saanich’s sought-after Deep Cove neighbourhood! This tastefully designed 2003 built home offers a bright and efficient 2 storey layout in a quiet RURAL setting. Main floor entry to a kitchen foyer with warm tile and cherry HARDWOOD floors, rich WOOD cabinets and a GRANITE-topped bar. The kitchen flows seamlessly to the open living/dining area and beyond to a private rear patio. Large MAIN FLOOR MASTER bedroom enjoys its OWN PATIO access, walk-in closet and ENSUITE bathroom with clawfoot tub. 2 Piece guest bathroom and separate laundry room with garage access complete the main floor. Upstairs are 2 large bedrooms, a 3rd bedroom with OCEANVIEWS & a 4-piece bathroom. The garage has plenty of storage and the unfinished space above could tie into the 2nd floor south bedroom. The fully LANDSCAPED yard offers a PEACEFUL outdoor setting Spring through Fall. Walk to Deep Cove marina, beaches, or the Chalet restaurant. Don’t miss out on this special home! | Karen Love* (250) 727-5868 | RE/MAX Island Properties & www.KarenLove.com |

 EVA Architecture, LLC
The Lakota Residence occupies a spectacular 10-acre site in the hills above northwest Portland, Oregon. The residence consists of a main house of nearly 10,000 sf and a caretakers cottage/guest house of 1,200 sf over a shop/garage. Both have been sited to capture the four mountain Cascade panorama plus views to the city and the Columbia River gorge while maintaining an internal privacy. The buildings are set in a highly manicured and refined immediate site set within a largely forested environment complete with a variety of wildlife.
Successful business people, the owners desired an elegant but "edgey" retreat that would accommodate an active social life while still functional as "mission control" for their construction materials business. There are days at a time when business is conducted from Lakota. The three-level main house has been benched into an edge of the site. Entry to the middle or main floor occurs from the south with the entry framing distant views to Mt. St. Helens and Mt. Rainier. Conceived as a ruin upon which a modernist house has been built, the radiused and largely opaque stone wall anchors a transparent steel and glass north elevation that consumes the view. Recreational spaces and garage occupy the lower floor while the upper houses sleeping areas at the west end and office functions to the east.
Obsessive with their concern for detail, the owners were involved daily on site during the construction process. Much of the interiors were sketched on site and mocked up at full scale to test formal concepts. Eight years from site selection to move in, the Lakota Residence is a project of the old school process.
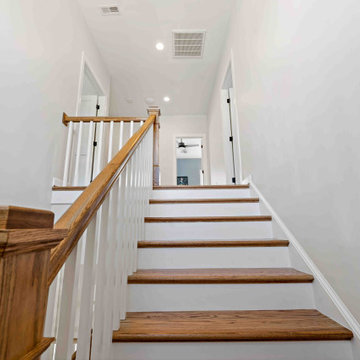 Moss Building & Design
Our MOSS customers came to us knowing they wanted to stay in their home in their McLean community, with friendly neighbors and good schools for their children. The problem? Their home, a standard split foyer, didn’t suit their needs as their children grew older. Knowing that yard space comes at a premium in Northern Virginia, they instead chose to add on an entire second floor above the home’s main structure, which would include a new master suite with ensuite bathroom, two bedrooms for their children with a connecting “jack and jill” bathroom, a new laundry room for the main level, and a stunning staircase to connect the top two levels. MOSS also transformed an old bedroom into a new home gym and updated the basement with built-ins and a fireplace to mimic the new built-ins and fireplace on the main level, plus added on a front porch with beautiful stonework. By focusing on our customers’ needs, the end result is beautiful and functional. To boot? The entire exterior was updated with new siding and a subdued blue color scheme – a dramatic difference from the original brick exterior.
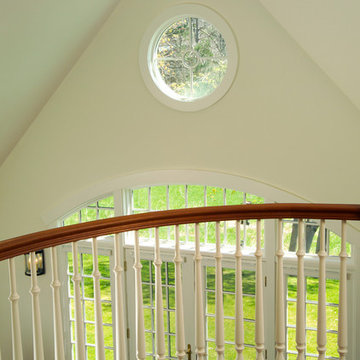 OLSON LEWIS + Architects
Contractor: David Clough
Photographer: Dan Gair/Blind Dog Photo, Inc.
This period home straddles two centuries and dual roles. As the home for the headmaster of an independent high school, it is also considered a school asset as a facility for visitors. Formal details define the public rooms that accommodate school functions. A ground-floor guest suite hosts campus visitors. The catering-quality kitchen, like a hinge, connects the intimate living quarters to formal spaces. The heart of their family sanctuary is the great room just beyond the kitchen. The headmaster holds occasional student classes in his living room, connecting students to this campus legacy. He and his wife can see the front door of the main building from his upstairs window. Boundaries between public and private life are sensitively articulated throughout.
 Adi Choquette
Prion Photography, Venice, FL
Bathroom - mid-sized 1960s master white tile and subway tile bathroom idea in Tampa with flat-panel cabinets, light wood cabinets and white walls
Bathroom - mid-sized 1960s master white tile and subway tile bathroom idea in Tampa with flat-panel cabinets, light wood cabinets and white walls
 Moss Building & Design
Our MOSS customers came to us knowing they wanted to stay in their home in their McLean community, with friendly neighbors and good schools for their children. The problem? Their home, a standard split foyer, didn’t suit their needs as their children grew older. Knowing that yard space comes at a premium in Northern Virginia, they instead chose to add on an entire second floor above the home’s main structure, which would include a new master suite with ensuite bathroom, two bedrooms for their children with a connecting “jack and jill” bathroom, a new laundry room for the main level, and a stunning staircase to connect the top two levels. MOSS also transformed an old bedroom into a new home gym and updated the basement with built-ins and a fireplace to mimic the new built-ins and fireplace on the main level, plus added on a front porch with beautiful stonework. By focusing on our customers’ needs, the end result is beautiful and functional. To boot? The entire exterior was updated with new siding and a subdued blue color scheme – a dramatic difference from the original brick exterior.
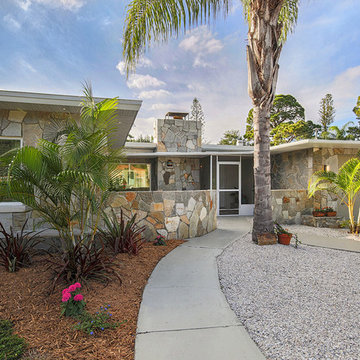 Adi Choquette
Prion Photography, Venice, FL
Design ideas for a huge mid-century modern drought-tolerant and full sun front yard landscaping in Tampa for summer.
Design ideas for a huge mid-century modern drought-tolerant and full sun front yard landscaping in Tampa for summer.
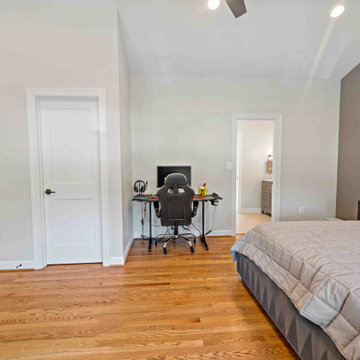 Moss Building & Design
Our MOSS customers came to us knowing they wanted to stay in their home in their McLean community, with friendly neighbors and good schools for their children. The problem? Their home, a standard split foyer, didn’t suit their needs as their children grew older. Knowing that yard space comes at a premium in Northern Virginia, they instead chose to add on an entire second floor above the home’s main structure, which would include a new master suite with ensuite bathroom, two bedrooms for their children with a connecting “jack and jill” bathroom, a new laundry room for the main level, and a stunning staircase to connect the top two levels. MOSS also transformed an old bedroom into a new home gym and updated the basement with built-ins and a fireplace to mimic the new built-ins and fireplace on the main level, plus added on a front porch with beautiful stonework. By focusing on our customers’ needs, the end result is beautiful and functional. To boot? The entire exterior was updated with new siding and a subdued blue color scheme – a dramatic difference from the original brick exterior.
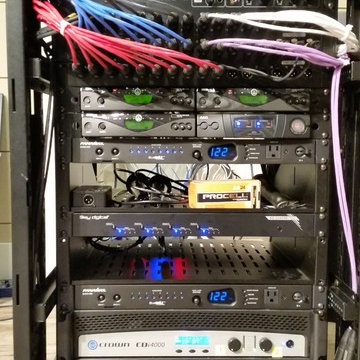

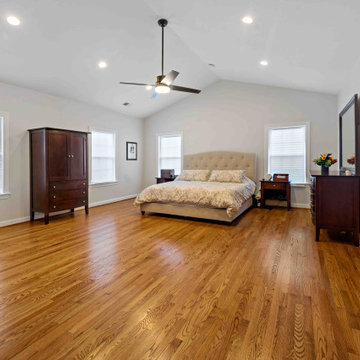 Moss Building & Design
Our MOSS customers came to us knowing they wanted to stay in their home in their McLean community, with friendly neighbors and good schools for their children. The problem? Their home, a standard split foyer, didn’t suit their needs as their children grew older. Knowing that yard space comes at a premium in Northern Virginia, they instead chose to add on an entire second floor above the home’s main structure, which would include a new master suite with ensuite bathroom, two bedrooms for their children with a connecting “jack and jill” bathroom, a new laundry room for the main level, and a stunning staircase to connect the top two levels. MOSS also transformed an old bedroom into a new home gym and updated the basement with built-ins and a fireplace to mimic the new built-ins and fireplace on the main level, plus added on a front porch with beautiful stonework. By focusing on our customers’ needs, the end result is beautiful and functional. To boot? The entire exterior was updated with new siding and a subdued blue color scheme – a dramatic difference from the original brick exterior.
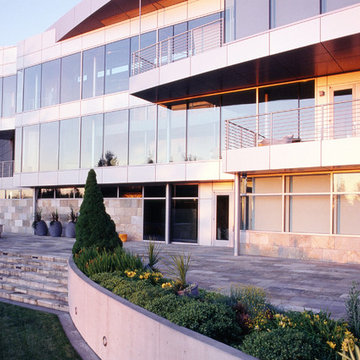 EVA Architecture, LLC
The Lakota Residence occupies a spectacular 10-acre site in the hills above northwest Portland, Oregon. The residence consists of a main house of nearly 10,000 sf and a caretakers cottage/guest house of 1,200 sf over a shop/garage. Both have been sited to capture the four mountain Cascade panorama plus views to the city and the Columbia River gorge while maintaining an internal privacy. The buildings are set in a highly manicured and refined immediate site set within a largely forested environment complete with a variety of wildlife.
Successful business people, the owners desired an elegant but "edgey" retreat that would accommodate an active social life while still functional as "mission control" for their construction materials business. There are days at a time when business is conducted from Lakota. The three-level main house has been benched into an edge of the site. Entry to the middle or main floor occurs from the south with the entry framing distant views to Mt. St. Helens and Mt. Rainier. Conceived as a ruin upon which a modernist house has been built, the radiused and largely opaque stone wall anchors a transparent steel and glass north elevation that consumes the view. Recreational spaces and garage occupy the lower floor while the upper houses sleeping areas at the west end and office functions to the east.
Obsessive with their concern for detail, the owners were involved daily on site during the construction process. Much of the interiors were sketched on site and mocked up at full scale to test formal concepts. Eight years from site selection to move in, the Lakota Residence is a project of the old school process.
16