
Search results for "Main school" in Home Design Ideas
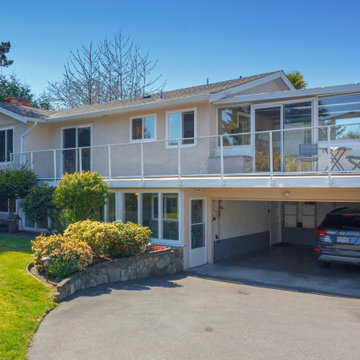
 LOVEREALESTATE - Sutton Group West Coast Realty
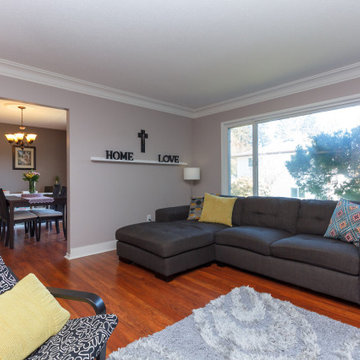
Fully updated 5 bedroom/3 bathroom family home centrally located in Gordon Head’s best area. This 2 story 1973 home is situated on a quiet 10,500 square foot fully landscaped panhandle lot with underground services & views of Mt. Doug. Features include 3 bedrooms/2 bathrooms on the main (upper) floor with separate living & dining rooms and a sunroom off the kitchen. Downstairs are 2 bedrooms/1 bathroom, a large family room and a games room with services in place for a 2nd kitchen. Large 2 car garage plus additional parking on panhandle driveway. Upgrades include vinyl windows, custom blinds, laminate flooring, natural gas furnace, and more! Private, west-facing back yard enjoys afternoon sun and is perfect for summer entertaining. Close to recreation, schools, shopping, and UVIC. Further potential for a 1- or 2-bedroom suite on the lower level or a garden suite in the large backyard. | Karen Love (250)-727-5868 | RE/MAX Island Properties & www.KarenLove.com |
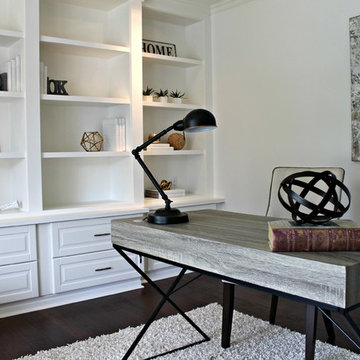
 User
UserMLS 30531435 Spectacular 3+1 bedroom, 3 bathroom home in Fonthill. This recently update 2 storey is a perfect home to raise your family, it is across the street from Harold Black park, walking distance to A.K.Wigg elementary school, features an open concept kitchen, dining and great room, main floor laundry, custom built in shelving, tons of pot lights and designer lighting, a gorgeous fireplace in the great room, patio doors off the family room and dinette to a huge, brand new deck, master retreat with w.i.c and spa like ensuite and a double car garage to name a few!!!. This home has been completely renovated top to bottom with a designers eye, call today to view this gem!
Photo credit Betty Doerksen The View from Here
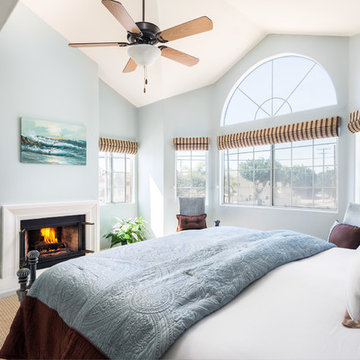
 The Boutique Real Estate Group
502 19th Street is a three story Mediterranean home sits on a corner lot just four blocks from the ocean. The family room has a beautiful bay window seat, guest bathroom, and access to your back patio with custom built-in BBQ as well as your attached two car garage with storage. The open concept leads to your updated kitchen with granite countertops, a walk-in pantry, and a breakfast bar. Past the kitchen is your formal dining room and living room with it's gorgeous gas fireplace and access to the front patio. On the second level are three large bedrooms with full bathrooms, and conveniently located laundry room. The first bedroom lined in built-in shelving has plenty of natural light pouring through bay windows. The second bedroom has a private patio and vaulted ceilings. The owner's suite is an oasis of raised ceilings, bay windows, a skylight, handsome fireplace, and custom built-in storage. The master bath offers dual vanities, large Jacuzzi tub, and a walk-in closet. On the top level is yet another large bedroom with vaulted ceilings and a full bathroom with walk-in shower. You have access to the rooftop balcony with hot tub and view. This is a short walk to the shops and restaurants of Main Street, the dog beach, farmer's market, and highly rated local schools.
Find the right local pro for your project
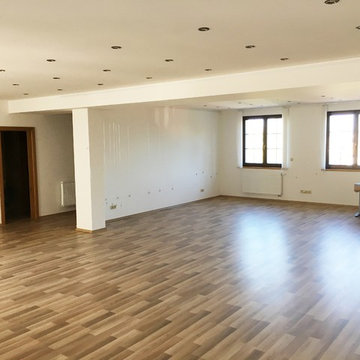
 Czech Exclusive s.r.o.
Gorgeous 3-storey residence with garden, two terraces, sandstone cave and a unique panoramic view of Prague is presented for sale. The house is located in a quiet area of Streshovice (Střešovice) with excellent transport accessibility and two minutes walk from a prestigious international school. The villa is perfect for large family living or for headquarter of the company.
Villa built in 2012, consists of two buildings separated by a completely landscaped garden. The total area of the territory is 470 m². On the ground floor of the main building there is an office with security and video systems of the whole house, boiler room, utility room, and toilet. A spacious room of 25,6 m² is located on the first floor, which can be used for business (company office, art gallery, etc.) or can be equipped for the home gym or cinema. The second floor is occupied by modern apartments with a large lounge, kitchen, two bedrooms, and bathroom with a separated toilet.
The entrance to the second house leads thorugh the garden with the relax area. On the ground floor there is a small cosy apartment with kitchen, wine cellar and impressios sandstone cave equipped with light and heated benches for 16 guests. The first floor has one bedroom apartment with all amenities. On the roof there are two lovely terraces with barbecue and a sitting area with an access to the backyaurd and a unique view of the charming Prague.
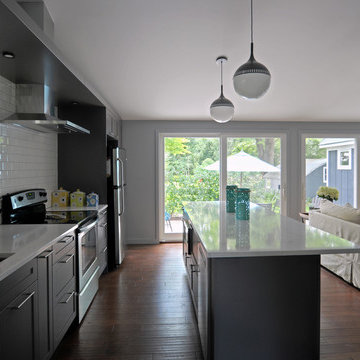
 Elements Architectural Group
Located along a country road, a half mile from the clear waters of Lake Michigan, we were hired to re-conceptualize an existing weekend cabin to allow long views of the adjacent farm field and create a separate area for the owners to escape their high school age children and many visitors!
The site had tight building setbacks which limited expansion options, and to further our challenge, a 200 year old pin oak tree stood in the available building location.
We designed a bedroom wing addition to the side of the cabin which freed up the existing cabin to become a great room with a wall of glass which looks out to the farm field and accesses a newly designed pea-gravel outdoor dining room. The addition steps around the existing tree, sitting on a specialized foundation we designed to minimize impact to the tree. The master suite is kept separate with ‘the pass’- a low ceiling link back to the main house.
Painted board and batten siding, ribbons of windows, a low one-story metal roof with vaulted ceiling and no-nonsense detailing fits this modern cabin to the Michigan country-side.
A great place to vacation. The perfect place to retire someday.
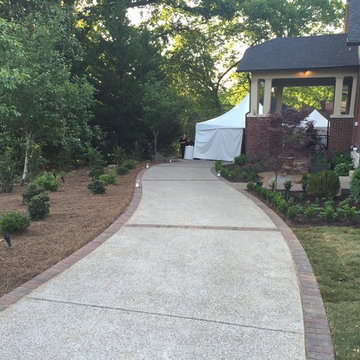
 Southern Scape, LLC
Ca. 1919 Craftsman Style Home, Revisioned by the South’s Leading Designers
Twenty‐two leading interior designers from three different states completely restored this historic home on Franklin’s historic Main Street as part of the O’More Show House, which was opened to the public from May 12‐27, 2016 and presented by leading sponsor, PARKS.
This is the third O’More Show House event in recent years, with participating designers having ties to O’More College of Design in downtown Franklin and proceeds benefiting the College’s School of Interior Design. The 2016 home, a 5,200 square‐foot ca. 1919 brick and stucco Craftsman‐style cottage, is a significant contributing property to the National Register‐listed Hincheyville Historic District. The owners have undertaken a total renovation of the home’s interior while leaving the street‐view exterior intact.
We were recommended to project managers and O'More College for the entire landscape design and installation: landscaping, irrigation, lighting, paver walks and patios, paver-raised porch with steps, paver banding in driveway!
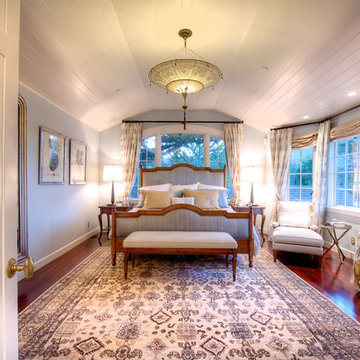 User
UserCoveted and highly sought after exquisitely finished family compound in a private setting surrounded by magnificent grounds. Spacious 5 bedroom, 3 bath main residence designed by Jared Polsky, has been enhanced lovely and expanded to include a dramatic guest house. Sun filled rooms, soaring ceilings, romantic master and open floor plan flow to outside for year round indoor/outdoor living. Mount Tamalpais and Bay views, Mill Valley schools, easy access to downtown and Highway 101.
 User
UserCoveted and highly sought after exquisitely finished family compound in a private setting surrounded by magnificent grounds. Spacious 5 bedroom, 3 bath main residence designed by Jared Polsky, has been enhanced lovely and expanded to include a dramatic guest house. Sun filled rooms, soaring ceilings, romantic master and open floor plan flow to outside for year round indoor/outdoor living. Mount Tamalpais and Bay views, Mill Valley schools, easy access to downtown and Highway 101.
 LOVEREALESTATE - Sutton Group West Coast Realty
Fully updated 5 bedroom/3 bathroom family home centrally located in Gordon Head’s best area. This 2 story 1973 home is situated on a quiet 10,500 square foot fully landscaped panhandle lot with underground services & views of Mt. Doug. Features include 3 bedrooms/2 bathrooms on the main (upper) floor with separate living & dining rooms and a sunroom off the kitchen. Downstairs are 2 bedrooms/1 bathroom, a large family room and a games room with services in place for a 2nd kitchen. Large 2 car garage plus additional parking on panhandle driveway. Upgrades include vinyl windows, custom blinds, laminate flooring, natural gas furnace, and more! Private, west-facing back yard enjoys afternoon sun and is perfect for summer entertaining. Close to recreation, schools, shopping, and UVIC. Further potential for a 1- or 2-bedroom suite on the lower level or a garden suite in the large backyard. | Karen Love (250)-727-5868 | RE/MAX Island Properties & www.KarenLove.com |
 Maz Majidi
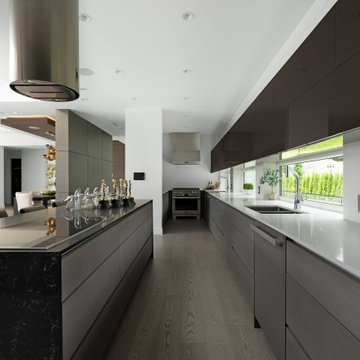
Brandnew contemporary masterpiece built by "MARBLE CONSTRUCTION" winner of best single-family homes in CANADA. Experience "EDGEMONT VILLAGE" lifestyle with world class features. Over 6,350 SQF building on approximately 10,000 SQF, flat and south facing lot. Luxurious interior and exterior details with custom cabinetry, Suspended metal staircase, Hand-Made Bocci Lights, MIELE appliances, engineered hardwood flooring, in-floor radiant second and lower floors with another bedroom/office on main floor. A few blocks away from Canyon Heights Elementary and Handsworth Secondary schools. HIGHEST QUALITY & DETAILS, GREAT LOCATION!
About Maz Majidi
Maz Majidi is a Persian speaking luxury real estate advisor based in North Vancouver, specializing in high end homes across West Vancouver, North Vancouver, and Downtown Vancouver. With 12 years of experience, a background in building design from BCIT, and years of hands on construction management, Maz offers strong technical insight into modern homes, construction quality, and luxury property design.
Maz has been recognized as one of the top realtors at Angell Hasman and Associates in 2021, 2022, and 2023, representing some of the most desirable homes on the North Shore. He provides expert Persian language service for buyers and sellers, along with high quality marketing for every listing.
ارائه خدمات تخصصی خرید و فروش خانه و ملک لوکس در نورث ونکوور و وست ونکوور به زبان فارسی
مشاوره خرید و فروش خانه برای هموطنان ایرانی در ونکوور و نورث ونکوور و وست ونکوور
www.mazmajidi.ca
@mazmajidi

 F9 Productions Inc.
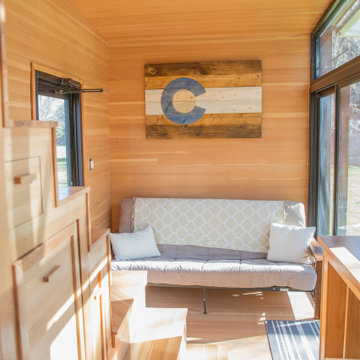
Envision a tiny home that packs adventure into every inch, inspired by rainy park days and built for nature lovers. Atlas Tiny House by F9 blends old-school straw ideas with modern mobility, creating a sustainable escape that's compact yet feels wide open to the world.
Client and Brief
Born from RV frustrations, the vision was a movable home with real craftsmanship – solar for power, rain collection for water, and a glass wall for endless views. It's designed for simple, off-grid living that connects you to the outdoors.
Problems Solved
Traditional RVs lack charm and eco-friendliness; Atlas fixes that with strong materials and green systems, making it durable, fire-safe, and self-reliant for worry-free travels.
Design Concept and Form
The core draws from nature – steel for a tough frame, wood for warmth, glass for immersion. Fold-out deck and awning turn it into an outdoor room, maximizing space and connection.
Construction and Materials
Tube steel keeps it light yet sturdy, with wood accents and sustainable features like filtered rainwater storage for practical, planet-friendly living.
Interior Design
Main level flows with futon, kitchen, bath, and clever storage including batteries. Loft upstairs holds a queen bed with extra room, all efficient and inviting.
Outcome
Showcased on HGTV, Atlas redefines tiny homes with sustainability and style. It's a mobile haven that brings freedom, nature, and comfort together for inspired, eco-conscious adventures.
 User
UserCoveted and highly sought after exquisitely finished family compound in a private setting surrounded by magnificent grounds. Spacious 5 bedroom, 3 bath main residence designed by Jared Polsky, has been enhanced lovely and expanded to include a dramatic guest house. Sun filled rooms, soaring ceilings, romantic master and open floor plan flow to outside for year round indoor/outdoor living. Mount Tamalpais and Bay views, Mill Valley schools, easy access to downtown and Highway 101.
 Virtual Office Realty LLC.
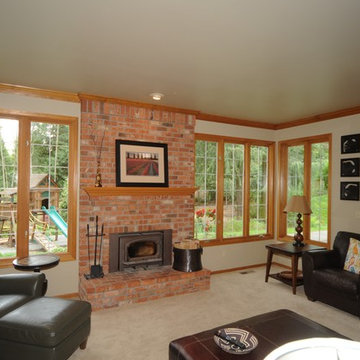
Neighboring homes sold or pending for $1.5 million plus! Buchan classic. Hunters Glen. Quiet Cul-de-sac. 4 bedroom plus main floor den & hobby and upstairs bonus room. 3-car gar. High-end finish, painted mill-work, wainscoting, crown & more. Gourmet island kitchen: SS Viking double oven & 6-burner gas range with powerful updraft vent hood, Bosch D/W, granite counters. Sunny kitchen eating space & family room off kitchen with view of Backyard Adventures play structure and backyard trails. Privacy. Lake WA schools.
 Alpha Home Design & Consulting LLC

Example of a transitional freestanding desk medium tone wood floor home office library design in Charleston with blue walls
 Ann Corrigan-Royal LePage Real Estate Services
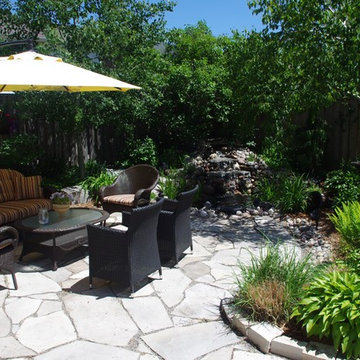
Pride of ownership says it all. This centre hall entertainer's delight welcomes you with a bright Living Room + Dining Room on either side of the open hall leading to the Family Room with Fireplace flanked by built-ins. Hardwood and slate floors throughout the main floor. The windows are complemented by California Shutters. The kitchen boasts lots of cupboards + overlooks the Backyard Oasis which is very low maintenance with inground irrigation, serene pond + Hot Tub. Sun-filled rooms + loads of updates create the perfect family home. 4 spacious bedrooms-all with impressive custom built-ins. A beautifully finished basement with Gas Fireplace + loads of storage adds more relaxing + play space. A very short walk to coveted River Oaks Public School,parks + just steps to miles of trails and woods. Your dream home is absolutely move-in ready on a great family street full of long-time neighbours. Furn.+AC'09,most Windows'09, Garage door'12,Attic Ins.'09
 Hudson Place Realty
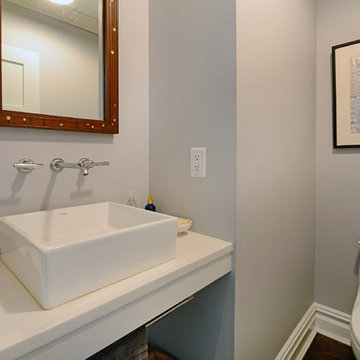
Contemporary townhouse centrally situated on one of Hoboken’s finest blocks. Meticulously renovated 2 years ago, this circa 1889 brick row house has been thoughtfully designed for today’s urban family. Currently configured as a 2 family home, the owner’s triplex features 3 bedrooms, den and 2½ bathrooms. Keeping future expansion in mind, the oversized 1 bedroom garden apartment can easily be recaptured to integrate with the main residence for a total of 3,000+ square feet of living space across 4 floors.
The bright open parlor level features contemporary clean lines, working gas fireplace, half bath and a designer Scavolini kitchen with a Wolf and SubZero appliance suite, waterfall island and LaCantina doors opening the rear of the home to a stunning Ipe deck and private yard below – perfect for seamless indoor/outdoor entertaining.
The second floor master suite features a step out balcony, large walk in closet and stunning bath with dual vanity, free standing soaking tub and steam shower. Completing the 2nd level is the den with working gas fireplace – perfect for a home office, nursery or fourth bedroom. The top floor features 2 bedrooms, a central family/playroom and bath. New EPDM rubber roof, Marvin windows, hardwood floors, central HVAC system and pre-wiring for sound and cable. Centrally located near NYC transportation, parks, schools and dining/nightlife. Sophisticated urban living at its best!
 Wanda Ely Architect Inc.
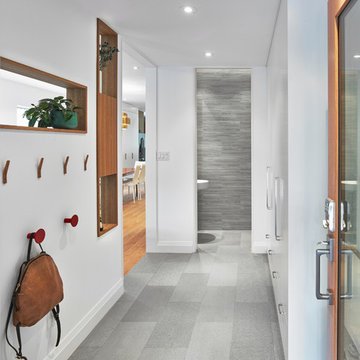
The front foyer leads to a compact power room behind a pocket door; conveniently close to the front door, but tucked away from the main living space. Hooks along the wall allow easy storage of in-season outerwear, and a spot for kid’s backpacks when they arrive home from school.
Photo by Scott Norsworthy
 User
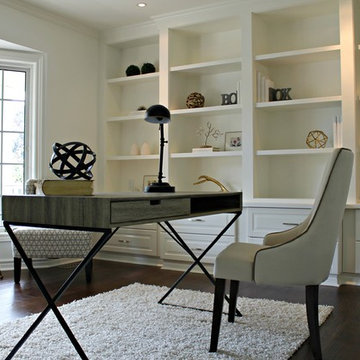
UserMLS 30531435 Spectacular 3+1 bedroom, 3 bathroom home in Fonthill. This recently update 2 storey is a perfect home to raise your family, it is across the street from Harold Black park, walking distance to A.K.Wigg elementary school, features an open concept kitchen, dining and great room, main floor laundry, custom built in shelving, tons of pot lights and designer lighting, a gorgeous fireplace in the great room, patio doors off the family room and dinette to a huge, brand new deck, master retreat with w.i.c and spa like ensuite and a double car garage to name a few!!!. This home has been completely renovated top to bottom with a designers eye, call today to view this gem!
Photo credit Betty Doerksen The View from Heree
 LOVEREALESTATE - Sutton Group West Coast Realty
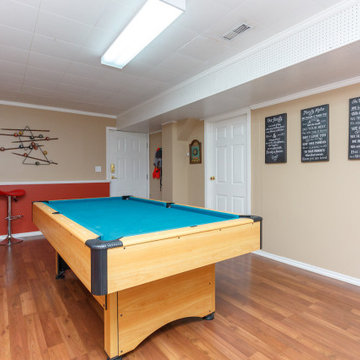
Fully updated 5 bedroom/3 bathroom family home centrally located in Gordon Head’s best area. This 2 story 1973 home is situated on a quiet 10,500 square foot fully landscaped panhandle lot with underground services & views of Mt. Doug. Features include 3 bedrooms/2 bathrooms on the main (upper) floor with separate living & dining rooms and a sunroom off the kitchen. Downstairs are 2 bedrooms/1 bathroom, a large family room and a games room with services in place for a 2nd kitchen. Large 2 car garage plus additional parking on panhandle driveway. Upgrades include vinyl windows, custom blinds, laminate flooring, natural gas furnace, and more! Private, west-facing back yard enjoys afternoon sun and is perfect for summer entertaining. Close to recreation, schools, shopping, and UVIC. Further potential for a 1- or 2-bedroom suite on the lower level or a garden suite in the large backyard. | Karen Love (250)-727-5868 | RE/MAX Island Properties & www.KarenLove.com |
44