
Search results for "Main school" in Home Design Ideas
 Hamstead Realty. Finding Happy.
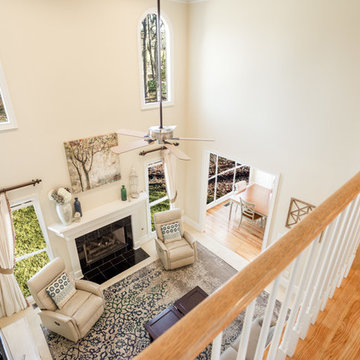
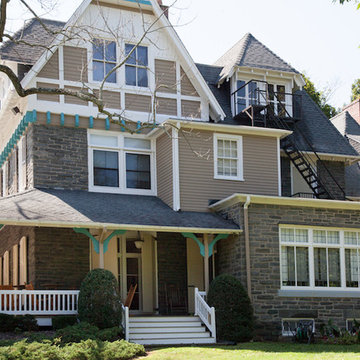
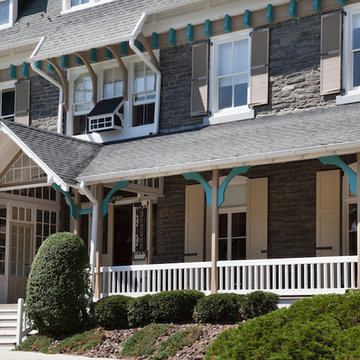
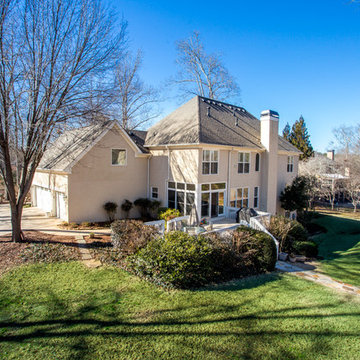
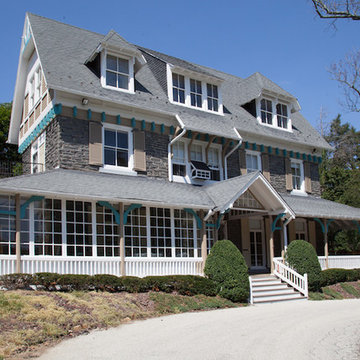
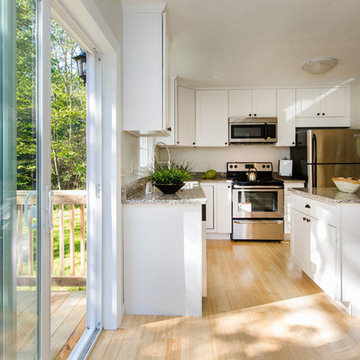
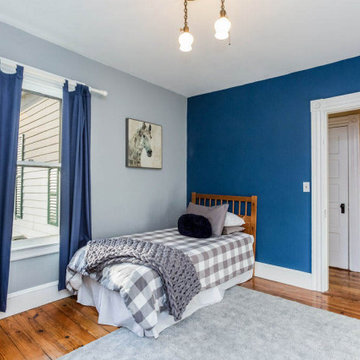
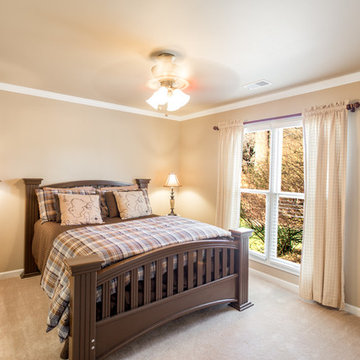
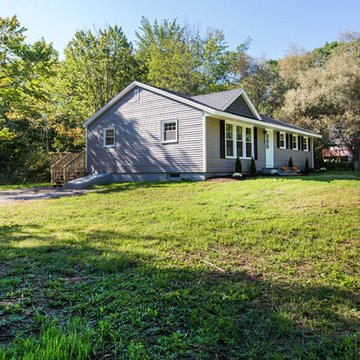
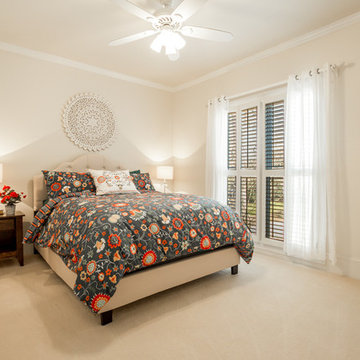
It's oh so easy to enjoy life in this charming and light filled home in the heart of equestrian Milton. This home boasts pride of ownership, a spacious rocking chair front porch, natural light and lush landscaping. The eat in kitchen includes granite counter tops, stainless steel appliances and abundant cabinets. The open, two-story fireside family room has picture windows with gorgeous views of the main level gardens. An airy and elegant dining and main floor office with custom french doors is located just off of the welcoming foyer. Upstairs are large secondary bedrooms, an oversized master suite with fireside keeping room and spa style retreat as well as the large and bright laundry with custom cabinetry. Enjoy the main level private and picturesque landscaped gardens with stone patio and firepit. The walkout terrance level has a finished media room, full bedroom and full bath as well as ample storage. The main level three car attached garage leads into a custom mudroom with cabinetry and bench. Award winning Milton schools of Excellence are Cambridge HS, Hopewell MS, and Summit Hill ES.

 Studio 1200
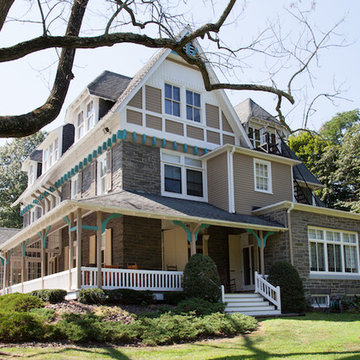
Norwood House is a 55 year old center hall Georgian Revival style house that sits on an expansive piece of property across from the main campus at Kent Place School. The house and grounds are owned and maintained by the School, and serve as the primary residence for the Head of School and her family. The property is also used on occasion for school functions. Since there have been no significant improvements to the property since the 1980’s, we worked with the School to improve the entire house and surrounding grounds. Specifics included creating a mudroom between the garage and the kitchen, relocating the dining room and family room to improve the flow of the first floor layout, adding three pairs of French doors in the sunroom leading out to a new bluestone patio, gutting and redoing the kitchen, renovating all of the bathrooms, and refinishing the basement. The scope also encompassed various infrastructure improvements, including a new roof, new windows, new high efficiency HVAC and lighting, etc. For the project, we also worked closely with Frances Chester, a local Landscape Architect, on improving the property with new plantings, walkways, patios, driveway, lighting, etc.
The school required that the project be complete by the beginning of the 2014 school year. We worked the Contractor, Owner’s Rep, and members of the Board of Trustees to have construction completed within 5 months, which was a very aggressive schedule for a project of this size.
Find the right local pro for your project

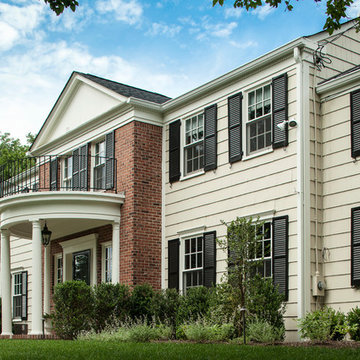 Studio 1200
Norwood House is a 55 year old center hall Georgian Revival style house that sits on an expansive piece of property across from the main campus at Kent Place School. The house and grounds are owned and maintained by the School, and serve as the primary residence for the Head of School and her family. The property is also used on occasion for school functions. Since there have been no significant improvements to the property since the 1980’s, we worked with the School to improve the entire house and surrounding grounds. Specifics included creating a mudroom between the garage and the kitchen, relocating the dining room and family room to improve the flow of the first floor layout, adding three pairs of French doors in the sunroom leading out to a new bluestone patio, gutting and redoing the kitchen, renovating all of the bathrooms, and refinishing the basement. The scope also encompassed various infrastructure improvements, including a new roof, new windows, new high efficiency HVAC and lighting, etc. For the project, we also worked closely with Frances Chester, a local Landscape Architect, on improving the property with new plantings, walkways, patios, driveway, lighting, etc.
The school required that the project be complete by the beginning of the 2014 school year. We worked the Contractor, Owner’s Rep, and members of the Board of Trustees to have construction completed within 5 months, which was a very aggressive schedule for a project of this size.
 Carl Mattison Design
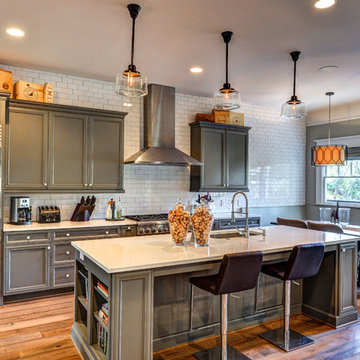
The open kitchen is the family gathering space. The banquette fits perfect by the rear facing windows. Flooring is reclaimed and paired with the gray cabinetry and walls to give a soft modern approach alongside the vintage appeal of the subway tiled wall and school house lights.
 Main Street Floor & Shade
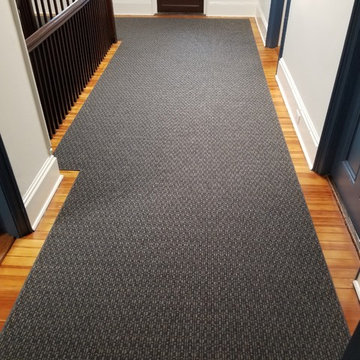
Hall Runner installed in school offices
Shaw Carpet Style "Sealed"
Example of a classic hallway design in New York
Example of a classic hallway design in New York

 Hamstead Realty. Finding Happy.
It's oh so easy to enjoy life in this charming and light filled home in the heart of equestrian Milton. This home boasts pride of ownership, a spacious rocking chair front porch, natural light and lush landscaping. The eat in kitchen includes granite counter tops, stainless steel appliances and abundant cabinets. The open, two-story fireside family room has picture windows with gorgeous views of the main level gardens. An airy and elegant dining and main floor office with custom french doors is located just off of the welcoming foyer. Upstairs are large secondary bedrooms, an oversized master suite with fireside keeping room and spa style retreat as well as the large and bright laundry with custom cabinetry. Enjoy the main level private and picturesque landscaped gardens with stone patio and firepit. The walkout terrance level has a finished media room, full bedroom and full bath as well as ample storage. The main level three car attached garage leads into a custom mudroom with cabinetry and bench. Award winning Milton schools of Excellence are Cambridge HS, Hopewell MS, and Summit Hill ES.
 Studio 1200
Norwood House is a 55 year old center hall Georgian Revival style house that sits on an expansive piece of property across from the main campus at Kent Place School. The house and grounds are owned and maintained by the School, and serve as the primary residence for the Head of School and her family. The property is also used on occasion for school functions. Since there have been no significant improvements to the property since the 1980’s, we worked with the School to improve the entire house and surrounding grounds. Specifics included creating a mudroom between the garage and the kitchen, relocating the dining room and family room to improve the flow of the first floor layout, adding three pairs of French doors in the sunroom leading out to a new bluestone patio, gutting and redoing the kitchen, renovating all of the bathrooms, and refinishing the basement. The scope also encompassed various infrastructure improvements, including a new roof, new windows, new high efficiency HVAC and lighting, etc. For the project, we also worked closely with Frances Chester, a local Landscape Architect, on improving the property with new plantings, walkways, patios, driveway, lighting, etc.
The school required that the project be complete by the beginning of the 2014 school year. We worked the Contractor, Owner’s Rep, and members of the Board of Trustees to have construction completed within 5 months, which was a very aggressive schedule for a project of this size.


 Hamstead Realty. Finding Happy.
It's oh so easy to enjoy life in this charming and light filled home in the heart of equestrian Milton. This home boasts pride of ownership, a spacious rocking chair front porch, natural light and lush landscaping. The eat in kitchen includes granite counter tops, stainless steel appliances and abundant cabinets. The open, two-story fireside family room has picture windows with gorgeous views of the main level gardens. An airy and elegant dining and main floor office with custom french doors is located just off of the welcoming foyer. Upstairs are large secondary bedrooms, an oversized master suite with fireside keeping room and spa style retreat as well as the large and bright laundry with custom cabinetry. Enjoy the main level private and picturesque landscaped gardens with stone patio and firepit. The walkout terrance level has a finished media room, full bedroom and full bath as well as ample storage. The main level three car attached garage leads into a custom mudroom with cabinetry and bench. Award winning Milton schools of Excellence are Cambridge HS, Hopewell MS, and Summit Hill ES.
 Hamstead Realty. Finding Happy.
It's oh so easy to enjoy life in this charming and light filled home in the heart of equestrian Milton. This home boasts pride of ownership, a spacious rocking chair front porch, natural light and lush landscaping. The eat in kitchen includes granite counter tops, stainless steel appliances and abundant cabinets. The open, two-story fireside family room has picture windows with gorgeous views of the main level gardens. An airy and elegant dining and main floor office with custom french doors is located just off of the welcoming foyer. Upstairs are large secondary bedrooms, an oversized master suite with fireside keeping room and spa style retreat as well as the large and bright laundry with custom cabinetry. Enjoy the main level private and picturesque landscaped gardens with stone patio and firepit. The walkout terrance level has a finished media room, full bedroom and full bath as well as ample storage. The main level three car attached garage leads into a custom mudroom with cabinetry and bench. Award winning Milton schools of Excellence are Cambridge HS, Hopewell MS, and Summit Hill ES.
 Studio 1200
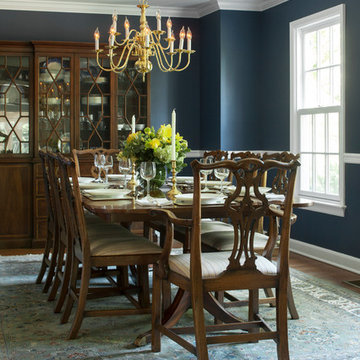
Norwood House is a 55 year old center hall Georgian Revival style house that sits on an expansive piece of property across from the main campus at Kent Place School. The house and grounds are owned and maintained by the School, and serve as the primary residence for the Head of School and her family. The property is also used on occasion for school functions. Since there have been no significant improvements to the property since the 1980’s, we worked with the School to improve the entire house and surrounding grounds. Specifics included creating a mudroom between the garage and the kitchen, relocating the dining room and family room to improve the flow of the first floor layout, adding three pairs of French doors in the sunroom leading out to a new bluestone patio, gutting and redoing the kitchen, renovating all of the bathrooms, and refinishing the basement. The scope also encompassed various infrastructure improvements, including a new roof, new windows, new high efficiency HVAC and lighting, etc. For the project, we also worked closely with Frances Chester, a local Landscape Architect, on improving the property with new plantings, walkways, patios, driveway, lighting, etc.
The school required that the project be complete by the beginning of the 2014 school year. We worked the Contractor, Owner’s Rep, and members of the Board of Trustees to have construction completed within 5 months, which was a very aggressive schedule for a project of this size.
 The Asian School

Top 10 School In India offer the students with residential and meals with high-quality school education. Most of the parents favor boarding schools in India for their kids. The academics and activities vary significantly in many best schools in India; however, their main purpose is the same that is increasing student's discipline and education.
For more information contact us : 8859500084
7