
Search results for "Main stand" in Home Design Ideas
 Woodhull
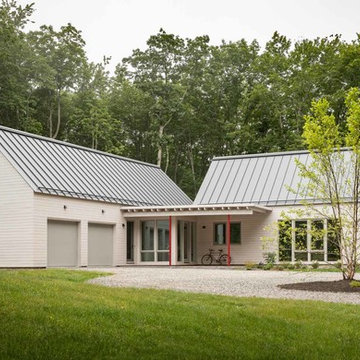
This quaint, custom, forever home was built for a Maine couple.
Example of a farmhouse beige one-story wood exterior home design in Portland Maine with a metal roof
Example of a farmhouse beige one-story wood exterior home design in Portland Maine with a metal roof
 Main Street Homes

Elegant gray two-story house exterior photo in Richmond with a hip roof and a shingle roof
 Valentini Kids Furniture Brooklyn NY
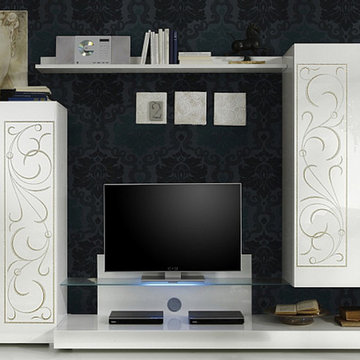
Padua Modern Italian Wall Unit by LC Mobili Composition 1
Made in Italy by LC Mobili
Padua by LC Mobili is a modern dining and living room furniture collection made in Italy. The Padua collection, consisting of several free-standing furniture pieces, allows to furnish both your living and dining room with modern European design and make your interior look elegant and noble. All the units are made in High Gloss White lacquer and are decorated with serigraphy ornament. This Padua wall unit composition consists of: Standing Unit, Hanging Unit, TV Stand (B-version) and Wall Shelf. Hanging and Standing units provide with lots of internal storage space while the wall shelf and tv stand will give you an abundance of exposed storage space for your remote-controlled media electronic devices. The TV stand features a glass shelf made of strong and durable glass that has a load capacity up to 65 lbs allowing to place even a TV on it. All the units can be purchased separately, but have much better look when several items from Padua collection are put together. There is also a Sideboard, Glass Vitrine and TV Stand (a-version) with the help of which you can extend and customize the as shown composition.
Features:
All units come in High Gloss White finish
Some units are decorated with serigraphy ornament
The hanging and standing units can be assembled with the opening on the left or the right side (reversible)
Light (optional): RGB multicolor LED light supplied with a remote control
E1-Class ecological panels, which are made exclusively through a wood recycling process
The lacquered structures and front are made of REAL POLISH SCRATCH PROOF LACQUERING, which is both non toxic and non allergenic
The starting price is for the Padua Wall Unit Composition 1 as shown in the main picture (Standing Unit + TV Stand (B-version) + Hanging Unit + Wall Shelf). Lights are not included in the price.
Dimensions:
Wall Unit Composition: W118" x D20" x H67"
Individual Components
TV Stand (B-Version): W78.7" x D20" x H20" (glass shelf load capacity - 65 lbs)
TV Stand (A-Version): W74.8" x D20" x H19"
Standing Unit: W23.6" x D14.2" x H56.7"
Hanging Unit: W23.6" x D14.2" x H56.7"
Sideboard: W82.7" x D20" x H33.5"
Glass Vitrine: W47" x D20" x H56.3"
Wall Shelf: W62.2" x D7" x H4"
Find the right local pro for your project

 The House Designers
Living room - large transitional formal and open concept living room idea in New York with beige walls

 Donald Lococo Architects
Awarded by the Classical institute of art and architecture , the linnean house has a restrained and simple elevation of doors and windows. Nestled in the Forest Hills neighborhood of Washington, D.C., the Linnean House is classical in both plan and elevation throughout its award-winning house plans. The main mass, comprising of the most formal and public spaces, is a spatial triptych along a symmetrical main axis. Inside the luxury home, the limestone façade, simple but well-proportioned with classical elements, extends itself into both the entry portico and main foyer with consistent proportions and materiality. This introduction allows the flanking living and dining rooms to be perceived as separate pavilions, each equipped with eight equal-proportioned French doors symmetrical of the main axis.
Beyond the classical spaces are two wings which lead to the master suite and a kitchen/family space, respectively. Both of which are situated to queue from the French door axis, a focal feature in the repeatedly published home design. At the entry foyer, the stark stone luxury architecture is warmed by two symmetrical wood armoire-like freestanding sculptural objects, a persistent theme throughout the luxury house. In the kitchen, for instance, stand four similar wood armoire objects at opposite corners that act as columns and help give this space a sense of boundary and enclosure. The master bath vanity, in similar fashion, is introduced as a central free-standing form anchoring itself as a notable presence in the space. Lastly, the wine room is designed as a series of free-standing heavy wood cavity walls spanned only by a hint of glass.

 User
UserLocated in one of the Ritz residential towers in Boston, the project was a complete renovation. The design and scope of work included the entire residence from marble flooring throughout, to movement of walls, new kitchen, bathrooms, all furnishings, lighting, closets, artwork and accessories. Smart home sound and wifi integration throughout including concealed electronic window treatments.
The challenge for the final project design was multifaceted. First and foremost to maintain a light, sheer appearance in the main open areas, while having a considerable amount of seating for living, dining and entertaining purposes. All the while giving an inviting peaceful feel,
and never interfering with the view which was of course the piece de resistance throughout.
Bringing a unique, individual feeling to each of the private rooms to surprise and stimulate the eye while navigating through the residence was also a priority and great pleasure to work on, while incorporating small details within each room to bind the flow from area to area which would not be necessarily obvious to the eye, but palpable in our minds in a very suttle manner. The combination of luxurious textures throughout brought a third dimension into the environments, and one of the many aspects that made the project so exceptionally unique, and a true pleasure to have created. Reach us www.themorsoncollection.com
Photography by Elevin Studio.
 FIELDWORK Design & Architecture
Photography by Brian Walker Lee
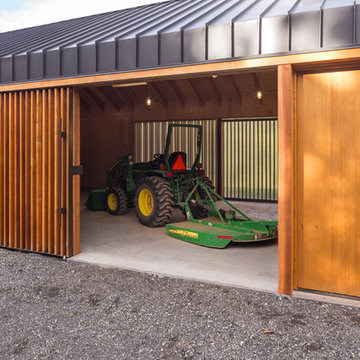
Inspiration for a modern shed remodel in Portland
Inspiration for a modern shed remodel in Portland



 Jan Robinson Interiors

Beach style master bedroom photo in Portland Maine with no fireplace and gray walls
 JWT Associates

A former laundry room was opened up to the backyard and now functions as a main circulation space from the yard to kitchen.
Example of a mid-sized tuscan dark wood floor and black floor entryway design in Los Angeles with white walls and a glass front door
Example of a mid-sized tuscan dark wood floor and black floor entryway design in Los Angeles with white walls and a glass front door
 Donald Lococo Architects
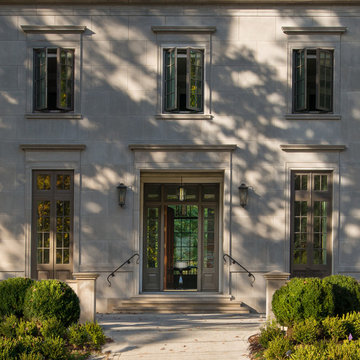
Awarded by the Classical institute of art and architecture , the linnean house has a restrained and simple elevation of doors and windows. Nestled in the Forest Hills neighborhood of Washington, D.C., the Linnean House is classical in both plan and elevation throughout its award-winning house plans. The main mass, comprising of the most formal and public spaces, is a spatial triptych along a symmetrical main axis. Inside the luxury home, the limestone façade, simple but well-proportioned with classical elements, extends itself into both the entry portico and main foyer with consistent proportions and materiality. This introduction allows the flanking living and dining rooms to be perceived as separate pavilions, each equipped with eight equal-proportioned French doors symmetrical of the main axis.
Beyond the classical spaces are two wings which lead to the master suite and a kitchen/family space, respectively. Both of which are situated to queue from the French door axis, a focal feature in the repeatedly published home design. At the entry foyer, the stark stone luxury architecture is warmed by two symmetrical wood armoire-like freestanding sculptural objects, a persistent theme throughout the luxury house. In the kitchen, for instance, stand four similar wood armoire objects at opposite corners that act as columns and help give this space a sense of boundary and enclosure. The master bath vanity, in similar fashion, is introduced as a central free-standing form anchoring itself as a notable presence in the space. Lastly, the wine room is designed as a series of free-standing heavy wood cavity walls spanned only by a hint of glass.

Sponsored
Sunbury, OH

J.Holderby - Renovations
Franklin County's Leading General Contractors - 2X Best of Houzz!
 Breeze Giannasio Interiors
Stacy Zarin Goldberg

Example of a mid-sized eclectic kids' white tile and porcelain tile porcelain tile bathroom design in DC Metro with a wall-mount sink, white cabinets, solid surface countertops, a one-piece toilet and gray walls
Example of a mid-sized eclectic kids' white tile and porcelain tile porcelain tile bathroom design in DC Metro with a wall-mount sink, white cabinets, solid surface countertops, a one-piece toilet and gray walls
 Gable Building Corp.
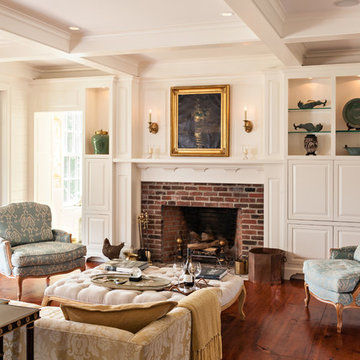
Example of a classic formal medium tone wood floor living room design in Boston with white walls, a standard fireplace and a brick fireplace

 Carriage Lane Design-Build Inc.
Photography: Stephani Buchman
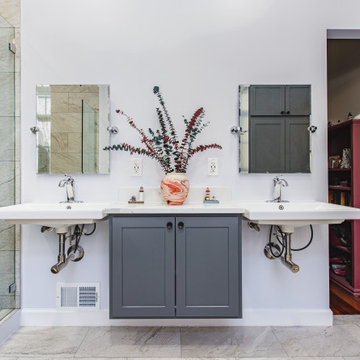
Bathroom - mid-sized contemporary master gray tile and subway tile marble floor and gray floor bathroom idea in Toronto with an undermount sink, recessed-panel cabinets, gray cabinets and gray walls
Bathroom - mid-sized contemporary master gray tile and subway tile marble floor and gray floor bathroom idea in Toronto with an undermount sink, recessed-panel cabinets, gray cabinets and gray walls
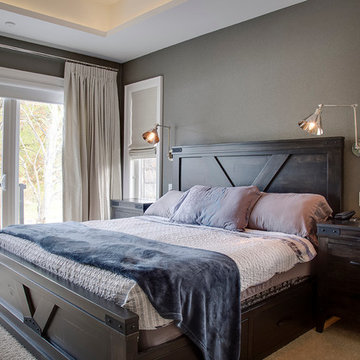
 Alair Homes Aurora Newmarket
This stunning bungalow with fully finished basement features a large Muskoka room with vaulted ceiling, full glass enclosure, wood fireplace, and retractable glass wall that opens to the main house. There are spectacular finishes throughout the home. One very unique part of the build is a comprehensive home automation system complete with back up generator and Tesla charging station in the garage.

Sponsored
Columbus, OH

Wannemacher Interiors
Customized Award-Winning Interior Design Solutions in Franklin Cnty OH
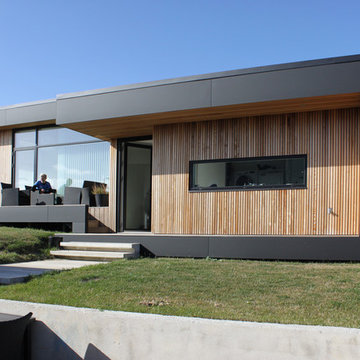
 Rasmus Jensen ARKITEKT MAA
Rasmus Jensen ARKITEKT MAA
Example of a trendy exterior home design in Aarhus
Example of a trendy exterior home design in Aarhus
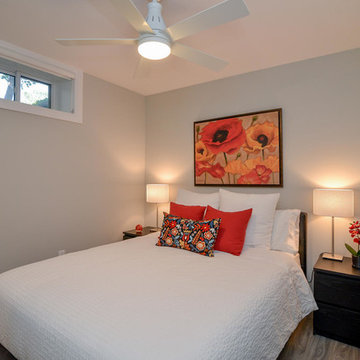
 Blackstone Construction and Design
Mid-sized trendy guest medium tone wood floor and gray floor bedroom photo in Other with gray walls and no fireplace
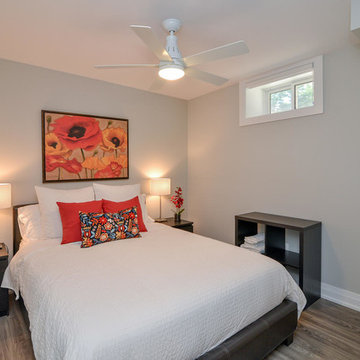 Blackstone Construction and Design
Mid-sized trendy guest medium tone wood floor and gray floor bedroom photo in Other with gray walls and no fireplace
9