
Search results for "Mainstays" in Home Design Ideas
 Diane Stein Design for Sheffield Furniture
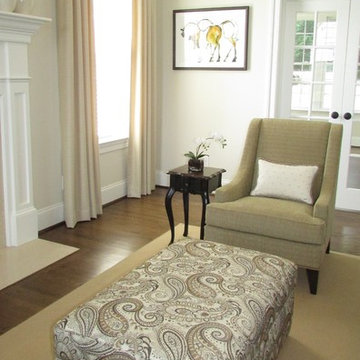
The tone for this home is set in the main entry and living areas. Every room is livable and welcoming. The mainstay of this home design is the carefully thought out mix of styles, patterns and textures along with well placed and properly scaled pieces.
 Envision Web
Stuart Wade, Envision Virtual Tours
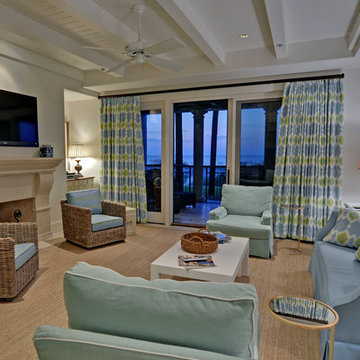
Welcome to an extraordinary land. One where nature's bounty is evident at every turn. Where salt marshes, dunes, antebellum oaks and rivers lie in harmony with five glorious miles of private beach. Our commitment to environmental responsibility guides our vision and lives on in a lifestyle that honors the past and protects the future. Ideally located, Sea Island borders the Atlantic coast of Georgia, and is situated midway between Savannah, GA, and Jacksonville, FL. Mild sunny weather is a mainstay, with temperatures averaging 65–89 degrees.
Sea Island is located on the Atlantic coast of southern Georgia, and is part of the group of islands known as the Golden Isles. Bordered by the Atlantic Ocean on the east and the Black Banks River on the west, Sea Island is easily accessible by bridge.
 The Outdoor Kitchen Design Store
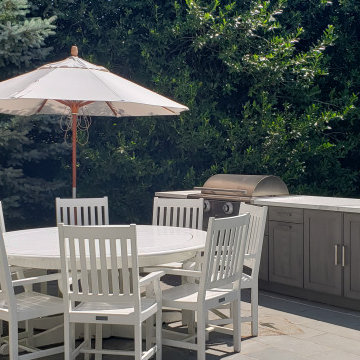
When dining and entertaining poolside with friends, family and lots of people hanging around it was decided to separate the grill island from the bar and beverage island. This design accommodated the round table and stand alone guests to be nearby but yet out of the grilling and mainstay of the head of the family members. What a refreshing design to be nearby the pool, ocean and grill island. Bellport was the village we liked most to build this fabulous Outdoor Kitchen island fully equipped with a premium Grill from Caliber, True refrigeration and ice with a Galley workstation sink. Designed and built to entertain and cook seamlessly out in the basking long Island sun.
Find the right local pro for your project
 Teness Herman
Photo: Teness Herman © 2015 Houzz
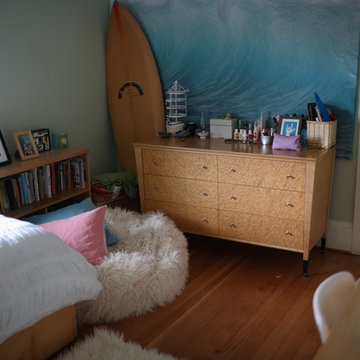
Inspiration for an eclectic bedroom remodel in Los Angeles
Inspiration for an eclectic bedroom remodel in Los Angeles


 Studio 2G Architects
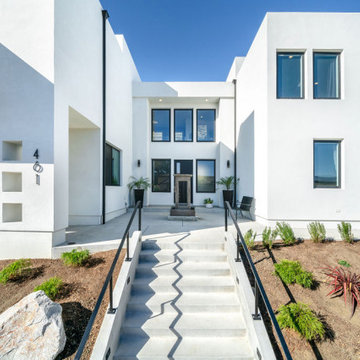
On a cozy cul-de-sac the Stoneridge project dynamically stands out as one of the more well crafted, modern homes in the neighborhood. Adjusting the original plan to accommodate a larger family, this 2800 sqft home is equipped with four bathrooms and part of the garage floor plan has transitioned to an extra bedroom. The panoramic views have been a mainstay of the overall design, with excellent views of the city and the natural rock formations nestled up to the home's lot placement.
 Sciame Homes
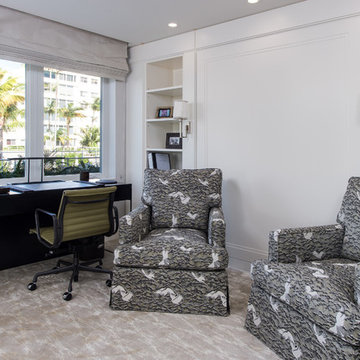
Sciame Homes has completed several residences at the Towers. Luxury condominium is a division and specially of Sciame Homes. We bring the same creative and technical know-how to these projects as to our Palm Beach and coastal signature estate collections. Flawless execution remains the mainstay of these highly specialized projects.

 Studio Zeren
Standing resolute in the diligent Atlantic breezes, the Regency Tower condominiums have been a mainstay in the material culture of this New Jersey oceanside community. Our approach to the redesign of the building pediment compliments the resilience of its original construction and augments its present aesthetic. This “Boardwalk Canopy” concept is envisioned as an elegant revitalization of the Porte Cochere (canopy) and corresponding ground-scapes. We understand that the existing canopy is both an element of shelter and salient in accentuating the character of the existing edifice. Since the existing function of the Regency’s Porte Cochere is to provide covered entrance for inhabitants and visitors, our design proposal reinterprets this element as a figuratively organic ext4ntion of the boardwalk. Striking a sensitive relationship with the social theatre of place, the 5200 Boardwalk Canopy design generates a new linear and vertical continuity in gesture and form, while redefining a visual hierarchy for the pediment. The simple palette facilitates wayfinding and specifies a timeless and durable visual statement that engages with the Regency’s latent character. We believe this design presents a unique and identifiable reimagining of a building that has well withstood the test of time. Comprehensive architecture working drawings can be provided upon award of the commission.
 Diane Stein Design for Sheffield Furniture
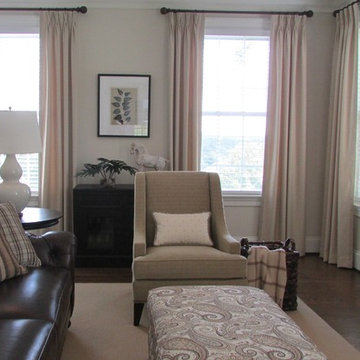
The tone for this home is set in the main entry and living areas. Every room is livable and welcoming. The mainstay of this home design is the carefully thought out mix of styles, patterns and textures along with well placed and properly scaled pieces.
 Wide Plank Floor Supply
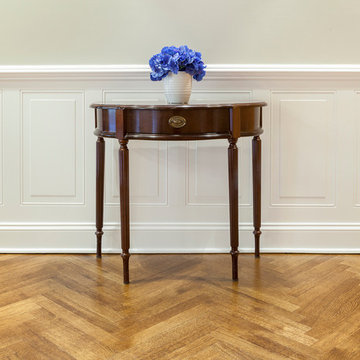
The choice of a parquet pattern adds a distinguished character to this wide plank white oak floor.
A mainstay in American homes due to its abundance and simplicity, white oak flooring is sure to please.
The fine graining pattern of white oak gives the wood traditional appeal. Wide planks further contribute to the rustic look of white oak floors. The heartwood is light to medium brown, while the sapwood is usually white to light brown in color.
 Sciame Homes
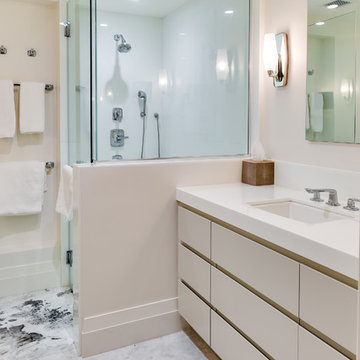
Sciame Homes has completed several residences at the Towers. Luxury condominium is a division and specially of Sciame Homes. We bring the same creative and technical know-how to these projects as to our Palm Beach and coastal signature estate collections. Flawless execution remains the mainstay of these highly specialized projects.
21