
Search results for "Mainstays" in Home Design Ideas
 MBS Interiors
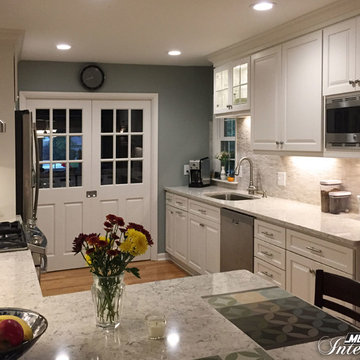
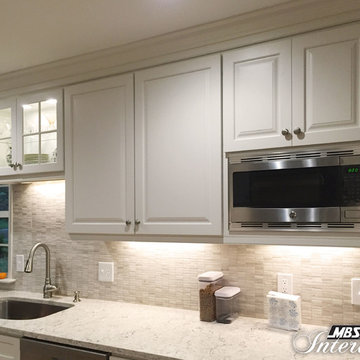
This galley style kitchen blends perfectly into the Shaker Heights home with furniture-like StarMark cabinetry. The kitchen features marshmallow cream cabinets, white and gray stone tile, engineered quartz countertops, stainless steel appliances, brushed nickel hardware, and an undermount sink. Fun and function are the mainstays of this cheerful kitchen.
 Habitat Digital Design & Construction
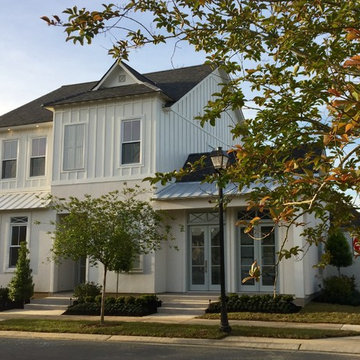
Stunningly constructed unique home on a Corner LOT in Willow Grove loaded with high quality designer finishes and features! Homes has 4 bedrooms, 4½ baths, office, California room, and bonus/ entertaining room. stylish and functional open floor plan with 10 to 12 foot ceilings. Eight ft tall atrium style windows line the main living area offering a setting filled with natural light overlooking the outer courtyard. Home is Networked with a main Home Automation System. A large modern fireplace serves as a mainstay for the living area with clear fire glass, varied halogen lighting, electronic ignition and thermostatic remote control. Connected to the main living area is the new California Room. It features a large 14 FT glass style door that rolls up behind the ceiling with the push of a button. The set of two Large double doors on the front open up, transforming this heated and cooled Living area into an open pavilion style entertaining area. The front of the room offers a deluxe stove top set into quartz, large sink and counter tops with a center fireplace. Directly outside is the grilling area and courtyard. The main kitchen area has a large center island with storage underneath. All counter tops and backslash is set in quartz with a large farm size stainless steel sink, all soft-close cabinet doors and drawers. Thermadoor appliances with double ovens, wine cooler, ice maker, and commercial size refrigerator. The pantry features barn style doors and built-ins for an added modern touch. The large master suite is also lined with windows overlooking the courtyard. An ensuite master bath offers a double sink marble top vanity and large soaking tub with encased marble surround. A frame less all glass shower and Two very large closets with custom built-ins. The upstairs is well designed with a Bonus / Entertaining Room, 2 bedrooms and two full baths. Every bedroom in the home has its own bath with a 5th ½ bath conveniently located for guest. Three energy efficient HVACs
 The Outdoor Kitchen Design Store
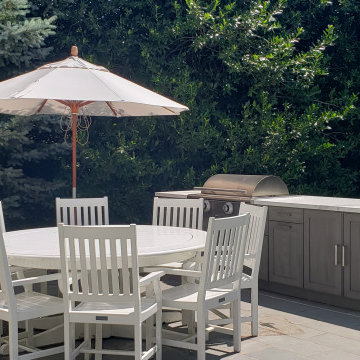
When dining and entertaining poolside with friends, family and lots of people hanging around it was decided to separate the grill island from the bar and beverage island. This design accommodated the round table and stand alone guests to be nearby but yet out of the grilling and mainstay of the head of the family members. What a refreshing design to be nearby the pool, ocean and grill island. Bellport was the village we liked most to build this fabulous Outdoor Kitchen island fully equipped with a premium Grill from Caliber, True refrigeration and ice with a Galley workstation sink. Designed and built to entertain and cook seamlessly out in the basking long Island sun.
Find the right local pro for your project
 The Outdoor Kitchen Design Store
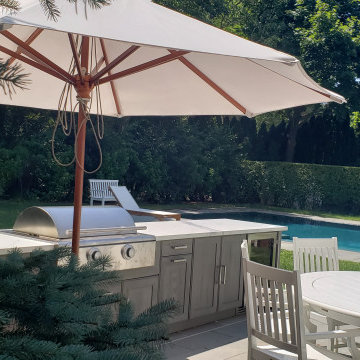
When dining and entertaining poolside with friends, family and lots of people hanging around it was decided to separate the grill island from the bar and beverage island. This design accommodated the round table and stand alone guests to be nearby but yet out of the grilling and mainstay of the head of the family members. What a refreshing design to be nearby the pool, ocean and grill island. Bellport was the village we liked most to build this fabulous Outdoor Kitchen island fully equipped with a premium Grill from Caliber, True refrigeration and ice with a Galley workstation sink. Designed and built to entertain and cook seamlessly out in the basking long Island sun.
 Studio Zeren
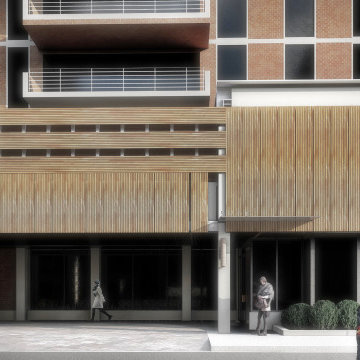
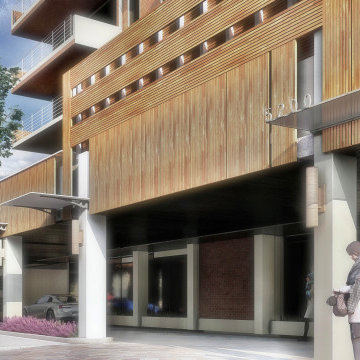
Standing resolute in the diligent Atlantic breezes, the Regency Tower condominiums have been a mainstay in the material culture of this New Jersey oceanside community. Our approach to the redesign of the building pediment compliments the resilience of its original construction and augments its present aesthetic. This “Boardwalk Canopy” concept is envisioned as an elegant revitalization of the Porte Cochere (canopy) and corresponding ground-scapes. We understand that the existing canopy is both an element of shelter and salient in accentuating the character of the existing edifice. Since the existing function of the Regency’s Porte Cochere is to provide covered entrance for inhabitants and visitors, our design proposal reinterprets this element as a figuratively organic ext4ntion of the boardwalk. Striking a sensitive relationship with the social theatre of place, the 5200 Boardwalk Canopy design generates a new linear and vertical continuity in gesture and form, while redefining a visual hierarchy for the pediment. The simple palette facilitates wayfinding and specifies a timeless and durable visual statement that engages with the Regency’s latent character. We believe this design presents a unique and identifiable reimagining of a building that has well withstood the test of time. Comprehensive architecture working drawings can be provided upon award of the commission.
 JWE Remodeling and Roofing
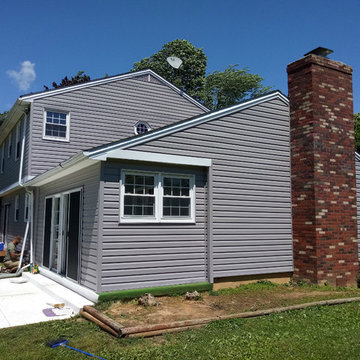
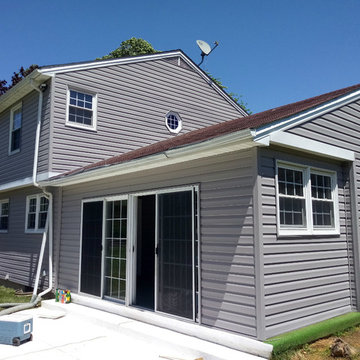
New vinyl siding remodel with CertainTeed "Mainstays" in 'Granite Gray' with new custom break-metal fabricated aluminum-wrap fascia and trim. An exterior remodel in Finksburg, MD 21048 in Carroll County.
 MBS Interiors
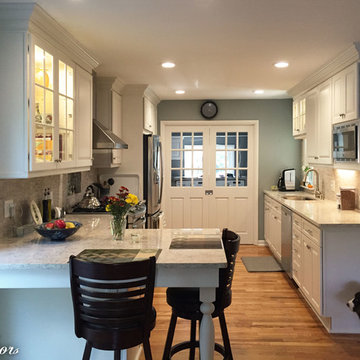
This galley style kitchen blends perfectly into the Shaker Heights home with furniture-like StarMark cabinetry. The kitchen features marshmallow cream cabinets, white and gray stone tile, engineered quartz countertops, stainless steel appliances, brushed nickel hardware, and an undermount sink. Fun and function are the mainstays of this cheerful kitchen.
 JWE Remodeling and Roofing
New vinyl siding remodel with CertainTeed "Mainstays" in 'Granite Gray' with new custom break-metal fabricated aluminum-wrap fascia and trim. An exterior remodel in Finksburg, MD 21048 in Carroll County.
 Studio Zeren
Standing resolute in the diligent Atlantic breezes, the Regency Tower condominiums have been a mainstay in the material culture of this New Jersey oceanside community. Our approach to the redesign of the building pediment compliments the resilience of its original construction and augments its present aesthetic. This “Boardwalk Canopy” concept is envisioned as an elegant revitalization of the Porte Cochere (canopy) and corresponding ground-scapes. We understand that the existing canopy is both an element of shelter and salient in accentuating the character of the existing edifice. Since the existing function of the Regency’s Porte Cochere is to provide covered entrance for inhabitants and visitors, our design proposal reinterprets this element as a figuratively organic ext4ntion of the boardwalk. Striking a sensitive relationship with the social theatre of place, the 5200 Boardwalk Canopy design generates a new linear and vertical continuity in gesture and form, while redefining a visual hierarchy for the pediment. The simple palette facilitates wayfinding and specifies a timeless and durable visual statement that engages with the Regency’s latent character. We believe this design presents a unique and identifiable reimagining of a building that has well withstood the test of time. Comprehensive architecture working drawings can be provided upon award of the commission.
 MBS Interiors
This galley style kitchen blends perfectly into the Shaker Heights home with furniture-like StarMark cabinetry. The kitchen features marshmallow cream cabinets, white and gray stone tile, engineered quartz countertops, stainless steel appliances, brushed nickel hardware, and an undermount sink. Fun and function are the mainstays of this cheerful kitchen.
 Ambiance Garden Design, LLC
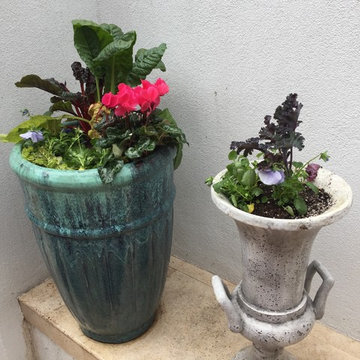
Ornamental cabbages and kales are great mainstays for winter color planters; the cyclamens perform well in the fall cool
Inspiration for a contemporary home design remodel in Charlotte
Inspiration for a contemporary home design remodel in Charlotte
 JWE Remodeling and Roofing
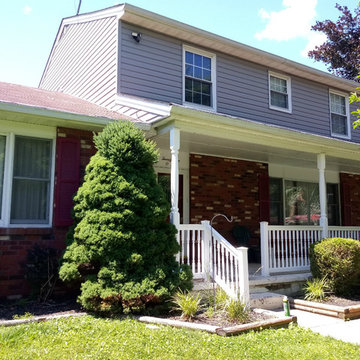
New vinyl siding remodel with CertainTeed "Mainstays" in 'Granite Gray' with new custom break-metal fabricated aluminum-wrap fascia and trim. An exterior remodel in Finksburg, MD 21048 in Carroll County.
 Fireclay Tile

Tumbleweed, Red Rock, and Feldspar. These desert mainstays never looked so good! Set in the desert outside of Joshua Tree, this stunning Airbnb bathroom features a trio of 2x8 Ceramic Tile including a floor of Feldspar, Tumbleweed walls, and an accent shower niche in rosy Red Rock.
DESIGN
Jessica Jones
PHOTOS
Jessica Jones
TILE SHOWN
2X8 TUMBLEWEED, RED ROCK, FELDSPAR
 The Outdoor Kitchen Design Store
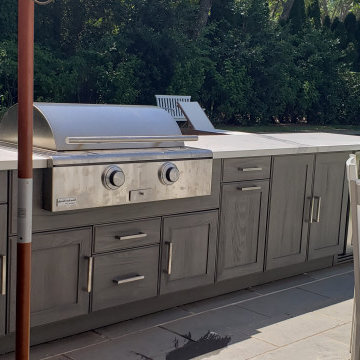
When dining and entertaining poolside with friends, family and lots of people hanging around it was decided to separate the grill island from the bar and beverage island. This design accommodated the round table and stand alone guests to be nearby but yet out of the grilling and mainstay of the head of the family members. What a refreshing design to be nearby the pool, ocean and grill island. Bellport was the village we liked most to build this fabulous Outdoor Kitchen island fully equipped with a premium Grill from Caliber, True refrigeration and ice with a Galley workstation sink. Designed and built to entertain and cook seamlessly out in the basking long Island sun.
 Michael J. Nadeau Carpentry LLC
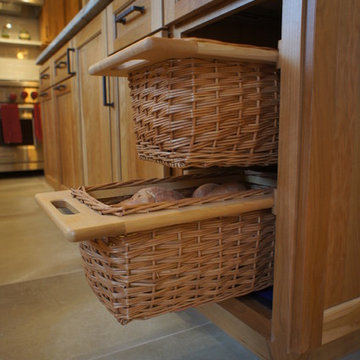
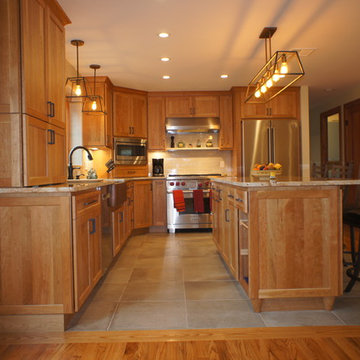
This total home remodel in Cromwell CT is a true labor of love. This project, over a year in the making, features custom Starmark cabinets in Natural Cherry wood, "River Gold" granite countertops, Copper farmhouse sink, and new window and appliances.
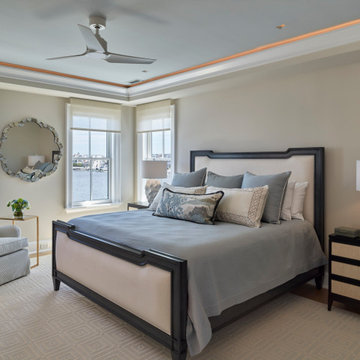

 Wide Plank Floor Supply

This parquet white oak floor, complete with its natural color variation, adds an air of distinction to this charming home office.
A mainstay in American homes due to its abundance and simplicity, white oak flooring is sure to please.
The fine graining pattern of white oak gives the wood traditional appeal. Wide planks further contribute to the rustic look of white oak floors. The heartwood is light to medium brown, while the sapwood is usually white to light brown in color.
 JWE Remodeling and Roofing
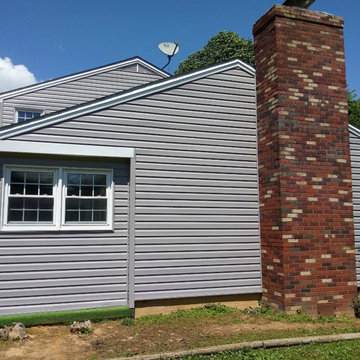
New vinyl siding remodel with CertainTeed "Mainstays" in 'Granite Gray' with new custom break-metal fabricated aluminum-wrap fascia and trim. An exterior remodel in Finksburg, MD 21048 in Carroll County.
 Michael J. Nadeau Carpentry LLC
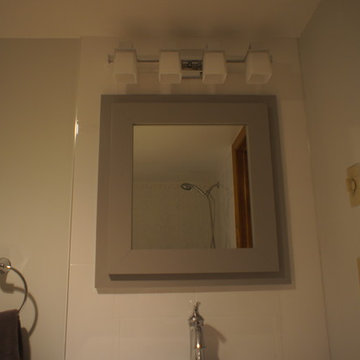
The downstairs bathroom only has a small modification of the vanity area
Details: Fabuwood "Nexus" Slate vanity cabinet. Cambria "White Cliff" quartz countertop. Custom Made medicine cabinet to match vainty. Hudson Valley "Milford" vanity light. Kohler "Elm" fixtures
19