
Search results for "Mainstays" in Home Design Ideas

 Right Way Construction Management
Quick Pics
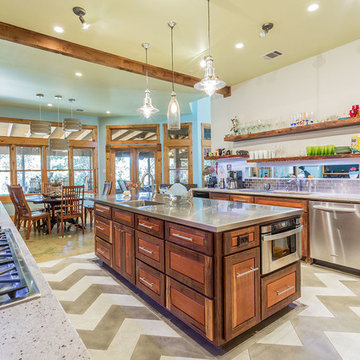
Example of a large concrete floor kitchen design in Dallas with an undermount sink, beaded inset cabinets, medium tone wood cabinets, stainless steel countertops, metallic backsplash, metal backsplash, stainless steel appliances and an island
Example of a large concrete floor kitchen design in Dallas with an undermount sink, beaded inset cabinets, medium tone wood cabinets, stainless steel countertops, metallic backsplash, metal backsplash, stainless steel appliances and an island
Find the right local pro for your project
 MainStay Landscape Inc.
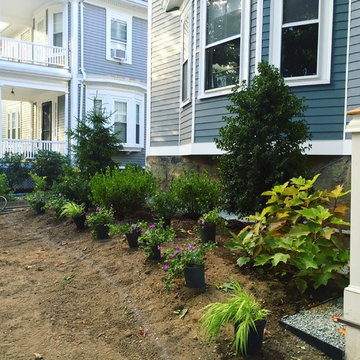
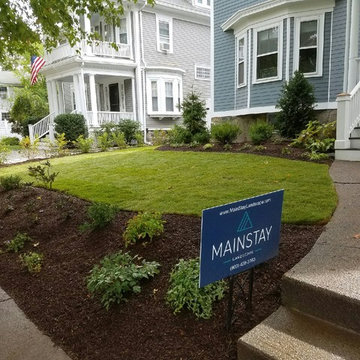
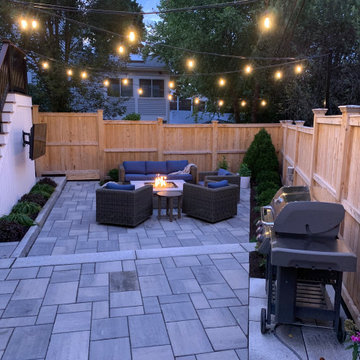
The complete landscape renovation of this property achieved the client’s wishes for entertaining space, privacy, and more manageable gardens. We designed a small patio space and firepit to connect seamlessly with a new deck, and we surrounded the patio space with large plantings to create privacy.
 MainStay Landscape Inc.
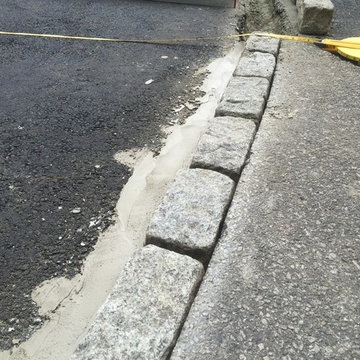
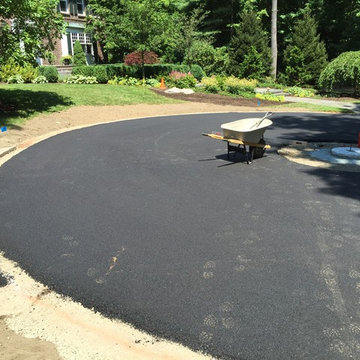
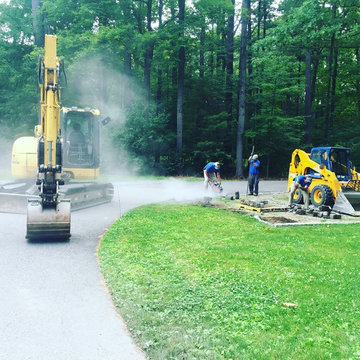
Originally our client’s driveway was long and winding, passing by the front of the house and ending at the garages. This made it more difficult for guest parking, events, and deliveries. We designed a circular driveway centered off the front of the house. We installed cobbles lining the circumference of the circular driveway and installed a central millstone surrounded by cubed cobbles.
 Fireclay Tile
Design: Heidi LaChapelle Interiors Photos: Erin Little

Example of a mid-sized country u-shaped medium tone wood floor and red floor eat-in kitchen design in Portland Maine with shaker cabinets, blue cabinets, white backsplash, brick backsplash, stainless steel appliances, no island and white countertops
Example of a mid-sized country u-shaped medium tone wood floor and red floor eat-in kitchen design in Portland Maine with shaker cabinets, blue cabinets, white backsplash, brick backsplash, stainless steel appliances, no island and white countertops
 MainStay Landscape Inc.
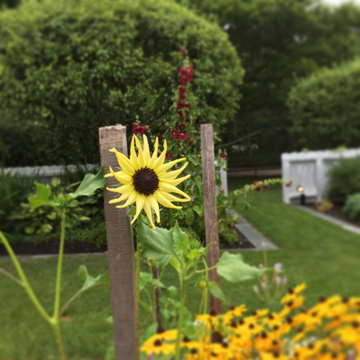
With views of Nantucket Sound and Sampson’s Island, this Oyster Harbors property holds colorful gardens for summer enjoyment. A large kitchen garden surrounded by apple trees provides a bountiful selection of herbs for the home cook. In the adjacent gardens, vegetables, lime and lemon trees, and tropical plants are mixed amongst vibrant perennials and pear and apple trees.

 Fireclay Tile
Design: Heidi LaChapelle Interiors Photos: Erin Little

Eat-in kitchen - mid-sized cottage u-shaped medium tone wood floor and red floor eat-in kitchen idea in Portland Maine with shaker cabinets, blue cabinets, white backsplash, brick backsplash, stainless steel appliances, no island and white countertops
Eat-in kitchen - mid-sized cottage u-shaped medium tone wood floor and red floor eat-in kitchen idea in Portland Maine with shaker cabinets, blue cabinets, white backsplash, brick backsplash, stainless steel appliances, no island and white countertops
 MainStay Landscape Inc.
The complete landscape renovation of this property achieved the client’s wishes for entertaining space, privacy, and more manageable gardens. We designed a small patio space and firepit to connect seamlessly with a new deck, and we surrounded the patio space with large plantings to create privacy.
 MainStay Landscape Inc.
Originally our client’s driveway was long and winding, passing by the front of the house and ending at the garages. This made it more difficult for guest parking, events, and deliveries. We designed a circular driveway centered off the front of the house. We installed cobbles lining the circumference of the circular driveway and installed a central millstone surrounded by cubed cobbles.
 MainStay Landscape Inc.
Originally our client’s driveway was long and winding, passing by the front of the house and ending at the garages. This made it more difficult for guest parking, events, and deliveries. We designed a circular driveway centered off the front of the house. We installed cobbles lining the circumference of the circular driveway and installed a central millstone surrounded by cubed cobbles.
6