
Search results for "Maintain harmony" in Home Design Ideas
 Envi Interior Design Studio
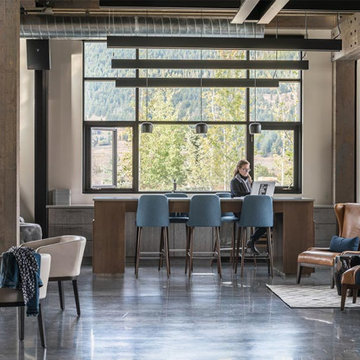
This new building, designed in conjunction with Carney Logan Burke Architects, is the community center in the Village of Big Sky, Montana. The center houses a real estate hub, café and a retail center (Big Sky Real Estate Company, Compass Café by Sola, and Montana Supply respectively) under one roof. Each space maintains its own brand yet feels in harmony with one another. Materials, lighting and furnishings help connect each space and create a seamless dialog within the space. The contemporary architecture allows for a modern aesthetic, though the environment remains comfortable and welcoming.
 Keri Murray Architecture
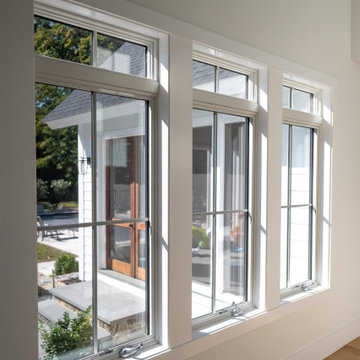
The Winding River Farmhouse New Build expands on the defining elements of the American Farmhouse. Designed from the ground up, this new build project will maintain traditional farmhouse features in an expanded symmetrical footprint.
The symmetry of Winding River belies its size – while the home is nearly 5000 square feet, clean lines and harmonious proportions keep the house from feeling overwhelming, something that was very important to the home owner. The home also includes a large bluestone patio for outdoor gathering, along with a conditioned screened porch that sits adjacent to the swimming pool.
 Envi Interior Design Studio
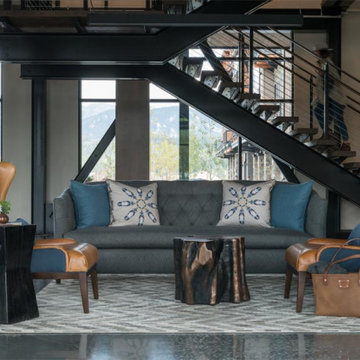
This new building, designed in conjunction with Carney Logan Burke Architects, is the community center in the Village of Big Sky, Montana. The center houses a real estate hub, café and a retail center (Big Sky Real Estate Company, Compass Café by Sola, and Montana Supply respectively) under one roof. Each space maintains its own brand yet feels in harmony with one another. Materials, lighting and furnishings help connect each space and create a seamless dialog within the space. The contemporary architecture allows for a modern aesthetic, though the environment remains comfortable and welcoming.
Find the right local pro for your project
 Jess Diab Studio
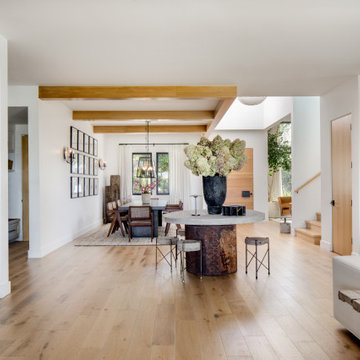
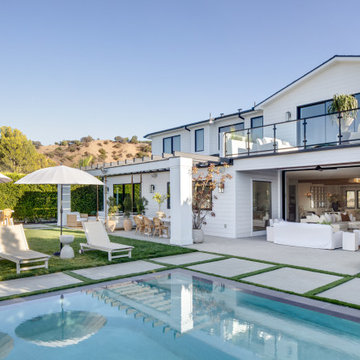
Define spaces through furniture groupings, rugs, and subtle architectural transitions. Natural light and consistent materials help maintain harmony throughout the home. Focus on simplifying architectural details while introducing natural materials. Linen drapery, stone surfaces, and warm wood elements create balance between modernity and comfort.
 Jess Diab Studio
Define spaces through furniture groupings, rugs, and subtle architectural transitions. Natural light and consistent materials help maintain harmony throughout the home. Focus on simplifying architectural details while introducing natural materials. Linen drapery, stone surfaces, and warm wood elements create balance between modernity and comfort.
 Keri Murray Architecture
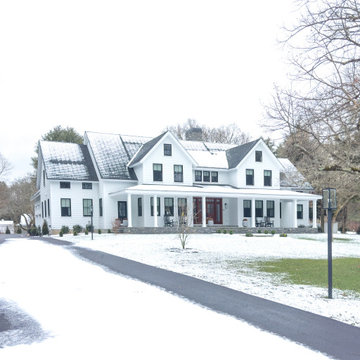
The Winding River Farmhouse New Build expands on the defining elements of the American Farmhouse. Designed from the ground up, this new build project will maintain traditional farmhouse features in an expanded symmetrical footprint.
The symmetry of Winding River belies its size – while the home is nearly 5000 square feet, clean lines and harmonious proportions keep the house from feeling overwhelming, something that was very important to the home owner. The home also includes a large bluestone patio for outdoor gathering, along with a conditioned screened porch that sits adjacent to the swimming pool.

 OMNIA Group Architects
The comfortable elegance of this French-Country inspired home belies the challenges faced during its conception. The beautiful, wooded site was steeply sloped requiring study of the location, grading, approach, yard and views from and to the rolling Pennsylvania countryside. The client desired an old world look and feel, requiring a sensitive approach to the extensive program. Large, modern spaces could not add bulk to the interior or exterior. Furthermore, it was critical to balance voluminous spaces designed for entertainment with more intimate settings for daily living while maintaining harmonic flow throughout.
The result home is wide, approached by a winding drive terminating at a prominent facade embracing the motor court. Stone walls feather grade to the front façade, beginning the masonry theme dressing the structure. A second theme of true Pennsylvania timber-framing is also introduced on the exterior and is subsequently revealed in the formal Great and Dining rooms. Timber-framing adds drama, scales down volume, and adds the warmth of natural hand-wrought materials. The Great Room is literal and figurative center of this master down home, separating casual living areas from the elaborate master suite. The lower level accommodates casual entertaining and an office suite with compelling views. The rear yard, cut from the hillside, is a composition of natural and architectural elements with timber framed porches and terraces accessed from nearly every interior space flowing to a hillside of boulders and waterfalls.
The result is a naturally set, livable, truly harmonious, new home radiating old world elegance. This home is powered by a geothermal heating and cooling system and state of the art electronic controls and monitoring systems.

Sponsored
Sunbury, OH

J.Holderby - Renovations
Franklin County's Leading General Contractors - 2X Best of Houzz!
 Envi Interior Design Studio
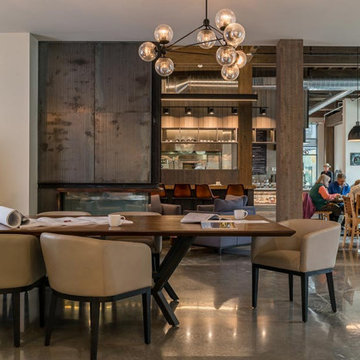
This new building, designed in conjunction with Carney Logan Burke Architects, is the community center in the Village of Big Sky, Montana. The center houses a real estate hub, café and a retail center (Big Sky Real Estate Company, Compass Café by Sola, and Montana Supply respectively) under one roof. Each space maintains its own brand yet feels in harmony with one another. Materials, lighting and furnishings help connect each space and create a seamless dialog within the space. The contemporary architecture allows for a modern aesthetic, though the environment remains comfortable and welcoming.
 Master Blinds
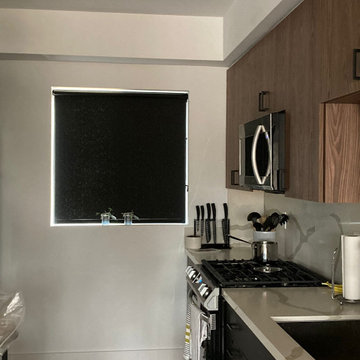
Black Roller Shades for Kitchen:
Infuse your kitchen with modern charm using our black roller shades. These versatile window treatments offer a stylish solution, allowing natural light to grace your culinary space while maintaining the perfect level of privacy.
 The Decorating Therapist
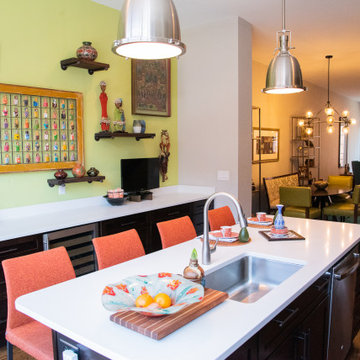
The open-concept design of this contemporary townhome is unified through a thoughtfully curated color palette that creates a seamless flow between the living, dining, and kitchen spaces. Carefully layered hues, rich textures, and complementary finishes establish visual continuity while allowing each area to maintain its own distinct character. This cohesive approach enhances the home's architectural openness, maximizes the sense of space, and creates a sophisticated backdrop for the homeowners' curated collection of global art and furnishings. The result is a luxurious, harmonious interior that feels both expansive and effortlessly connected.

 MM Brothers K&B+
Our latest renovation showcases the beauty and functionality that a well-designed kitchen can offer. From elegant tiles to breathtaking granite countertops, every detail has been meticulously crafted to create a space that’s both luxurious and practical.
The showstopper? Black Pearl granite countertops. These high-quality, polished surfaces add a touch of luxury and durability that’s easy to maintain. Their dark hue perfectly complements the tiles, creating a cohesive and harmonious look that ties the entire kitchen together.
 Jess Diab Studio
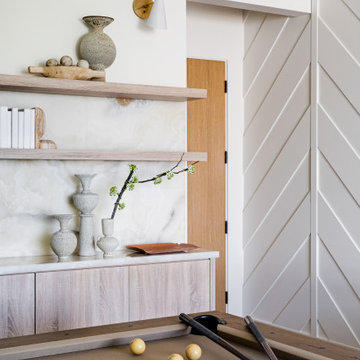
Define spaces through furniture groupings, rugs, and subtle architectural transitions. Natural light and consistent materials help maintain harmony throughout the home. Focus on simplifying architectural details while introducing natural materials. Linen drapery, stone surfaces, and warm wood elements create balance between modernity and comfort.
 Keri Murray Architecture
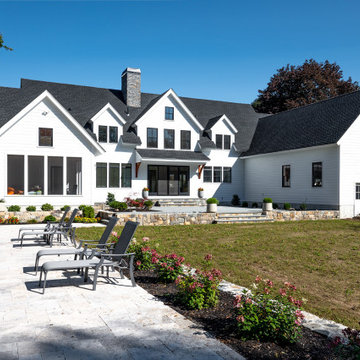
The Winding River Farmhouse New Build expands on the defining elements of the American Farmhouse. Designed from the ground up, this new build project will maintain traditional farmhouse features in an expanded symmetrical footprint.
The symmetry of Winding River belies its size – while the home is nearly 5000 square feet, clean lines and harmonious proportions keep the house from feeling overwhelming, something that was very important to the home owner. The home also includes a large bluestone patio for outdoor gathering, along with a conditioned screened porch that sits adjacent to the swimming pool.
Sponsored
Sunbury, OH
J.Holderby - Renovations
Franklin County's Leading General Contractors - 2X Best of Houzz!
 Keri Murray Architecture
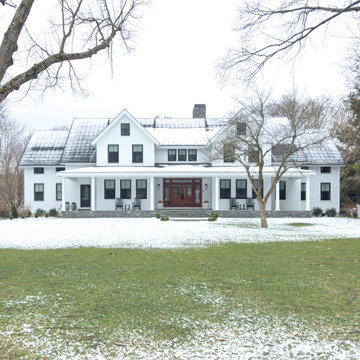
The Winding River Farmhouse New Build expands on the defining elements of the American Farmhouse. Designed from the ground up, this new build project will maintain traditional farmhouse features in an expanded symmetrical footprint.
The symmetry of Winding River belies its size – while the home is nearly 5000 square feet, clean lines and harmonious proportions keep the house from feeling overwhelming, something that was very important to the home owner. The home also includes a large bluestone patio for outdoor gathering, along with a conditioned screened porch that sits adjacent to the swimming pool.
 Builders Flooring & Design
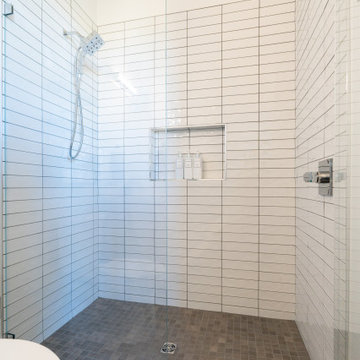
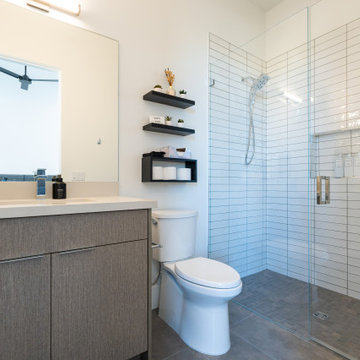
White subway tiles are revered for their versatility and classic appeal. The horizontal straight stack pattern, in particular, complements both contemporary and traditional styles, making it a favorite among homeowners and designers alike. This pattern involves laying the tiles in straight horizontal lines, creating a sleek and orderly appearance. The simplicity of this design allows other elements of the bathroom, such as fixtures and accessories, to stand out while maintaining a cohesive and harmonious look.
 Builders Flooring & Design
White subway tiles are revered for their versatility and classic appeal. The horizontal straight stack pattern, in particular, complements both contemporary and traditional styles, making it a favorite among homeowners and designers alike. This pattern involves laying the tiles in straight horizontal lines, creating a sleek and orderly appearance. The simplicity of this design allows other elements of the bathroom, such as fixtures and accessories, to stand out while maintaining a cohesive and harmonious look.
 Semmelmann Interiors – Voted Best Interiors
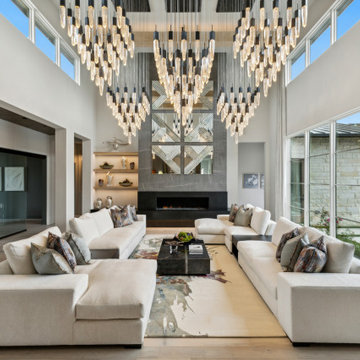
This residence at Oak Alley masterfully blends feminine grace with masculine strength to achieve a modern, ethereal aesthetic. Soft, flowing textiles and delicate lighting elements contrast with strong, clean lines and bold materials, creating a harmonious space that feels both grounded and airy. The design embraces a palette of muted tones and natural textures, invoking a sense of calm while maintaining a sophisticated edge. The result is a home that perfectly balances opposites, offering a serene yet dynamic living environment.
 Jess Diab Studio
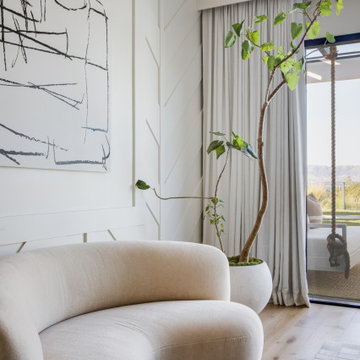
Define spaces through furniture groupings, rugs, and subtle architectural transitions. Natural light and consistent materials help maintain harmony throughout the home. Focus on simplifying architectural details while introducing natural materials. Linen drapery, stone surfaces, and warm wood elements create balance between modernity and comfort.
 Semmelmann Interiors – Voted Best Interiors
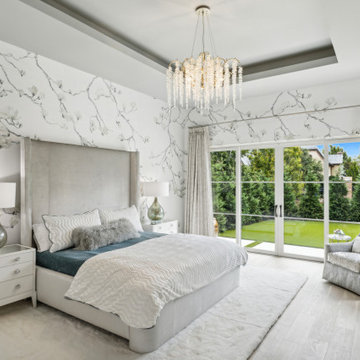
This residence at Oak Alley masterfully blends feminine grace with masculine strength to achieve a modern, ethereal aesthetic. Soft, flowing textiles and delicate lighting elements contrast with strong, clean lines and bold materials, creating a harmonious space that feels both grounded and airy. The design embraces a palette of muted tones and natural textures, invoking a sense of calm while maintaining a sophisticated edge. The result is a home that perfectly balances opposites, offering a serene yet dynamic living environment.
 Master Blinds
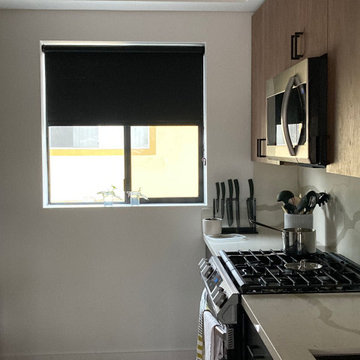
Black Roller Shades for Kitchen:
Infuse your kitchen with modern charm using our black roller shades. These versatile window treatments offer a stylish solution, allowing natural light to grace your culinary space while maintaining the perfect level of privacy.
8