
Search results for "Maintain platform" in Home Design Ideas

 place architecture:design
A renovated master bathroom in this mid-century house, created a spa-like atmosphere in this small space. To maintain the clean lines, the mirror and slender shelves were recessed into an new 2x6 wall for additional storage. This enabled the wall hung toilet to be mounted in this 'double' exterior wall without protruding into the space. The horizontal lines of the custom teak vanity + recessed shelves work seamlessly with the monolithic vanity top.
Tom Holdsworth Photography

 Liquid Interiors
The two rusted metal safes were found in the apartment before renovation by Liquid Founder, Rowena Gonzales and were kept as decorative side tables. Potted plants add a green element to the rooftop, and copper planters maintain the sleek atmosphere. The custom made teak-framed bed is designed both for sunbathing and shade, with a retractable cloth awning. The the teak deck, screen and arch were also custom made. White walls, wooden decking floor.
 Sarah Lawson Design
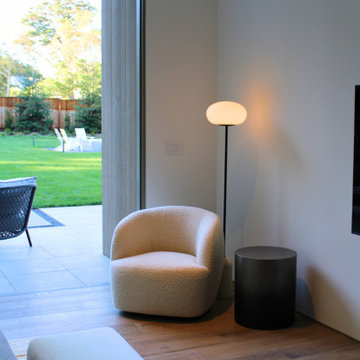
Designed as a secondary primary suite, this guest bedroom emphasizes restraint and clarity. A low-profile wood platform bed anchors the room, while full-height glazing connects the interior to a private outdoor patio. Neutral layers, integrated lighting, and refined proportions create a calm, architectural retreat that balances comfort with simplicity. A compact sitting area near the glazing provides a quiet place to read or unwind while maintaining a visual connection to the garden.
Find the right local pro for your project

 Dawson & Clinton
Working with a long time resident, creating a unified look out of the varied styles found in the space while increasing the size of the home was the goal of this project.
Both of the home’s bathrooms were renovated to further the contemporary style of the space, adding elements of color as well as modern bathroom fixtures. Further additions to the master bathroom include a frameless glass door enclosure, green wall tiles, and a stone bar countertop with wall-mounted faucets.
The guest bathroom uses a more minimalistic design style, employing a white color scheme, free standing sink and a modern enclosed glass shower.
The kitchen maintains a traditional style with custom white kitchen cabinets, a Carrera marble countertop, banquet seats and a table with blue accent walls that add a splash of color to the space.
 Best Quality Furniture
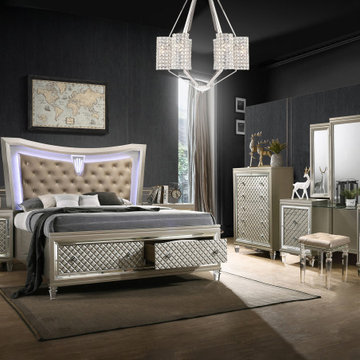
Transform your bedroom into a luxurious and functional haven with our champagne-colored Venetian bedroom set featuring a platform storage bed, vanity, nightstand, and chest. Each piece features clear acrylic legs and crystal drawer handles to create an upscale look in your space. The platform storage bed includes a LED light up headboard with faux leather upholstery, and footboard storage for optimal space-saving. The vanity, nightstand, and chest provide ample storage and functionality while maintaining a cohesive and sophisticated look in your bedroom. The vanity also has jewelry drawers and hooks behind the mirrors.
Features:
Eastern King platform storage bed (no box spring required)
Clear acrylic legs
Faux leather headboard with LED lighting
Crystal drawer handles
Vanity has jewelry drawers and hooks
Dimensions:
Eastern King bed – 85″L x 87″W x 68″H
California King bed – 89″L x 87″W x 68″H
Queen bed – 85″L x 71″W x 68″H
Vanity – 67″L x 17″W x 72″H
Nightstand – 29″L x 18″W x 31″H
Chest – 37″L x 18″W x 54″H

 Outside Architecture
Example of a minimalist galley concrete floor and gray floor utility room design in Portland with flat-panel cabinets, light wood cabinets, wood countertops and a concealed washer/dryer

 Drewett Works
The unique opportunity and challenge for the Joshua Tree project was to enable the architecture to prioritize views. Set in the valley between Mummy and Camelback mountains, two iconic landforms located in Paradise Valley, Arizona, this lot “has it all” regarding views. The challenge was answered with what we refer to as the desert pavilion.
This highly penetrated piece of architecture carefully maintains a one-room deep composition. This allows each space to leverage the majestic mountain views. The material palette is executed in a panelized massing composition. The home, spawned from mid-century modern DNA, opens seamlessly to exterior living spaces providing for the ultimate in indoor/outdoor living.
Project Details:
Architecture: Drewett Works, Scottsdale, AZ // C.P. Drewett, AIA, NCARB // www.drewettworks.com
Builder: Bedbrock Developers, Paradise Valley, AZ // http://www.bedbrock.com
Interior Designer: Est Est, Scottsdale, AZ // http://www.estestinc.com
Photographer: Michael Duerinckx, Phoenix, AZ // www.inckx.com

Sponsored
Sunbury, OH

J.Holderby - Renovations
Franklin County's Leading General Contractors - 2X Best of Houzz!

 Closet Factory
The double window wall was incorporated into the design by creating shoe storage above the baseboard heat. The heaters were hidden using a raised platform with decorative feet and arches, maintaining the function but camouflaging the registers. Columns and decorative accents and molding were used to frame the windows and pull them into the design.

 Platinum Poolcare
Request Free Quote
This indoor lap swimming pool measures 8'0' x 75'0", and is outfitted with an automatic swimming pool safety cover. What really makes this pool unque is the perimeter recircuation system. The gutter, which is a commercial competition gutter simliar to olympic and collegiate-level swim meet pools, has three chambers that are gravity fed with pool surge. The lowest chamber has a pump that automatically returns the swimmer surge to the pool, which has the effect of maintaining quiescence for lap swimming. This will prevent splash back from the sides, as well as maintaining the fastest surface available. This space also features a 7'0" x 8'0" hot tub at deck level, to warm up the swimmers and to help them get their muscles loose after a strenuous workout. The pool and spa coping are Valder's Wisconsin Limestone. The pool pumps are both variable-speed, and the pool is heated partially by utilizing a geothermal system. At the far end of this lap swimmer's dream is a Quickset (Removable) starting platform. Indoor space designed by Benvenuti and Stein. Photos by Geno Benvenuti


 Darcy Bean Custom Construction Inc.
Contempory modern open concept creates a streamline design.
#design #rail #stainlesssteel #cables #ventilation #hardwood #stairs #contrasts #maintain #tread #LVT
 Need For Build- Remodeling Experts
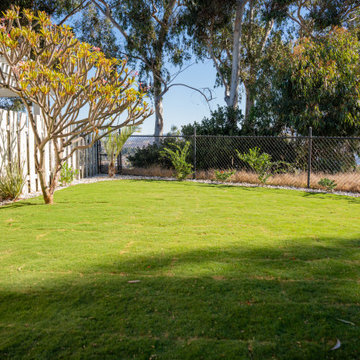
This Spring Valley backyard underwent a full landscape refresh designed to deliver low-maintenance functionality with a clean, natural aesthetic. The project centered around the installation of fresh, vibrant sod to transform the previously underused space into a lush, green retreat.
We defined the lawn with clean stone borders and crisp gravel beds, incorporating hardy tropical-style plants for a laid-back Southern California vibe. The existing plumeria and mature shade trees were thoughtfully preserved to maintain privacy and provide partial sun coverage, while a newly added stepping stone pathway adds both style and flow to the yard.
The chain-link fencing was softened with plantings along the perimeter, and a minimalist wood platform anchors the far end of the yard — ideal for a quiet seating area or future outdoor furniture setup. This backyard now serves as an easy-to-maintain, family-friendly space ready for lounging, playing, or entertaining.
 Need For Build- Remodeling Experts
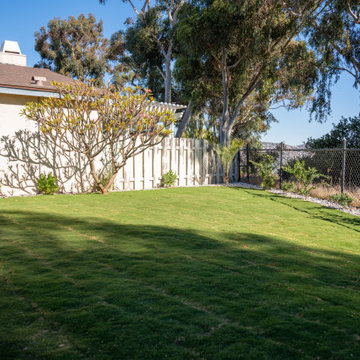
This Spring Valley backyard underwent a full landscape refresh designed to deliver low-maintenance functionality with a clean, natural aesthetic. The project centered around the installation of fresh, vibrant sod to transform the previously underused space into a lush, green retreat.
We defined the lawn with clean stone borders and crisp gravel beds, incorporating hardy tropical-style plants for a laid-back Southern California vibe. The existing plumeria and mature shade trees were thoughtfully preserved to maintain privacy and provide partial sun coverage, while a newly added stepping stone pathway adds both style and flow to the yard.
The chain-link fencing was softened with plantings along the perimeter, and a minimalist wood platform anchors the far end of the yard — ideal for a quiet seating area or future outdoor furniture setup. This backyard now serves as an easy-to-maintain, family-friendly space ready for lounging, playing, or entertaining.
Sponsored
Sunbury, OH
J.Holderby - Renovations
Franklin County's Leading General Contractors - 2X Best of Houzz!
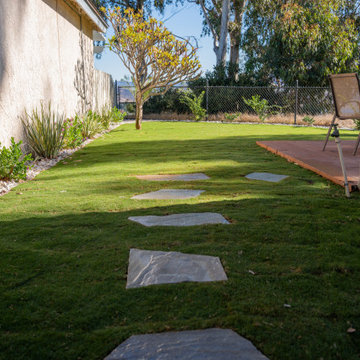 Need For Build- Remodeling Experts
This Spring Valley backyard underwent a full landscape refresh designed to deliver low-maintenance functionality with a clean, natural aesthetic. The project centered around the installation of fresh, vibrant sod to transform the previously underused space into a lush, green retreat.
We defined the lawn with clean stone borders and crisp gravel beds, incorporating hardy tropical-style plants for a laid-back Southern California vibe. The existing plumeria and mature shade trees were thoughtfully preserved to maintain privacy and provide partial sun coverage, while a newly added stepping stone pathway adds both style and flow to the yard.
The chain-link fencing was softened with plantings along the perimeter, and a minimalist wood platform anchors the far end of the yard — ideal for a quiet seating area or future outdoor furniture setup. This backyard now serves as an easy-to-maintain, family-friendly space ready for lounging, playing, or entertaining.
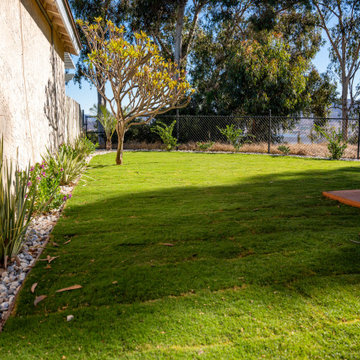 Need For Build- Remodeling Experts
This Spring Valley backyard underwent a full landscape refresh designed to deliver low-maintenance functionality with a clean, natural aesthetic. The project centered around the installation of fresh, vibrant sod to transform the previously underused space into a lush, green retreat.
We defined the lawn with clean stone borders and crisp gravel beds, incorporating hardy tropical-style plants for a laid-back Southern California vibe. The existing plumeria and mature shade trees were thoughtfully preserved to maintain privacy and provide partial sun coverage, while a newly added stepping stone pathway adds both style and flow to the yard.
The chain-link fencing was softened with plantings along the perimeter, and a minimalist wood platform anchors the far end of the yard — ideal for a quiet seating area or future outdoor furniture setup. This backyard now serves as an easy-to-maintain, family-friendly space ready for lounging, playing, or entertaining.

 Alair Homes Peterborough
My clients approached me with a building that had become run down over the years they were hoping to transform into a home office. The plaster walls and ceilings were cracking badly, the trim work was patchy, and there was an awkward flow to the second floor due to weird stairs in the back hallway.
There were a ton of amazing elements to the building as well (that were an absolute must to maintain) like the beautiful main staircase, existing marble fireplace mantel and the double set of interior entry doors with a frosted glass design transom above.
The extent of the construction on the interior included extensive demolition. Everything came down except for most of the interior walls and the second floor ceilings. We put in all brand new HVAC, electrical and plumbing. Blow-in-Blanket insulation was installed in all the perimeter walls, new drywall, trim, doors and flooring. The front existing windows were refinished. The exterior windows were replaced with vinyl windows, but the shape and sash locations were maintained in order to maintain the architectural integrity of the original windows.
Exterior work included a new front porch. The side porch was refaced to match the front and both porches received new stamped concrete steps and platform. A new stamped concrete walkway from the street was put in as well. The building had a few doors that weren't being used anymore at the side and back. They were covered up with new Cape Cod siding to match the exterior window color.
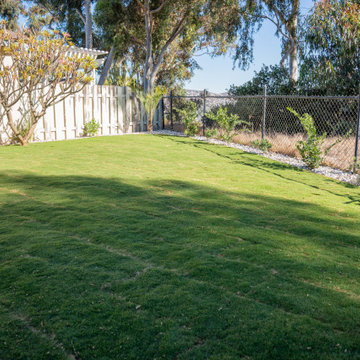 Need For Build- Remodeling Experts
This Spring Valley backyard underwent a full landscape refresh designed to deliver low-maintenance functionality with a clean, natural aesthetic. The project centered around the installation of fresh, vibrant sod to transform the previously underused space into a lush, green retreat.
We defined the lawn with clean stone borders and crisp gravel beds, incorporating hardy tropical-style plants for a laid-back Southern California vibe. The existing plumeria and mature shade trees were thoughtfully preserved to maintain privacy and provide partial sun coverage, while a newly added stepping stone pathway adds both style and flow to the yard.
The chain-link fencing was softened with plantings along the perimeter, and a minimalist wood platform anchors the far end of the yard — ideal for a quiet seating area or future outdoor furniture setup. This backyard now serves as an easy-to-maintain, family-friendly space ready for lounging, playing, or entertaining.
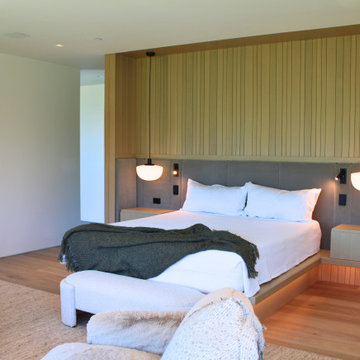 Sarah Lawson Design
The custom bed wall acts as both architectural divider and focal point within the primary suite. Vertical wood paneling wraps from wall to ceiling, concealing closet doors while creating a unified backdrop for the integrated bed platform.
Layered lighting was intentionally designed into the millwork:
• Ceiling-mounted pendants
• Integrated reading lights
• Under-bed night lighting
• Concealed LED glow at the platform
Integrated nightstand drawers, power outlets, and lighting keypads are built directly into the upholstered headboard surround to maintain clean lines without sacrificing functionality.
Existing artwork from the client’s previous home was thoughtfully curated and re-positioned within the new architecture, allowing personal history to coexist with a fully modern interior.

 Pratt & Lambert Paints
Looking for a beautiful way to express your personal style? Pratt & Lambert® Accolade® Interior Paint + Primer, our finest interior paint, is formulated to go on smoothly and provide a rich, luxurious coating for a beautiful, stunning finish. The 100% acrylic formula is durable and easy to maintain. Accolade®. Trusted performance, proven results.
Colors Featured:
Wall: Victoria Blue 23-15
 Alair Homes Peterborough
My clients approached me with a building that had become run down over the years they were hoping to transform into a home office. The plaster walls and ceilings were cracking badly, the trim work was patchy, and there was an awkward flow to the second floor due to weird stairs in the back hallway.
There were a ton of amazing elements to the building as well (that were an absolute must to maintain) like the beautiful main staircase, existing marble fireplace mantel and the double set of interior entry doors with a frosted glass design transom above.
The extent of the construction on the interior included extensive demolition. Everything came down except for most of the interior walls and the second floor ceilings. We put in all brand new HVAC, electrical and plumbing. Blow-in-Blanket insulation was installed in all the perimeter walls, new drywall, trim, doors and flooring. The front existing windows were refinished. The exterior windows were replaced with vinyl windows, but the shape and sash locations were maintained in order to maintain the architectural integrity of the original windows.
Exterior work included a new front porch. The side porch was refaced to match the front and both porches received new stamped concrete steps and platform. A new stamped concrete walkway from the street was put in as well. The building had a few doors that weren't being used anymore at the side and back. They were covered up with new Cape Cod siding to match the exterior window color.
6