
Search results for "Maintained" in Home Design Ideas

 Scott Edwards Architecture
Inspiration for a victorian front porch remodel in Portland with a roof extension
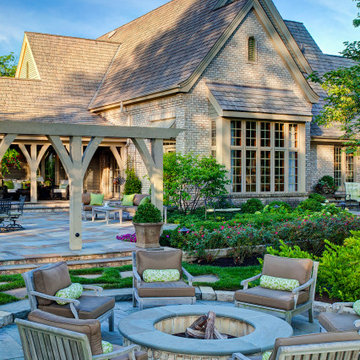
 Hursthouse Landscape - Architect, Build, Maintain
Patio - large backyard stone patio idea in Chicago with a fire pit and a pergola
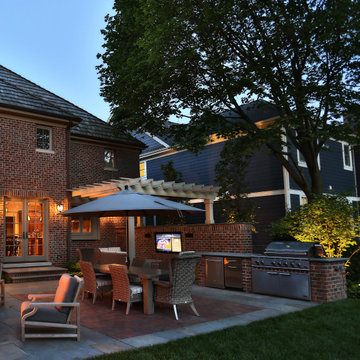 Hursthouse Landscape - Architect, Build, Maintain
While there is space between them, the linear privacy wall is visually extended by the linear kitchen.
Patio kitchen - large transitional backyard stone patio kitchen idea in Chicago with a pergola
Patio kitchen - large transitional backyard stone patio kitchen idea in Chicago with a pergola
Find the right local pro for your project

 Lands End Development - Designers & Builders
Mountain style two-story wood gable roof photo in Minneapolis
 Hursthouse Landscape - Architect, Build, Maintain
Small trendy backyard stone patio container garden photo in Chicago
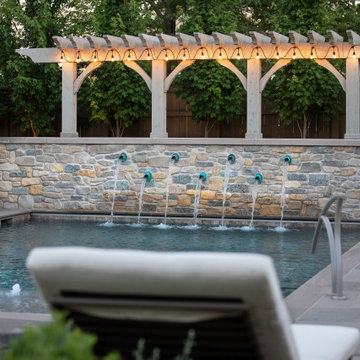 Hursthouse Landscape - Architect, Build, Maintain
Pool fountain - large traditional backyard stone and rectangular pool fountain idea in Chicago
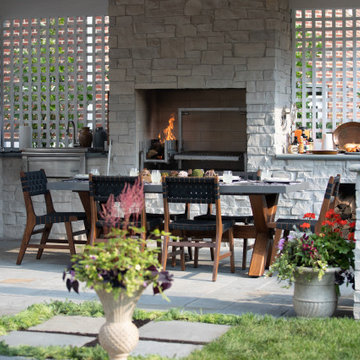 Hursthouse Landscape - Architect, Build, Maintain
Ahhh, yes.
Bluestone Clarendon Hills
Example of a mid-sized transitional backyard stone patio kitchen design in Chicago with a gazebo
Example of a mid-sized transitional backyard stone patio kitchen design in Chicago with a gazebo

Sponsored
Sunbury, OH

J.Holderby - Renovations
Franklin County's Leading General Contractors - 2X Best of Houzz!
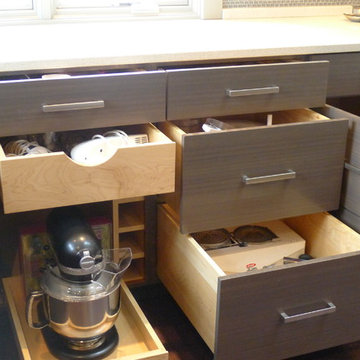
 Susan Brook Interiors
Huge re-model including taking ceiling from a flat ceiling to a complete transformation. Bamboo custom cabinetry was given a grey stain, mixed with walnut strip on the bar and the island given a different stain. Huge amounts of storage from deep pan corner drawers, roll out trash, coffee station, built in refrigerator, wine and alcohol storage, appliance garage, pantry and appliance storage, the amounts go on and on. Floating shelves with a back that just grabs the eye takes this kitchen to another level. The clients are thrilled with this huge difference from their original space.
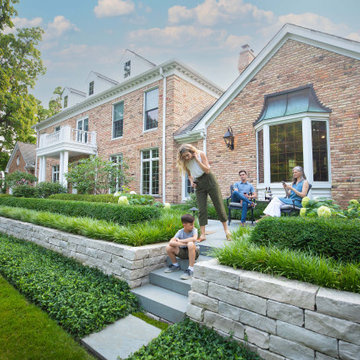 Hursthouse Landscape - Architect, Build, Maintain
Example of a large classic front yard stone patio design in Chicago

 Deniece Duscheone Design
Nestled in the former antiques & design district, this loft unites a charismatic history with lively modern vibes. If these walls could talk. We gave this industrial time capsule an urban facelift by enhancing the 19-century architecture with a mix of metals, textures and sleek surfaces to appeal to a sassy & youthful lifestyle. Transcending time and place, we designed this loft to be clearly confident, uniquely refined while maintaining its authentic bones.
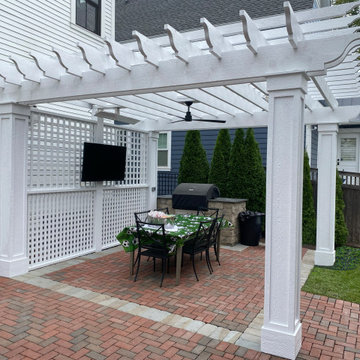 Hursthouse Landscape - Architect, Build, Maintain
Patio - mid-sized traditional backyard brick patio idea in Chicago with a pergola

 Door Store and Windows
Marvin’s Ultimate Double-Hung Insert Windows provide outstanding energy-efficiency and allowed removal of the aluminum storm panels to further transform the facade of the home.

 VISION_miami I DESIGN - BUILD - MAINTAIN
Example of a trendy light wood floor living room design in Miami
Sponsored
Sunbury, OH
J.Holderby - Renovations
Franklin County's Leading General Contractors - 2X Best of Houzz!

 Encore Construction
This custom Cape Cod home gracefully melds into the surrounding landscape. Photo: OnSite Studios
Inspiration for a cottage gray two-story wood exterior home remodel in Boston
Inspiration for a cottage gray two-story wood exterior home remodel in Boston

 Legacy Landscape
Design ideas for a mid-sized contemporary full sun front yard landscaping in San Francisco for summer.


 Brewster Home Fashions
An enchanting bedroom design filled with a host of blooming florals. Colored in a fresh blue and white palette, this decadent space has an air of Asian mystique.

 WERK | Building Modern
Open concept Master Bathroom opens to bedroom in foreground and master closet beyond via sliding barn doors - Interior Architecture: HAUS | Architecture + BRUSFO - Construction Management: WERK - Photo: HAUS | Architecture

 Better Living SoCal
A unique dividing wall separates the Living Room from the Dining Room in this Mid-Century Modern home in Southern California. OCModHomes.com
Inspiration for a mid-sized 1960s light wood floor great room remodel with gray walls
Inspiration for a mid-sized 1960s light wood floor great room remodel with gray walls

 Charlie & Co. Design, Ltd
Design: Charlie & Co. Design | Builder: John Kraemer & Sons | Interiors & Photo Styling: Lucy Interior Design | Susan Gilmore Photography
Trendy dark wood floor great room photo in Minneapolis with white walls
Trendy dark wood floor great room photo in Minneapolis with white walls
65