
Search results for "Maintaining customer" in Home Design Ideas
 Aqua Creations Custom Aquarium and Fish Tanks
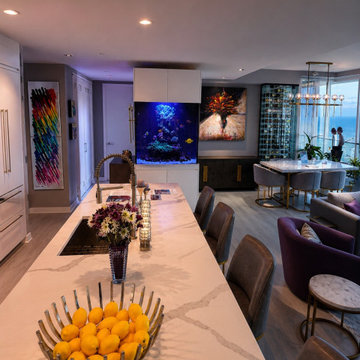
Custom built-in reef aquarium designed and installed within a contemporary Jersey Shore penthouse residence.
The aquarium was integrated directly into the architectural layout of the living space to create a clean modern focal point while maintaining open sightlines and long-term accessibility for service and maintenance.
Projects like this require detailed planning between aquarium design, cabinetry integration, plumbing layout, lighting coordination, and overall installation logistics long before fabrication and installation begin.
The system includes remote filtration and life support equipment located separately from the main display aquarium to reduce equipment visibility, improve serviceability, and maintain a cleaner overall presentation within the living space.
Custom aquarium design, fabrication coordination, installation, and ongoing maintenance by Aqua Creations.
www.AquaCustomFishTanks.com
 New York Window Film Co., Inc.
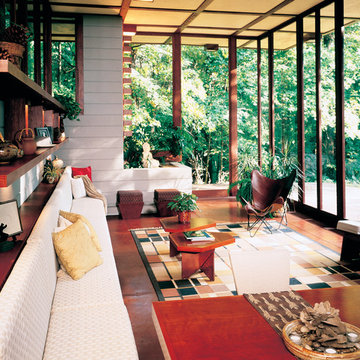
Modern Mid-Century home with floor to ceiling windows
Maintains the view with natural light with reduced glare
Photo Courtesy of Eastman
Sunroom - large eclectic concrete floor and brown floor sunroom idea in New York with a standard ceiling
Sunroom - large eclectic concrete floor and brown floor sunroom idea in New York with a standard ceiling
 New Creations Custom Kitchen and Bath
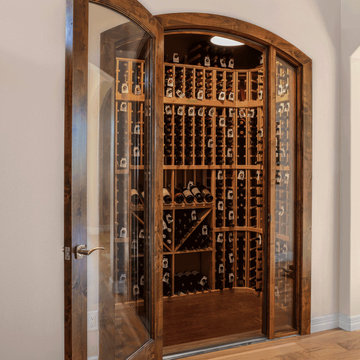
Crafted by New Creations Austin as part of a whole-house transformation, this custom walk-in wine room was designed specifically for the homeowners who are true wine aficionados.
Originally an underutilized entry closet, the space was expertly converted and extended outward into the garage to create a dedicated, climate-controlled sanctuary. A CellarPro climate control system maintains optimal storage temperatures year-round, protecting the homeowners' extensive collection.
The interior features handcrafted wood wine racking and diamond bin storage, complemented by APC Floating Cork flooring from ProSource. Striking arched double glass doors framed in custom stained wood provide an elegant view into the cellar while maintaining a seamless architectural connection to the main hallway.
Key Design Highlights:
CellarPro Climate Control: Precision temperature management system ensuring optimal storage conditions for a growing wine collection.
Handcrafted Wood Racking: Custom-built wooden shelving and diamond storage bins maximizing bottle capacity and visual appeal.
Arched Double Glass Doors: Statement entryway featuring custom stained wood framing and clear glass panels to showcase the interior.
Cork Flooring: Resilient and comfortable APC Floating Cork flooring sourced from ProSource.
Find the right local pro for your project
 New Creations Custom Kitchen and Bath
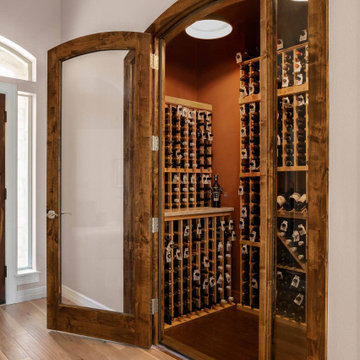
Crafted by New Creations Austin as part of a whole-house transformation, this custom walk-in wine room was designed specifically for the homeowners who are true wine aficionados.
Originally an underutilized entry closet, the space was expertly converted and extended outward into the garage to create a dedicated, climate-controlled sanctuary. A CellarPro climate control system maintains optimal storage temperatures year-round, protecting the homeowners' extensive collection.
The interior features handcrafted wood wine racking and diamond bin storage, complemented by APC Floating Cork flooring from ProSource. Striking arched double glass doors framed in custom stained wood provide an elegant view into the cellar while maintaining a seamless architectural connection to the main hallway.
Key Design Highlights:
CellarPro Climate Control: Precision temperature management system ensuring optimal storage conditions for a growing wine collection.
Handcrafted Wood Racking: Custom-built wooden shelving and diamond storage bins maximizing bottle capacity and visual appeal.
Arched Double Glass Doors: Statement entryway featuring custom stained wood framing and clear glass panels to showcase the interior.
Cork Flooring: Resilient and comfortable APC Floating Cork flooring sourced from ProSource.
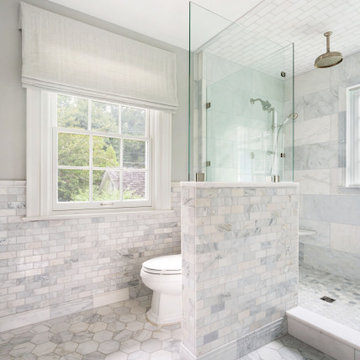
 Rudloff Custom Builders
We completely renovated this Haverford home between Memorial Day and Labor Day! We maintained the traditional feel of this colonial home with Early-American heart pine floors and bead board on the walls of various rooms. But we also added features of modern living. The open concept kitchen has warm blue cabinetry, an eating area with a built-in bench with storage, and an especially convenient area for pet supplies and eating! Subtle and sophisticated, the bathrooms are awash in gray and white Carrara marble. We custom made built-in shelves, storage and a closet throughout the home. Crafting the millwork on the staircase walls, post and railing was our favorite part of the project.
Rudloff Custom Builders has won Best of Houzz for Customer Service in 2014, 2015 2016, 2017, 2019, and 2020. We also were voted Best of Design in 2016, 2017, 2018, 2019 and 2020, which only 2% of professionals receive. Rudloff Custom Builders has been featured on Houzz in their Kitchen of the Week, What to Know About Using Reclaimed Wood in the Kitchen as well as included in their Bathroom WorkBook article. We are a full service, certified remodeling company that covers all of the Philadelphia suburban area. This business, like most others, developed from a friendship of young entrepreneurs who wanted to make a difference in their clients’ lives, one household at a time. This relationship between partners is much more than a friendship. Edward and Stephen Rudloff are brothers who have renovated and built custom homes together paying close attention to detail. They are carpenters by trade and understand concept and execution. Rudloff Custom Builders will provide services for you with the highest level of professionalism, quality, detail, punctuality and craftsmanship, every step of the way along our journey together.
Specializing in residential construction allows us to connect with our clients early in the design phase to ensure that every detail is captured as you imagined. One stop shopping is essentially what you will receive with Rudloff Custom Builders from design of your project to the construction of your dreams, executed by on-site project managers and skilled craftsmen. Our concept: envision our client’s ideas and make them a reality. Our mission: CREATING LIFETIME RELATIONSHIPS BUILT ON TRUST AND INTEGRITY.
Photo Credit: Jon Friedrich
Interior Design Credit: Larina Kase, of Wayne, PA
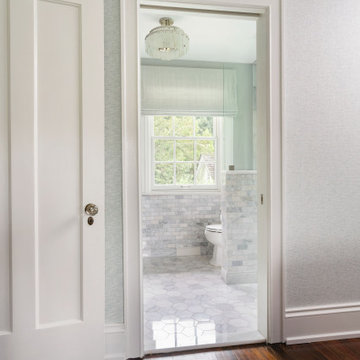 Rudloff Custom Builders
We completely renovated this Haverford home between Memorial Day and Labor Day! We maintained the traditional feel of this colonial home with Early-American heart pine floors and bead board on the walls of various rooms. But we also added features of modern living. The open concept kitchen has warm blue cabinetry, an eating area with a built-in bench with storage, and an especially convenient area for pet supplies and eating! Subtle and sophisticated, the bathrooms are awash in gray and white Carrara marble. We custom made built-in shelves, storage and a closet throughout the home. Crafting the millwork on the staircase walls, post and railing was our favorite part of the project.
Rudloff Custom Builders has won Best of Houzz for Customer Service in 2014, 2015 2016, 2017, 2019, and 2020. We also were voted Best of Design in 2016, 2017, 2018, 2019 and 2020, which only 2% of professionals receive. Rudloff Custom Builders has been featured on Houzz in their Kitchen of the Week, What to Know About Using Reclaimed Wood in the Kitchen as well as included in their Bathroom WorkBook article. We are a full service, certified remodeling company that covers all of the Philadelphia suburban area. This business, like most others, developed from a friendship of young entrepreneurs who wanted to make a difference in their clients’ lives, one household at a time. This relationship between partners is much more than a friendship. Edward and Stephen Rudloff are brothers who have renovated and built custom homes together paying close attention to detail. They are carpenters by trade and understand concept and execution. Rudloff Custom Builders will provide services for you with the highest level of professionalism, quality, detail, punctuality and craftsmanship, every step of the way along our journey together.
Specializing in residential construction allows us to connect with our clients early in the design phase to ensure that every detail is captured as you imagined. One stop shopping is essentially what you will receive with Rudloff Custom Builders from design of your project to the construction of your dreams, executed by on-site project managers and skilled craftsmen. Our concept: envision our client’s ideas and make them a reality. Our mission: CREATING LIFETIME RELATIONSHIPS BUILT ON TRUST AND INTEGRITY.
Photo Credit: Jon Friedrich
Interior Design Credit: Larina Kase, of Wayne, PA
 Bloomin Blinds of North Charlotte
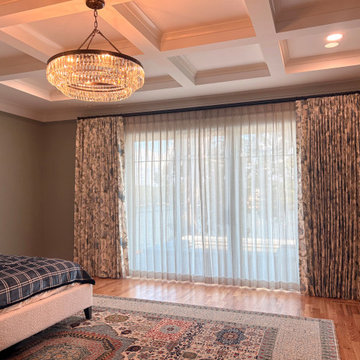
Custom sheer and blackout drapery installation in a custom-built waterfront home overlooking Lake Norman in Catawba, North Carolina. Designed to address the challenges of expansive lakefront windows, this layered window treatment combines elegant sheer drapes with custom blackout drapery on a double-rod traversing system.
The homeowners wanted to enjoy natural light and their Lake Norman views while gaining better control over harsh sunlight, daytime glare and privacy. The sheer drapery provides a softer layer of filtered natural light during the day, reducing the intensity of direct sunlight while maintaining an open, airy appearance. The blackout drapery provides a second layer of light control and privacy when needed, making the combination especially useful for rooms with significant sun exposure.
In addition to improving comfort, the layered drapery helps limit direct sunlight reaching hardwood floors, furniture and interior finishes. Reducing prolonged exposure to direct sunlight can help protect these surfaces from fading and discoloration. The double-rod traversing arrangement allows the sheer and blackout panels to operate independently, giving the homeowner flexibility throughout the day.
This project illustrates how custom window treatments can address the practical challenges of lakefront living without compromising interior design. Custom drapery offers an attractive solution for oversized windows, large glass openings and custom-built homes where glare reduction, privacy, natural light and outdoor views are important considerations.
Installed by Bloomin’ Blinds of North Charlotte, a locally owned father-and-son window treatment company. Rick and Cole provide in-home consultations, custom drapery, professional window measurements and installation, along with custom blinds, shades, shutters and motorized window treatment options.
Proudly serving Lake Norman and surrounding North Carolina communities, including Catawba, Sherrills Ford, Denver, Mooresville, Cornelius, Davidson, Huntersville and North Charlotte.

Sponsored
Westerville, OH

Custom Home Works
Franklin County's Award-Winning Design, Build and Remodeling Expert
 Jaeger & Ernst Custom Cabinetmakers
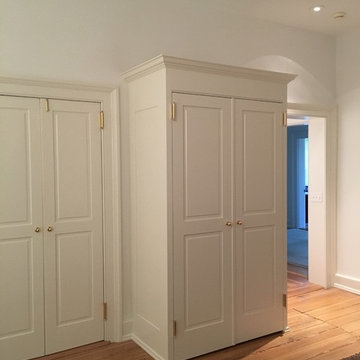
Old historic structures rarely contained closets. The choice usually is to frame a space, sheetrock and place a typical door. A wardrobe that is removable can offer more flexibility better usage of material, maintain the airy space and esthetically fit the home. We've created furniture free standing wardrobes, semi built in wardrobes all for the purpose of answering thinned of the home without closet space, or too little closet space.
Jaeger & Ernst cabinetmakers: 434-973-7018
 New Creations Custom Kitchen and Bath
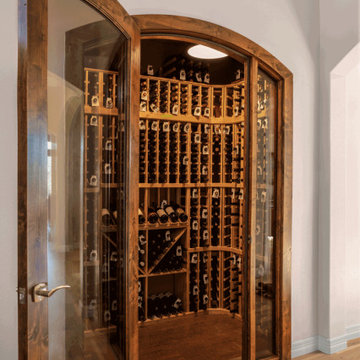
Crafted by New Creations Austin as part of a whole-house transformation, this custom walk-in wine room was designed specifically for the homeowners who are true wine aficionados.
Originally an underutilized entry closet, the space was expertly converted and extended outward into the garage to create a dedicated, climate-controlled sanctuary. A CellarPro climate control system maintains optimal storage temperatures year-round, protecting the homeowners' extensive collection.
The interior features handcrafted wood wine racking and diamond bin storage, complemented by APC Floating Cork flooring from ProSource. Striking arched double glass doors framed in custom stained wood provide an elegant view into the cellar while maintaining a seamless architectural connection to the main hallway.
Key Design Highlights:
CellarPro Climate Control: Precision temperature management system ensuring optimal storage conditions for a growing wine collection.
Handcrafted Wood Racking: Custom-built wooden shelving and diamond storage bins maximizing bottle capacity and visual appeal.
Arched Double Glass Doors: Statement entryway featuring custom stained wood framing and clear glass panels to showcase the interior.
Cork Flooring: Resilient and comfortable APC Floating Cork flooring sourced from ProSource.
 New Creations Custom Kitchen and Bath
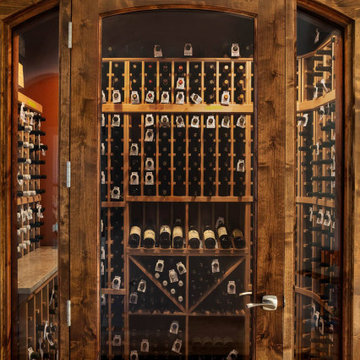
Crafted by New Creations Austin as part of a whole-house transformation, this custom walk-in wine room was designed specifically for the homeowners who are true wine aficionados.
Originally an underutilized entry closet, the space was expertly converted and extended outward into the garage to create a dedicated, climate-controlled sanctuary. A CellarPro climate control system maintains optimal storage temperatures year-round, protecting the homeowners' extensive collection.
The interior features handcrafted wood wine racking and diamond bin storage, complemented by APC Floating Cork flooring from ProSource. Striking arched double glass doors framed in custom stained wood provide an elegant view into the cellar while maintaining a seamless architectural connection to the main hallway.
Key Design Highlights:
CellarPro Climate Control: Precision temperature management system ensuring optimal storage conditions for a growing wine collection.
Handcrafted Wood Racking: Custom-built wooden shelving and diamond storage bins maximizing bottle capacity and visual appeal.
Arched Double Glass Doors: Statement entryway featuring custom stained wood framing and clear glass panels to showcase the interior.
Cork Flooring: Resilient and comfortable APC Floating Cork flooring sourced from ProSource.
 New Creations Custom Kitchen and Bath
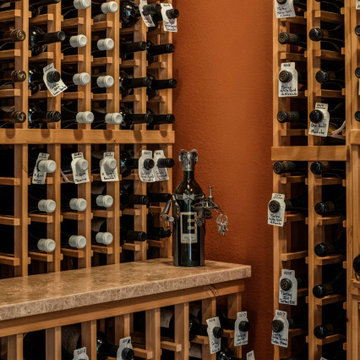
Crafted by New Creations Austin as part of a whole-house transformation, this custom walk-in wine room was designed specifically for the homeowners who are true wine aficionados.
Originally an underutilized entry closet, the space was expertly converted and extended outward into the garage to create a dedicated, climate-controlled sanctuary. A CellarPro climate control system maintains optimal storage temperatures year-round, protecting the homeowners' extensive collection.
The interior features handcrafted wood wine racking and diamond bin storage, complemented by APC Floating Cork flooring from ProSource. Striking arched double glass doors framed in custom stained wood provide an elegant view into the cellar while maintaining a seamless architectural connection to the main hallway.
Key Design Highlights:
CellarPro Climate Control: Precision temperature management system ensuring optimal storage conditions for a growing wine collection.
Handcrafted Wood Racking: Custom-built wooden shelving and diamond storage bins maximizing bottle capacity and visual appeal.
Arched Double Glass Doors: Statement entryway featuring custom stained wood framing and clear glass panels to showcase the interior.
Cork Flooring: Resilient and comfortable APC Floating Cork flooring sourced from ProSource.
 Aqua Creations Custom Aquarium and Fish Tanks
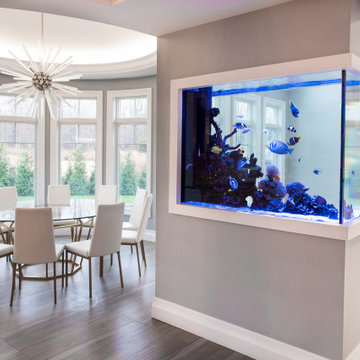
Custom peninsula reef aquarium designed as a room divider within this contemporary New Jersey home.
The aquarium was integrated directly into the architectural layout of the space to create separation between the dining and living areas while still maintaining open sightlines and natural flow throughout the home. The peninsula-style layout allows viewing from multiple angles and creates a strong visual focal point within the interior space.
Projects like this require coordination between aquarium design, structural planning, cabinetry integration, plumbing layout, lighting placement, and long-term service accessibility prior to fabrication and installation.
The system includes remote filtration and life support equipment located separately from the main display aquarium to improve serviceability, reduce equipment visibility, and maintain a cleaner overall presentation within the living space.
Custom aquarium design, fabrication coordination, installation, and ongoing maintenance by Aqua Creations.
www.AquaCustomFishTanks.com
 Colby Construction
Tricia Shay Photography
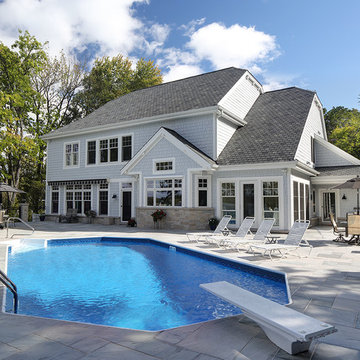
Example of a beach style backyard concrete paver and custom-shaped pool design in Milwaukee
Example of a beach style backyard concrete paver and custom-shaped pool design in Milwaukee

Sponsored
Fredericksburg, OH

High Point Cabinets
Columbus' Experienced Custom Cabinet Builder | 4x Best of Houzz Winner
 HUDSON DESIGN Architecture & Construction Mgmt
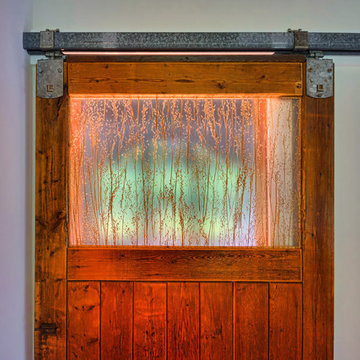
The conversion of this iconic American barn into a Writer’s Studio was conceived of as a tranquil retreat with natural light and lush views to stimulate inspiration for both husband and wife. Originally used as a garage with two horse stalls, the existing stick framed structure provided a loft with ideal space and orientation for a secluded studio. Signature barn features were maintained and enhanced such as horizontal siding, trim, large barn doors, cupola, roof overhangs, and framing. New features added to compliment the contextual significance and sustainability aspect of the project were reclaimed lumber from a razed barn used as flooring, driftwood retrieved from the shores of the Hudson River used for trim, and distressing / wearing new wood finishes creating an aged look. Along with the efforts for maintaining the historic character of the barn, modern elements were also incorporated into the design to provide a more current ensemble based on its new use. Elements such a light fixtures, window configurations, plumbing fixtures and appliances were all modernized to appropriately represent the present way of life.
 Kraft Custom Construction
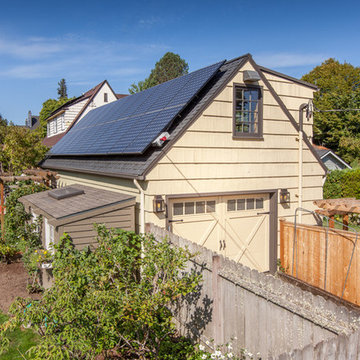
The homeowner of this old, detached garage wanted to create a functional living space with a kitchen, bathroom and second-story bedroom, while still maintaining a functional garage space. We salvaged hickory wood for the floors and built custom fir cabinets in the kitchen with patchwork tile backsplash and energy efficient appliances. As a historical home but without historical requirements, we had fun blending era-specific elements like traditional wood windows, French doors, and wood garage doors with modern elements like solar panels on the roof and accent lighting in the stair risers. In preparation for the next phase of construction (a full kitchen remodel and addition to the main house), we connected the plumbing between the main house and carriage house to make the project more cost-effective. We also built a new gate with custom stonework to match the trellis, expanded the patio between the main house and garage, and installed a gas fire pit to seamlessly tie the structures together and provide a year-round outdoor living space.
 Punch Construction
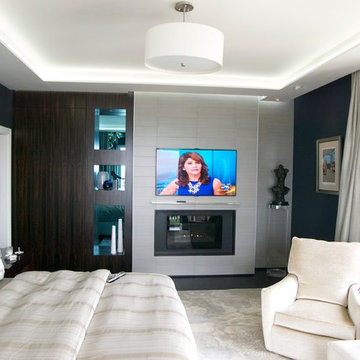
We created a warmer space by adding a ribbon fireplace surrounded with tile and accented with an ebony custom cabinet. The addition of a custom LED cove detail adds a great contemporary feel while maintaining function. Millwork accented with Blue smoked glass at the back of each shelf.
Punch Construction
We created a warmer space by adding a ribbon fireplace surrounded with tile and accented with an ebony custom cabinet.
The addition of a custom LED cove detail adds a great contemporary feel while maintaining function.
Punch Construction
 Paulina Carcach Studio
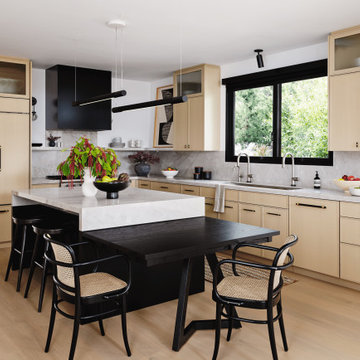
MODERN DESIGN WHERE CREAMY CABINETRY AND BOLD MATTE-BLACK HARDWARE CREATE A DANCE OF CONTRASTS THAT CAPTIVATE.
Inspiration for a mid-sized contemporary medium tone wood floor, beige floor and wood ceiling eat-in kitchen remodel in San Francisco with a single-bowl sink, beaded inset cabinets, light wood cabinets, quartzite countertops, beige backsplash, paneled appliances, an island and beige countertops
Inspiration for a mid-sized contemporary medium tone wood floor, beige floor and wood ceiling eat-in kitchen remodel in San Francisco with a single-bowl sink, beaded inset cabinets, light wood cabinets, quartzite countertops, beige backsplash, paneled appliances, an island and beige countertops

Sponsored
Fredericksburg, OH
High Point Cabinets
Columbus' Experienced Custom Cabinet Builder | 4x Best of Houzz Winner
 User
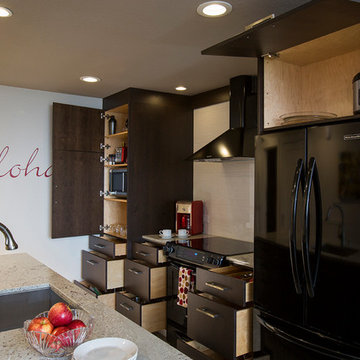
Maui vacation rental condo features an open and contemporary kitchen with European style cabinetry. Efficient use of drawers provides an easy to access cooking experience. The pantry cabinet maximizes storage and hides the microwave. KitchenAid Architect Series II black appliances compliment the cabinetry instead of contrasting it (and they are easy to maintain). Custom granite counter with flat-polish edge and aluminum detail yields a European flair.
 User
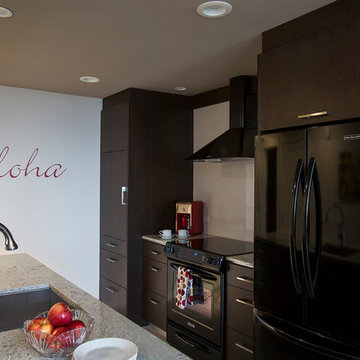
Maui vacation rental condo features an open and contemporary kitchen with European style cabinetry. Efficient use of drawers provides an easy to access cooking experience. The pantry cabinet maximizes storage and hides the microwave. KitchenAid Architect Series II black appliances compliment the cabinetry instead of contrasting it (and they are easy to maintain). Custom granite counter with flat-polish edge and aluminum detail yields a European flair.
 dezign interiors, llc
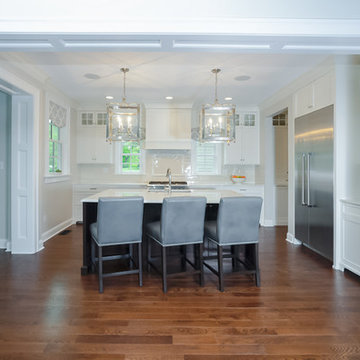
This custom, new construction home begged for a timeless yet updated kitchen space. The use of a pantry afforded the homeowner a great deal of accessible, functional storage while maintaining a custom and timeless look.
44