
Search results for "Maintaining customer" in Home Design Ideas

 Eden LA Furniture and Interiors
Modern living with ocean breezes
__
This is another development project EdenLA assisted the client to finish quickly and for top dollar. The fun challenge of more contemporary spaces is how to make them warm and inviting while still maintaining the overall masculine appeal of their architecture. Water features, playful custom abstract art, unique furniture layouts, and warm stone and cabinetry decisions all helped to achieve that in this space. Beach Life Construction implemented the architect's indoor-outdoor flow on the top floor beautifully as well.
__
Kim Pritchard Photography

 Joy Street Design
This classic Tudor home in Oakland was given a modern makeover with an interplay of soft and vibrant color, bold patterns, and sleek furniture. The classic woodwork and built-ins of the original house were maintained to add a gorgeous contrast to the modern decor.
Designed by Oakland interior design studio Joy Street Design. Serving Alameda, Berkeley, Orinda, Walnut Creek, Piedmont, and San Francisco.
For more about Joy Street Design, click here: https://www.joystreetdesign.com/
To learn more about this project, click here:
https://www.joystreetdesign.com/portfolio/oakland-tudor-home-renovation
 Joy Street Design
This classic Tudor home in Oakland was given a modern makeover with an interplay of soft and vibrant color, bold patterns, and sleek furniture. The classic woodwork and built-ins of the original house were maintained to add a gorgeous contrast to the modern decor.
Designed by Oakland interior design studio Joy Street Design. Serving Alameda, Berkeley, Orinda, Walnut Creek, Piedmont, and San Francisco.
For more about Joy Street Design, click here: https://www.joystreetdesign.com/
To learn more about this project, click here:
https://www.joystreetdesign.com/portfolio/oakland-tudor-home-renovation
Find the right local pro for your project

 Heartlands Building Company
This space includes a beautiful fireplace, a grilling and beverage center, and easy to maintain composite decking. There is also a doggy door to conveniently let the dog out to the back yard.
 PRASADA Custom Homes
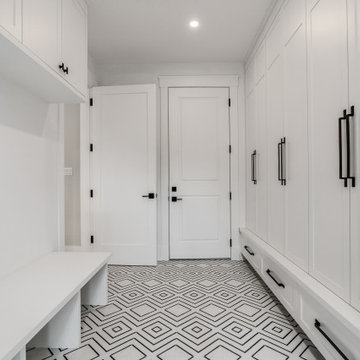
This luxury custom mudroom was designed and built as part of a high-end custom home in Oakville, Ontario. Featuring full-height white cabinetry, integrated bench seating, matte black hardware, and a striking geometric tile floor, this space balances refined design with everyday functionality. Thoughtfully planned storage and durable finishes make it ideal for busy family living while maintaining a timeless, upscale aesthetic.

 Drewett Works
With adjacent neighbors within a fairly dense section of Paradise Valley, Arizona, C.P. Drewett sought to provide a tranquil retreat for a new-to-the-Valley surgeon and his family who were seeking the modernism they loved though had never lived in. With a goal of consuming all possible site lines and views while maintaining autonomy, a portion of the house — including the entry, office, and master bedroom wing — is subterranean. This subterranean nature of the home provides interior grandeur for guests but offers a welcoming and humble approach, fully satisfying the clients requests.
While the lot has an east-west orientation, the home was designed to capture mainly north and south light which is more desirable and soothing. The architecture’s interior loftiness is created with overlapping, undulating planes of plaster, glass, and steel. The woven nature of horizontal planes throughout the living spaces provides an uplifting sense, inviting a symphony of light to enter the space. The more voluminous public spaces are comprised of stone-clad massing elements which convert into a desert pavilion embracing the outdoor spaces. Every room opens to exterior spaces providing a dramatic embrace of home to natural environment.
Grand Award winner for Best Interior Design of a Custom Home
The material palette began with a rich, tonal, large-format Quartzite stone cladding. The stone’s tones gaveforth the rest of the material palette including a champagne-colored metal fascia, a tonal stucco system, and ceilings clad with hemlock, a tight-grained but softer wood that was tonally perfect with the rest of the materials. The interior case goods and wood-wrapped openings further contribute to the tonal harmony of architecture and materials.
Grand Award Winner for Best Indoor Outdoor Lifestyle for a Home This award-winning project was recognized at the 2020 Gold Nugget Awards with two Grand Awards, one for Best Indoor/Outdoor Lifestyle for a Home, and another for Best Interior Design of a One of a Kind or Custom Home.
At the 2020 Design Excellence Awards and Gala presented by ASID AZ North, Ownby Design received five awards for Tonal Harmony. The project was recognized for 1st place – Bathroom; 3rd place – Furniture; 1st place – Kitchen; 1st place – Outdoor Living; and 2nd place – Residence over 6,000 square ft. Congratulations to Claire Ownby, Kalysha Manzo, and the entire Ownby Design team.
Tonal Harmony was also featured on the cover of the July/August 2020 issue of Luxe Interiors + Design and received a 14-page editorial feature entitled “A Place in the Sun” within the magazine.
 Big Moose Construction
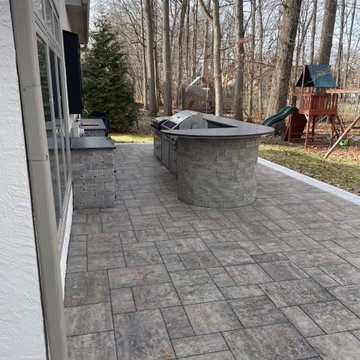
A reworked patio layout designed to open up the space and improve circulation around a custom curved bar.
The expanded footprint allows for better entertaining flow while maintaining clean sightlines and durable materials suited for long-term outdoor use.


 JD Handy Brothers LLC
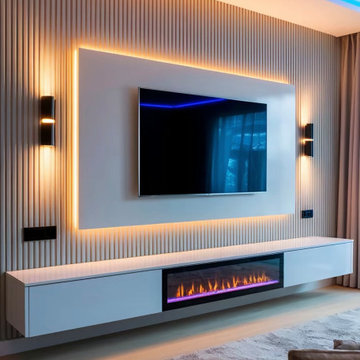
Custom TV feature wall with large-format porcelain slabs and decorative wood slats. This modern living room accent wall combines clean design, premium materials, and precision installation to create a stylish focal point that is durable and easy to maintain.
 Joseph Otto Enterprises
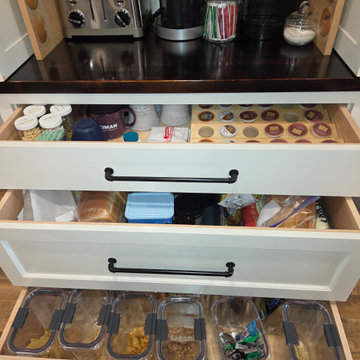
A floor-to-ceiling white pantry brings timeless style and exceptional functionality to the kitchen, offering a bright, custom-built presence with generous storage. Pocket doors above provide convenient concealed access while maintaining a clean, streamlined look, and the drawers below add practical, easy-to-reach storage for everyday essentials. Together, these features create a beautifully organized pantry.

 HB Integrated Projects LLC
Maintaining the existing galley kitchen design we brought modernization to the project with better flow for use of kitchen and functionality. The custom cabinetry is of solid wood design for durability and the solid surface countertops give the space an elevated feel without the high cost and maintenance of granite.
 BuildWright Construction Inc
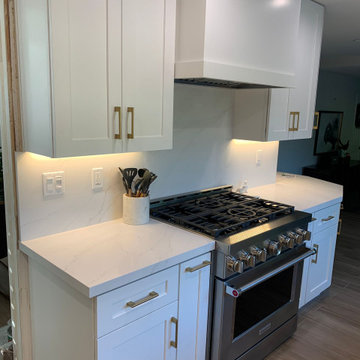
A custom range hood and full-height quartz backsplash create a refined focal point while providing an easy-to-maintain surface around the cooking area.
 OCbyD
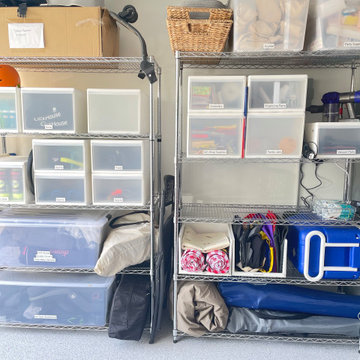
Custom shelving and labeled storage containers were used to create dedicated zones for travel gear, household supplies, seasonal items, organizing materials, and family essentials. Clear categories and accessible placement make it easy to locate, maintain, and return items while maximizing garage storage capacity.
 One Custom Cabinets
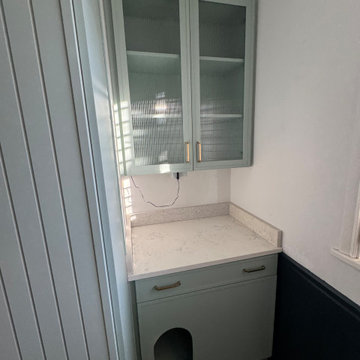
Tailored custom cabinetry in Eucalyptus featuring reeded glass upper cabinets, quartz countertops, and an innovative hidden litter box enclosure. The lower cabinet includes a push-to-open door with arched pet entry, seamlessly concealing cat necessities while maintaining the room's sophisticated aesthetic. All drawers and doors feature soft-close mechanisms. Brushed brass hardware and clean lines create a modern, functional space where pet care meets beautiful design.


 Intrinsic Studio Co.
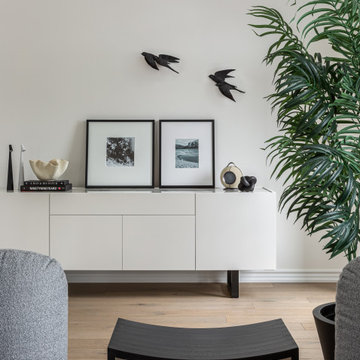
Thoughtfully curated artwork, sculptural accessories, and custom millwork contribute to the home’s calm and sophisticated character. A restrained palette of warm neutrals and layered textures creates visual interest while maintaining the serene, minimalist aesthetic established throughout the residence.
 Gibson Fence and Deck
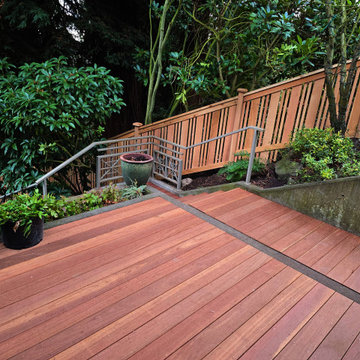
This Seattle deck renovation showcases exotic hardwood decking in the Ipe/Brazilian hardwood category. The project was designed to create a warm, upscale backyard environment while maintaining a clean, modern appearance. Ideal for homeowners looking for premium deck materials with long-term performance.

 Living Water, Irrigation & Landscape
Mark G. Brotton owner designer of Living Water designed, installed, and maintains this project. Mark project managed this project from beginning to end. It encompasses grading, excavation, tree removal, hardscape, softscape, LED lighting, planting, and drainage.

 Main Street Custom Homes & Remodeling
Originally a small summer lake retreat, this home was to become a year-round luxury residence to house two generations under one roof. The addition was to be a complete living space with custom amenities for the grown daughter and her husband. The challenge was to create an space that took advantage of the lake views, while maintaining balance with the original home and lakefront property.

 JD Handy Brothers LLC
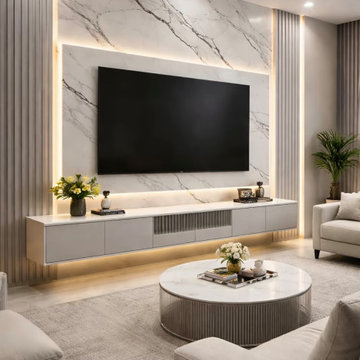
Custom TV feature wall with large-format porcelain slabs and decorative wood slats. This modern living room accent wall combines clean design, premium materials, and precision installation to create a stylish focal point that is durable and easy to maintain.
 Homewrap Construction
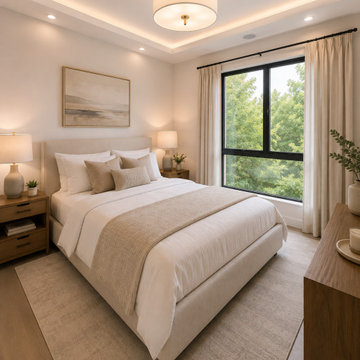
A welcoming guest bedroom combining tailored contemporary furniture, warm natural finishes, soft textiles, and carefully layered lighting. The restrained palette and custom details give the room the comfort of a boutique hotel while maintaining the home's cohesive design language.
 JD Handy Brothers LLC
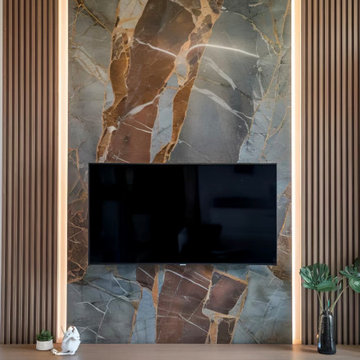
Custom TV feature wall with large-format porcelain slabs and decorative wood slats. This modern living room accent wall combines clean design, premium materials, and precision installation to create a stylish focal point that is durable and easy to maintain.
91