
Search results for "Maintaining customer" in Home Design Ideas

 The Lee W. Robinson Company
We remodeled this older home in a historic neighborhood to accommodate the life and style of a growing family. Working closely with the clients, we modernized the home and transformed spaces to meet today's technology and style standards, while maintaining a great respect for the home's original design and architecture.

 Elite Crete Systems
Fluid-applied floor coatings that are seamless, easy to maintain and can match any design.
Bathroom - modern bathroom idea
Bathroom - modern bathroom idea

 Unlimited Innovations Custom Cabinetry
This wide open lake house maintains a bright open and cheery look with updated wood floors and a newly arranged kitchen layout.
Inspiration for a large timeless l-shaped light wood floor kitchen remodel in Omaha with an undermount sink, raised-panel cabinets, light wood cabinets, granite countertops, black backsplash, stainless steel appliances, an island and brown countertops
Inspiration for a large timeless l-shaped light wood floor kitchen remodel in Omaha with an undermount sink, raised-panel cabinets, light wood cabinets, granite countertops, black backsplash, stainless steel appliances, an island and brown countertops
Find the right local pro for your project
 Level Custom Build
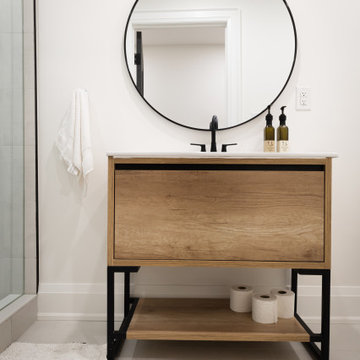
The basement guest bath was intended to have a simple design but maintain it's own character. It's more comfortable than most basement bathrooms and has a somewhat spa like feeling.

 Hudson Place Realty
Absolutely fabulous 2 bedroom 2 bath with landscaped yard and exclusive 400 square foot storage room on downtown Willow Avenue. Beautifully renovated and impeccably maintained, this pristine condo features a stylish kitchen with stainless steel appliances, granite counters and custom glass backsplash. A gas fireplace in living room and dedicated dining area complete the airy living space. Master bath has custom vanity, Travertine and limestone tile & custom glass shower doors, 2nd bath with Jacuzzi tub, CAC, Brazilian cherry hardwood floors, 5 zone RUSS sound system, exposed brick, recessed lighting, custom closets and full size laundry. Close to Path, NYC bus, night life and shopping.
 Tod Brown with Dreamscapes Pools and Spas
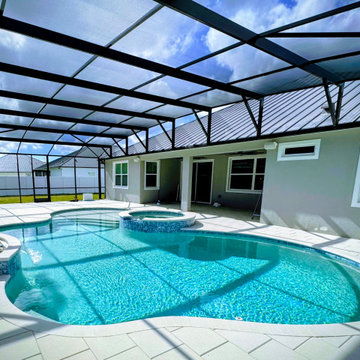
This custom pool and spa were designed to create a relaxed, resort-style backyard with smooth circulation and clean transitions. The freeform layout softens the space while maintaining a cohesive flow between the swimming area, raised spa, and surrounding deck.
Light-colored pavers keep the deck cool underfoot and help reflect natural light into the water, enhancing the overall brightness of the space. The integrated spa is positioned for easy access while maintaining visual balance within the pool’s curves.
Designed for long-term enjoyment, this project blends comfort, function, and a timeless aesthetic suited to Florida outdoor living.

 Tapis Rugs & Carpet
Brown print that resembles animal print stair runner that is made cruelty-free. Made of nylon and easy to maintain. Comes in sizes from 27" - 41" width-wise, but custom sizes are available upon inquiry. Comes with warranties as well.


 The Lee W. Robinson Company
We remodeled this older home in a historic neighborhood to accommodate the life and style of a growing family. Working closely with the clients, we modernized the home and transformed spaces to meet today's technology and style standards, while maintaining a great respect for the home's original design and architecture.

 Heartlands Building Company
This space includes a beautiful fireplace, a grilling and beverage center, and easy to maintain composite decking. There is also a doggy door to conveniently let the dog out to the back yard.

 The Tailored Closet & PremierGarage of Greater DC
This Tailored Living pantry maximizes shelving and is extremely usable with slide-out rattan baskets and spice racks. The system uses 95" in height and different depths of 14" and 16" shelving. To maintain a traditional style antique white color is used with decorative raised-panel door fronts and crown molding.
 Elite Crete Systems
Fluid-applied floor coatings that are seamless, easy to maintain and can match any design.

 Michael J. Dul & Associates, Inc.
Photo by James Haefner Photography Inc.
Design ideas for a traditional landscaping in Detroit.
Design ideas for a traditional landscaping in Detroit.

 The Home X
Located in Lambertville, NJ, this high‐end renovation emphasizes functional design through a custom mudroom with a dog wash station and a built‐in bench for easy storage. White cabinetry and quartz countertops maintain a classic design, while the wine fridge, herringbone floor, and open layout add contemporary flair. It’s a transitional home remodel that delivers both cozy seating and efficient living.


 Talbot Custom Homes
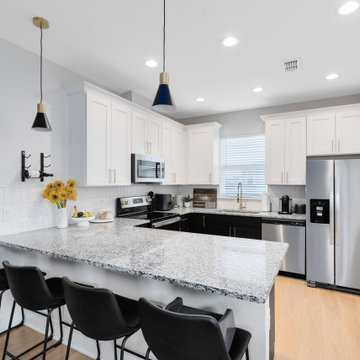
A contemporary apartment kitchen showcases beautiful granite countertops paired with clean cabinetry and efficient storage solutions. Designed to maximize both style and practicality, the space provides a durable, low-maintenance workspace while maintaining a warm and welcoming atmosphere.

 Jordan Design Build Group
We gave this Northern Virginia master bathroom a major facelift that turned it from drab and dated to chic retreat. The modern updates include a floating double vanity, deep soaking tub and custom sliding glass shower enclosure. The beautiful porcelain tile mimics wooden white marble, but is easier to maintain than its natural stone counterpart.
Jenn Verrier Photography

 O'Connor Contracting LLC
O'Connor Contracting designs and builds bathrooms in a wide variety of styles. The clean lines of this custom-made shower bench maintain the soothing aesthetic of this modern bathroom.
 DCSL General Contractor
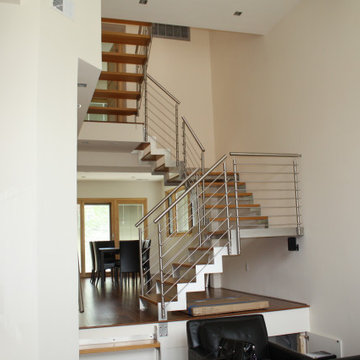
This project showcases a custom floating staircase with stainless steel railings, designed to bring a modern and open feel to the home. The combination of sleek metal lines, warm wood treads, and clean white walls creates a striking focal point while maintaining functionality and safety. Its contemporary design seamlessly connects the different levels of the house and enhances the overall architectural style.

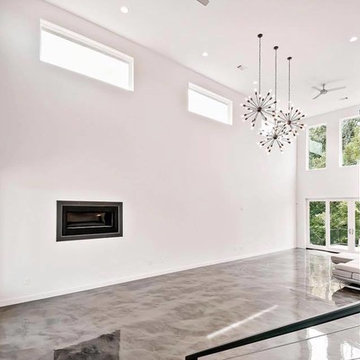 Elite Crete Systems
Fluid-applied floor coatings that are seamless, easy to maintain and can match any design.
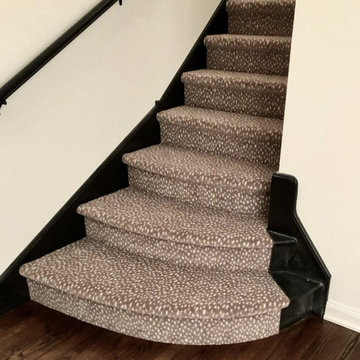 Tapis Rugs & Carpet
Brown print that resembles animal print stair runner that is made cruelty-free. Made of nylon and easy to maintain. Comes in sizes from 27" - 41" width-wise, but custom sizes are available upon inquiry. Comes with warranties as well.
 The Home X
Located in Lambertville, NJ, this high‐end renovation emphasizes functional design through a custom mudroom with a dog wash station and a built‐in bench for easy storage. White cabinetry and quartz countertops maintain a classic design, while the wine fridge, herringbone floor, and open layout add contemporary flair. It’s a transitional home remodel that delivers both cozy seating and efficient living.
95