
Search results for "Maintaining existing" in Home Design Ideas
 Venn Studio, Inc.
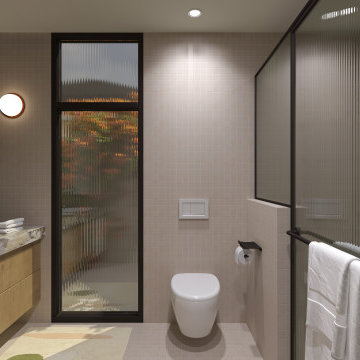
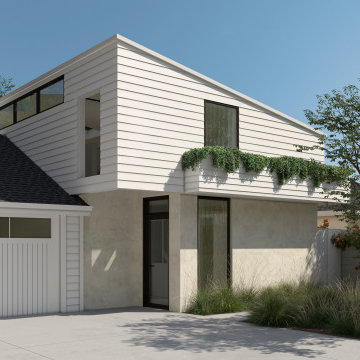
Accessory dwelling units, or ADUs, are a way for homeowners to maintain their existing house and create new living quarters on their property. Whether they choose to use it as a guest house, a long term rental, or additional entertainment space, the rise in ADUs have turned them into a statewide phenomenon.
The client, a colorful 92 year-old, worked as an interior designer since the 70’s. She has designed a hotel or a few and even her own family home. She started with a single-story house in Venice, expanded it under her own direction to two stories to raise her family and now looks to downsize back to smaller quarters with the construction of a new ADU right in her backyard. She commissioned Venn Studio to design a smaller more contemporary version of the front house where she could enjoy a simpler life. A sloped white volume perched atop a stucco podium situated next to the existing garage; just enough space for her beloved iMac, favorite furniture, and maybe even a David Hockney too.
 E_ Designs
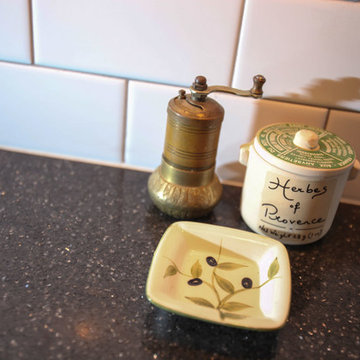
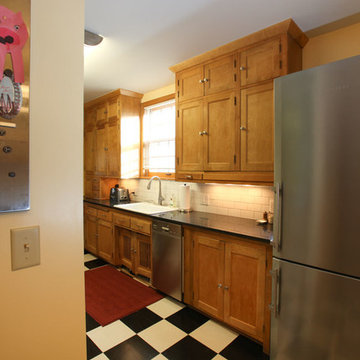
This 1931 South Minneapolis kitchen was in dire need of more storage and function. While preserving the original cabinets and checker board floors, we decided to open up the space to the large unused back entry. New custom cabinetry was designed to match the existing cabinets and all new custom recycled glass countertops were installed. A custom bar table was designed with recycled glass tops for additional eat-in seating. A new Kohler cast-iron sink and Kohler faucet were installed. All new knobs and pulls finished off the cabinetry. White subway tile was installed on the sink wall with dark grout to mimic the checker board floors and a large accent glass wall was designed to highlight the modern stove and appliances. The new design was able to maintain some existing elements while bringing forward the homeowners personal retro flare.
Photography: Hannah Lloyd
 Balestri Architects
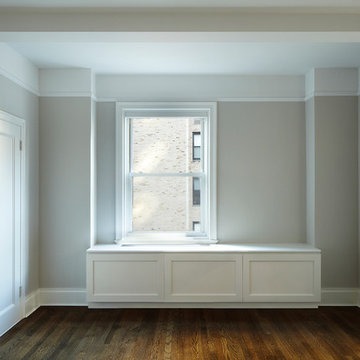
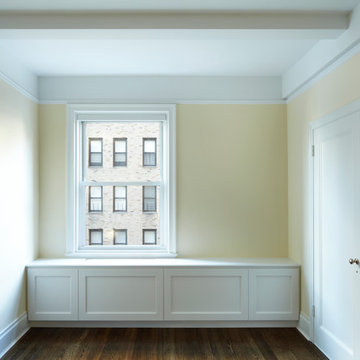
This renovation project updates an existing New York 1920s apartment with a modern sensibility.
The sleeping quarters maintain their existing cellular layout to provide ample privacy from the main living space. New built-in window cabinet conceal heating/cooling devices, and provide additional storage. Light-tone neutral colors, dark stained oak floors, and satin nickel hardware provide a clean and classic look.
Photography: Mikiko Kikuyama
Find the right local pro for your project
 Lewis & Associates Designs, llc
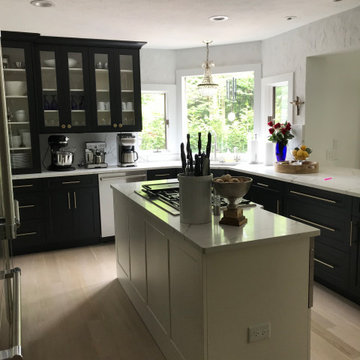
By swapping out the old base cabinets for more spacious and functional new cabinets we maximized the existing floor plan. We were able to grow the island by over 2' which provided a better work surface around the cooktop but maintained the existing ductwork for the downdraft venting.
 Venn Studio, Inc.
Accessory dwelling units, or ADUs, are a way for homeowners to maintain their existing house and create new living quarters on their property. Whether they choose to use it as a guest house, a long term rental, or additional entertainment space, the rise in ADUs have turned them into a statewide phenomenon.
The client, a colorful 92 year-old, worked as an interior designer since the 70’s. She has designed a hotel or a few and even her own family home. She started with a single-story house in Venice, expanded it under her own direction to two stories to raise her family and now looks to downsize back to smaller quarters with the construction of a new ADU right in her backyard. She commissioned Venn Studio to design a smaller more contemporary version of the front house where she could enjoy a simpler life. A sloped white volume perched atop a stucco podium situated next to the existing garage; just enough space for her beloved iMac, favorite furniture, and maybe even a David Hockney too.
 fuse57 llc architecture
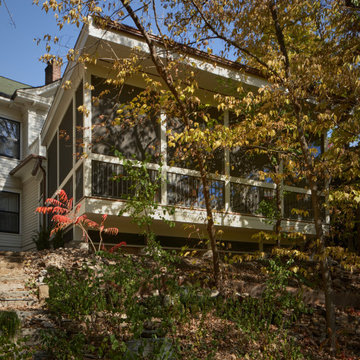
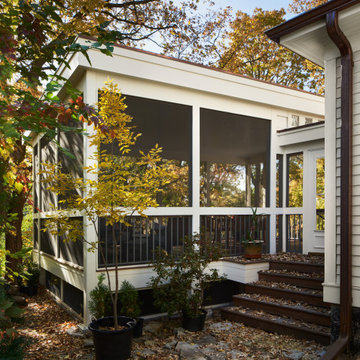
The design for this attached screen porch addition in the Prospect Park neighborhood of Minneapolis was inspired by the client’s father who worked on the restoration of the Barcelona World Fair pavilion which is known for its open-plan spaces and minimalist design. The addition also incorporates the existing homes two unique architectural styles from when the original home was built in the early 1900’s. Creating a link between the house and the addition maintains the existing natural light in the kitchen while also allowing the porch to perch out over the steep slope to create a tree house effect in the heavily wooded urban lot. Ipe flooring warms the space while the sky blue bead board ceiling recalls porches common in the south, an area that the couple enjoys entertaining guests.
 fuse57 llc architecture
The design for this attached screen porch addition in the Prospect Park neighborhood of Minneapolis was inspired by the client’s father who worked on the restoration of the Barcelona World Fair pavilion which is known for its open-plan spaces and minimalist design. The addition also incorporates the existing homes two unique architectural styles from when the original home was built in the early 1900’s. Creating a link between the house and the addition maintains the existing natural light in the kitchen while also allowing the porch to perch out over the steep slope to create a tree house effect in the heavily wooded urban lot. Ipe flooring warms the space while the sky blue bead board ceiling recalls porches common in the south, an area that the couple enjoys entertaining guests.

Sponsored
Sunbury, OH

J.Holderby - Renovations
Franklin County's Leading General Contractors - 2X Best of Houzz!
 workingdesign
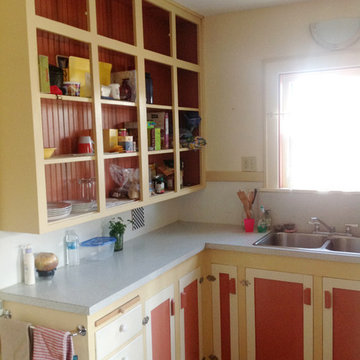
Existing Cabinets were retained to be refinished in order to maintain the existing character of the original kitchen.
Kitchen - transitional kitchen idea in Indianapolis
Kitchen - transitional kitchen idea in Indianapolis
 Revolve Design Shop
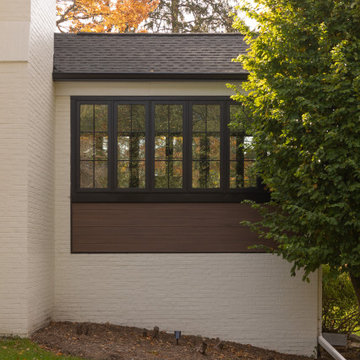
This exterior renovation aimed to revitalize a charming 1960s Southern colonial-style brick home while preserving its timeless appeal. The skilled design team at Revolve embraced the client's vision of a "Transitional Contemporary" style, skillfully blending classic and modern elements to create a truly unique outcome.
Revolve updated the home’s curved features, such as the classical columns and rounded bay windows, to achieve this beautiful transformation. They incorporated sleek lines and contemporary materials that exude sophistication. The removal of shutters and the enlargement of existing windows with modern frames and thermal glass enhanced the home’s visual appeal, increased interior natural light, and improved energy efficiency, contributing to the overall well-being of the homeowners. Gone are the days of painted-shut windows; the new windows now open smoothly, bringing a refreshing change!
In keeping with the original design of the house, Revolve maintained the existing second-floor porch along the front, eliminating the picket railing and traditional molding. These elements were replaced with square columns and a minimalist custom horizontal metal railing system. Additionally, the team thoughtfully enhanced the continuous masonry façade by removing sections of brick and replacing them with a contemporary wood rainscreen. This adjustment added depth to what was previously a flat elevation and tied together areas of the house that were re-clad from vinyl siding to wood plank. The design team also redefined the geometry of the multiple rooflines and third-floor dormers to create a cohesive overall design. Carefully selected paint and stain colors added warmth and dimension to the updated exterior.
Modern elements were introduced into the outdoor space, resulting in a cozy outdoor living area complete with a gas-powered fireplace and a large-screen TV—perfect for enjoying Ravens games with friends and family.
 Kitchen Solvers of Eau Claire
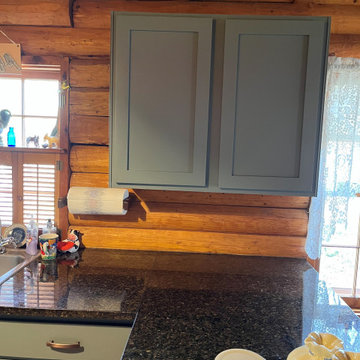
For this kitchen remodeling project, the homeowners were looking to update their existing log home’s kitchen. They really wanted to maintain the existing unique tile toe kick, so cabinet refacing was the perfect solution for them. They went with a mission door in maple and a stunning Spruce color from our Kitchen Solvers Showcase Collection line. To finish the new look, new brushed oil rubbed bronze handles were installed. Now this kitchen has that unique look they were hoping for.
 Denise Whitley
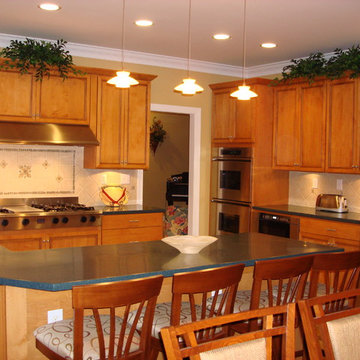
Interior Concepts - on this project, in the remodeling process, we decided to reconfigure the wall for the new refrigerator and double wall oven. Maintained the existing cook top stove, added a new more efficient vent hood. Hand painted tile was the inspiration for this project to complement the existing counter tops. Client had collected decorative pieces from the artist and we were able to use them in our design project. Added recess lighting and new contemporary pendants. Swivel barstools complement the table and chair collection. Project extended into the family room where we added new sofa and chairs, area rugs, end tables, lamps and accessories. Shutters were added to keep with the contemporary look.
 Thompson Remodeling
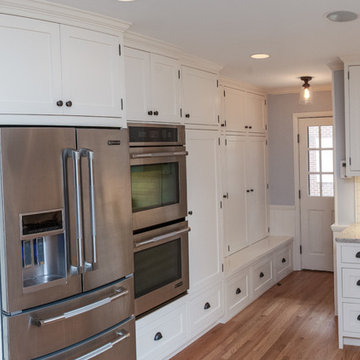
The kitchen in this 1950’s home needed a complete overhaul. It was dark, outdated and inefficient.
The homeowners wanted to give the space a modern feel without losing the 50’s vibe that is consistent throughout the rest of the home.
The homeowner’s needs included:
- Working within a fixed space, though reconfiguring or moving walls was okay
- Incorporating work space for two chefs
- Creating a mudroom
- Maintaining the existing laundry chute
- A concealed trash receptacle
The new kitchen makes use of every inch of space. To maximize counter and cabinet space, we closed in a second exit door and removed a wall between the kitchen and family room. This allowed us to create two L shaped workspaces and an eat-in bar space. A new mudroom entrance was gained by capturing space from an existing closet next to the main exit door.
The industrial lighting fixtures and wrought iron hardware bring a modern touch to this retro space. Inset doors on cabinets and beadboard details replicate details found throughout the rest of this 50’s era house.
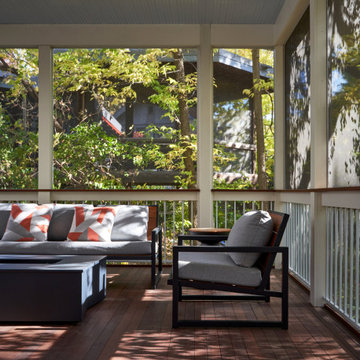 fuse57 llc architecture
The design for this attached screen porch addition in the Prospect Park neighborhood of Minneapolis was inspired by the client’s father who worked on the restoration of the Barcelona World Fair pavilion which is known for its open-plan spaces and minimalist design. The addition also incorporates the existing homes two unique architectural styles from when the original home was built in the early 1900’s. Creating a link between the house and the addition maintains the existing natural light in the kitchen while also allowing the porch to perch out over the steep slope to create a tree house effect in the heavily wooded urban lot. Ipe flooring warms the space while the sky blue bead board ceiling recalls porches common in the south, an area that the couple enjoys entertaining guests.

Sponsored
Columbus, OH

Hope Restoration & General Contracting
Columbus Design-Build, Kitchen & Bath Remodeling, Historic Renovations
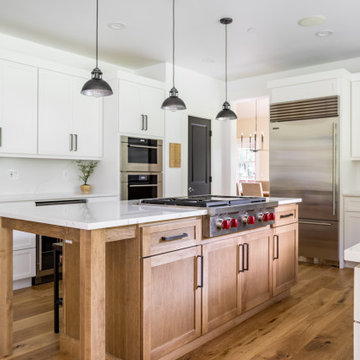
 Kitchen Tune-Up Franchise System
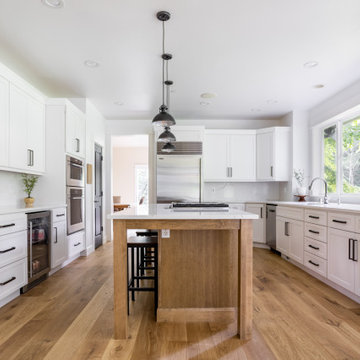
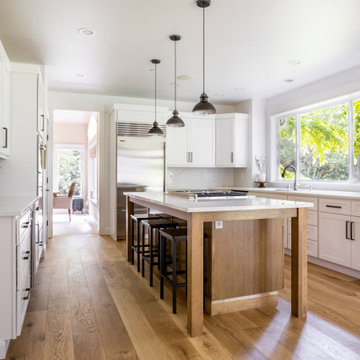
In the realm of home renovations, kitchen makeovers hold a special place. They are a chance to breathe new life into one of the most vital spaces in a home. One recent project presented an exciting challenge: transforming a kitchen with cabinets in impeccable condition, while completely revamping the existing granite countertops and backsplash. The homeowner's vision was to transition from a dark wood aesthetic to a fresh, bright white atmosphere, all while maintaining the existing layout.
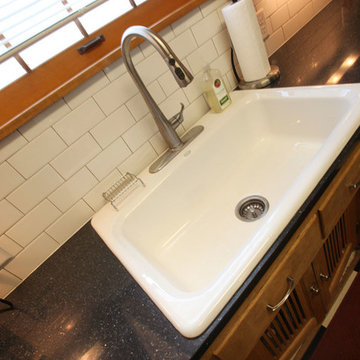 E_ Designs
This 1931 South Minneapolis kitchen was in dire need of more storage and function. While preserving the original cabinets and checker board floors, we decided to open up the space to the large unused back entry. New custom cabinetry was designed to match the existing cabinets and all new custom recycled glass countertops were installed. A custom bar table was designed with recycled glass tops for additional eat-in seating. A new Kohler cast-iron sink and Kohler faucet were installed. All new knobs and pulls finished off the cabinetry. White subway tile was installed on the sink wall with dark grout to mimic the checker board floors and a large accent glass wall was designed to highlight the modern stove and appliances. The new design was able to maintain some existing elements while bringing forward the homeowners personal retro flare.
Photography: Hannah Lloyd
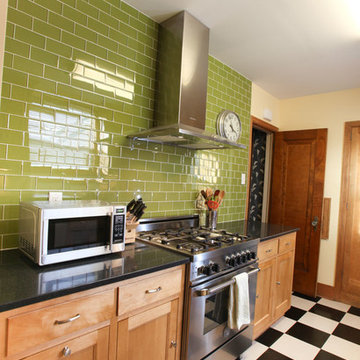 E_ Designs
This 1931 South Minneapolis kitchen was in dire need of more storage and function. While preserving the original cabinets and checker board floors, we decided to open up the space to the large unused back entry. New custom cabinetry was designed to match the existing cabinets and all new custom recycled glass countertops were installed. A custom bar table was designed with recycled glass tops for additional eat-in seating. A new Kohler cast-iron sink and Kohler faucet were installed. All new knobs and pulls finished off the cabinetry. White subway tile was installed on the sink wall with dark grout to mimic the checker board floors and a large accent glass wall was designed to highlight the modern stove and appliances. The new design was able to maintain some existing elements while bringing forward the homeowners personal retro flare.
Photography: Hannah Lloyd
 Balestri Architects
This renovation project updates an existing New York 1920s apartment with a modern sensibility.
The sleeping quarters maintain their existing cellular layout to provide ample privacy from the main living space. New built-in window cabinet conceal heating/cooling devices, and provide additional storage. Light-tone neutral colors, dark stained oak floors, and satin nickel hardware provide a clean and classic look.
Photography: Mikiko Kikuyama

Sponsored
Columbus, OH
Hope Restoration & General Contracting
Columbus Design-Build, Kitchen & Bath Remodeling, Historic Renovations
 Kitchen Tune-Up Franchise System
In the realm of home renovations, kitchen makeovers hold a special place. They are a chance to breathe new life into one of the most vital spaces in a home. One recent project presented an exciting challenge: transforming a kitchen with cabinets in impeccable condition, while completely revamping the existing granite countertops and backsplash. The homeowner's vision was to transition from a dark wood aesthetic to a fresh, bright white atmosphere, all while maintaining the existing layout.
 E_ Designs
This 1931 South Minneapolis kitchen was in dire need of more storage and function. While preserving the original cabinets and checker board floors, we decided to open up the space to the large unused back entry. New custom cabinetry was designed to match the existing cabinets and all new custom recycled glass countertops were installed. A custom bar table was designed with recycled glass tops for additional eat-in seating. A new Kohler cast-iron sink and Kohler faucet were installed. All new knobs and pulls finished off the cabinetry. White subway tile was installed on the sink wall with dark grout to mimic the checker board floors and a large accent glass wall was designed to highlight the modern stove and appliances. The new design was able to maintain some existing elements while bringing forward the homeowners personal retro flare.
Photography: Hannah Lloyd
 Kitchen Tune-Up Franchise System
In the realm of home renovations, kitchen makeovers hold a special place. They are a chance to breathe new life into one of the most vital spaces in a home. One recent project presented an exciting challenge: transforming a kitchen with cabinets in impeccable condition, while completely revamping the existing granite countertops and backsplash. The homeowner's vision was to transition from a dark wood aesthetic to a fresh, bright white atmosphere, all while maintaining the existing layout.
21