
Search results for "Major benefits" in Home Design Ideas
 Shirl Ames
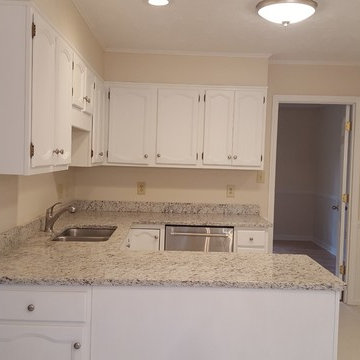
If your family is like most American families, the kitchen is the heart of your home. It is where you gather for meals, to do homework, meet with friends, and, of course, sneak a midnight snack! Knowing that the kitchen is the center of your home, is the overall style what you want when entertaining? If the answer is no, but you don’t have the funds to do a complete renovation, you may be considering painting the kitchen cabinets. Here are three of the top benefits of making this choice.
A Face-Lift – Kitchen cabinets are most likely one of the first things people notice when they enter a kitchen, as they take up a majority of the wall space. So if they are drab, dated, worn, or darker than you prefer, you may want to consider brightening up your kitchen with a professional painting of not only the wall surfaces but also the kitchen cabinets. If your cabinets are in fairly good condition, there really is no need to replace, but rather have the experts bring back the shine and new look to your kitchen through paint.
Economical – Having a team of professionals remove, clean, sand, and paint your cabinet doors and the surrounding woodwork can be much more cost effective than a complete replacement of the cabinets. The average cost of revitalizing cabinets by painting is a fraction of the cost of both the labor and materials needed to replace the existing cabinets.
Time and Convenience – Not only is the cost a factor when deciding whether to replace or rejuvenate your cabinets, but time and convenience should be considered as well. For most contractors, gutting and replacing cabinets will take approximately 3-6 weeks and will mean losing your kitchen during that time. In a fraction of the time, usually less than a week, your kitchen can look like new with a paint color that you have chosen.
 Shirl Ames
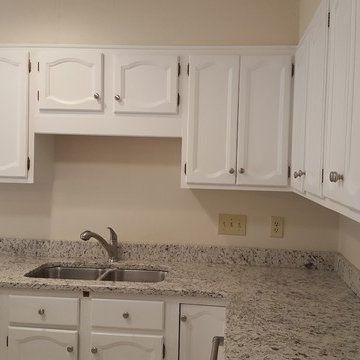
If your family is like most American families, the kitchen is the heart of your home. It is where you gather for meals, to do homework, meet with friends, and, of course, sneak a midnight snack! Knowing that the kitchen is the center of your home, is the overall style what you want when entertaining? If the answer is no, but you don’t have the funds to do a complete renovation, you may be considering painting the kitchen cabinets. Here are three of the top benefits of making this choice.
A Face-Lift – Kitchen cabinets are most likely one of the first things people notice when they enter a kitchen, as they take up a majority of the wall space. So if they are drab, dated, worn, or darker than you prefer, you may want to consider brightening up your kitchen with a professional painting of not only the wall surfaces but also the kitchen cabinets. If your cabinets are in fairly good condition, there really is no need to replace, but rather have the experts bring back the shine and new look to your kitchen through paint.
Economical – Having a team of professionals remove, clean, sand, and paint your cabinet doors and the surrounding woodwork can be much more cost effective than a complete replacement of the cabinets. The average cost of revitalizing cabinets by painting is a fraction of the cost of both the labor and materials needed to replace the existing cabinets.
Time and Convenience – Not only is the cost a factor when deciding whether to replace or rejuvenate your cabinets, but time and convenience should be considered as well. For most contractors, gutting and replacing cabinets will take approximately 3-6 weeks and will mean losing your kitchen during that time. In a fraction of the time, usually less than a week, your kitchen can look like new with a paint color that you have chosen.
 Morpurgo Architects
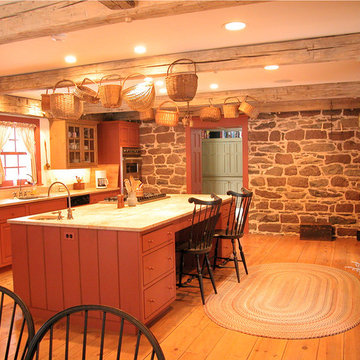
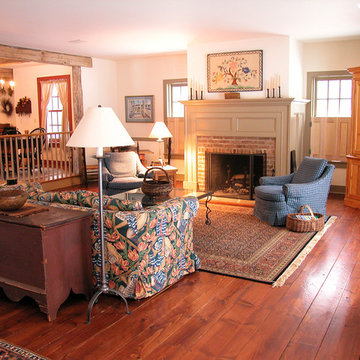
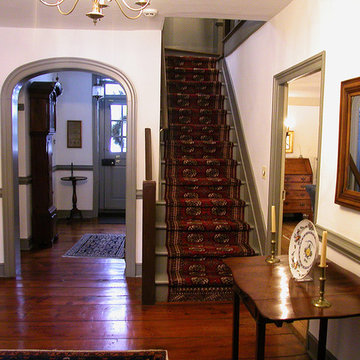
The Ackerman-Dater House was built in 1745 and is the recipient of the prestigious State of New Jersey Historic Preservation Award. Ensuing years had taken their toll on the house and major intervention was needed when the owners engaged Morpurgo Architects to restore their home. Our collaboration has protected and preserved this house, perpetuating its continued use.
Today, the Ackerman-Dater House is a historic residence that incorporates various contextual building periods, each in harmony with the original, producing a cohesive whole. With the sensitively-placed addition of a new wing, compatible with the style of the existing architecture, we enhanced the Ackerman-Dater House and ensured that it would meet the functional needs of a family living in current times.
Preservation of the Ackerman-Dater House maintains the character and history of our mutual past, benefiting the entire community. For our exceptional restoration, client, contractor and Morpurgo Architects were presented with the NJ State and the Bergen County Historic Preservation Awards.
Find the right local pro for your project

 John
JohnCoco coir is a versatile and sustainable growing medium that is gaining popularity among gardeners. Made from the fibrous husk of coconuts, it’s an eco-friendly alternative to peat moss and can greatly enhance the quality of your soil. In gardening, it is often utilized in systems like Coco Coir Hydroponic, where it helps create an efficient water and nutrient delivery system.
What is Coco Coir?
Coco coir is a natural fiber extracted from coconut husks. It has a neutral pH, excellent water retention, and is reusable, making it a favorite among gardeners who prefer organic and sustainable practices. It is available in different forms such as blocks, bricks, or loose coir, each requiring some preparation before use in gardening.
Benefits of Using Coco Coir in Gardening
Coco coir offers several advantages for gardening. Here are the benefits of using coco coir in gardening:
Holds up to 10 times its weight in water, ensuring plants have consistent moisture.
Promotes oxygen flow to plant roots, leading to healthier root systems.
Coco coir is a renewable and eco-friendly alternative to peat moss.
It can be washed, rehydrated, and reused, reducing waste.
Naturally pH neutral, making it suitable for various plants without major adjustments.
Enhances the texture and moisture retention of garden soil.
How to Prepare Coco Coir for Planting
Preparing coco coir for planting involves a few essential steps. First, you need to hydrate the coir block, as it typically comes in a compressed form. Place the block in a large container and add warm water, allowing the block to expand and absorb the water. Once fully expanded, the coir should be fluffed up by breaking it apart with your hands or a tool to ensure it becomes loose and airy. After the coir has been fluffed, it is important to drain any excess water, as overly wet coir can lead to root suffocation. Finally, since coco coir is inert and does not contain nutrients, it’s a good idea to add organic compost or liquid fertilizer to enrich the coir before planting.
Do You Need to Soak Coco Coir Before Planting?
Yes, soaking coco coir before planting is necessary. Since it comes in a compressed form, it needs to be broken down and hydrated for proper use. The soaking process allows the coir to expand and release the fibers, making it usable as a growing medium. After soaking, the coir should be fluffed to ensure the water is evenly distributed. Draining any excess water is crucial because overly wet coir may impede plant root health.
How to Prepare Coco Peat for Planting
Coco peat, a fine, powdery form of coco coir, is highly beneficial for seed starting and improving water retention in soil. To prepare coco peat, it first needs to be hydrated, similar to how you prepare coir blocks. Slowly add water to the peat in a container and allow it to absorb and fluff up. Once hydrated, coco peat can be used on its own or mixed with other growing media such as perlite or vermiculite for added aeration and drainage. It is advisable to check the pH level of your final mix, as coco peat generally has a neutral pH, but adjustments may be necessary depending on the plants being grown.
Can You Use Just Coco Coir for Plants?
Yes, coco coir can be used by itself to grow plants, especially in hydroponic systems or as a seed-starting medium. However, because coco coir does not naturally contain nutrients, you will need to provide regular fertilizer to support plant growth. This makes it particularly suitable for plants grown in controlled environments, such as hydroponics, where nutrient solutions can be carefully managed. In traditional soil-based gardening, mixing coco coir with other organic materials like compost is recommended to provide essential nutrients and improve the overall soil structure.
How to Use Coco Coir in Hydroponics
Coco coir is widely used in hydroponic systems due to its water retention and aeration properties. To use coco coir in hydroponics, it first needs to be soaked and hydrated, as discussed earlier. Once the coir is fully prepared, it can be placed in the hydroponic system. Since coco coir does not contain natural nutrients, you will need to supply a balanced nutrient solution tailored for hydroponic plants. Regular monitoring of water and nutrient levels is essential to prevent nutrient imbalances or root rot. One of the benefits of coco coir in hydroponics is its reusability. After completing a growing cycle, the coir can be washed, rehydrated, and used again in future plantings.
Using Coco Coir as a Soil Amendment
Coco coir is also an excellent soil amendment, as it improves the texture and moisture retention of garden soil. To use coco coir in this way, mix loose coir with your existing garden soil at a ratio of one part coco coir to two parts soil. This will help retain moisture without compacting the soil, improving both water drainage and root growth. For optimal results, you can also add organic compost to the mix, ensuring that the nutrient levels are sufficient for plant growth. Coco coir works particularly well in raised beds, where it helps maintain proper soil structure over time.
Advantages of Using Coco Coir Over Peat Moss
While peat moss has been traditionally used as a growing medium, coco coir offers several advantages over it. Coco coir is a renewable resource, as it is a byproduct of coconut processing, while peat moss is harvested from peat bogs that take centuries to regenerate. Coco coir is also more durable, as it can be reused multiple times without breaking down, while peat moss disintegrates after a single use. Another key benefit is its neutral pH, whereas peat moss is more acidic and may require balancing to meet the needs of specific plants.
Conclusion
Coco coir is a highly versatile and sustainable growing medium that benefits both novice and experienced gardeners alike. Whether you are using it for hydroponics, as a soil amendment, or as a standalone medium for growing plants, knowing how to properly prepare and use it is key to maximizing its benefits. By following the steps detailed above, you can improve water retention, aeration, and overall plant health in your garden, all while contributing to eco-friendly gardening practices.
 Potomac Garage Solutions
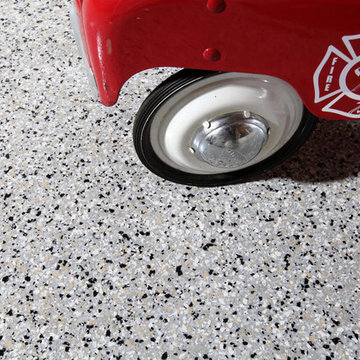
Polyurethane floor coating gives the garage floor a cohesive, polished and overall beautiful appearance. One of the major benefits of polyurethane flooring is cleanliness and ease of maintenance. The polyurethane floor coating system prevents oil and other vehicle runoff from penetrating and causing permanent damage to the underlying concrete. They are also highly customizable so just about any color combination can be created.
 Florida Green Construction Inc.
Certified Green Home!
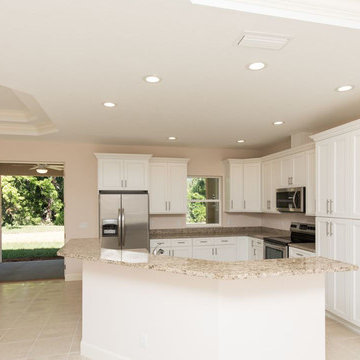
Save Money approx. $150+ monthly savings on utility bills, approx. $20,000 in savings for 10 years and thousands in continued savings over the lifetime of the home, Certified Energy Star and FPL Build Smart Home.
Stay Healthy Attention people with allergies and breathing problems. This home is virtually allergen, dust, mold free. EPA certified indoor AirPLUS. You will be excited after reading our customer testimonials about how great they are feeling, living in a green home.
Be Wise by purchasing this certified Green home. Comparable cost to traditionally built homes. The home of the future at today’s price!
Your major benefits of investing in Green home: in addition to being healthy and economical, the Denise is built with sustainable construction technologies, that will keep your home competitive in the future housing market with newly built homes even in the next 10 – 15 years. Buying a Green home, you are making the best investment for your family.
Stay Safe the Denise with ICF walls is hurricane, tornado, fire resistant & sound suppressant. Substantially lower insurance premiums.
The split floor plan of this elegant & cozy home features an open living area with large great room that flows into the dining room & spacious gourmet kitchen with granite counter tops. This exquisite yet modest home is truly luxurious with ceramic tile & laminate floors throughout, large master suite, plus 2 additional bedrooms.
 Sixth Sense Studio

The clean lines of the round table and black chairs create a modern and stylish look. The pops of white in the vase and placemats add a touch of contrast and keep the space from feeling too dark.
Despite the modern aesthetic, the use of wood for the table and the soft fabric of the chairs creates a warm and inviting atmosphere. This is likely due to the natural element of the wood and the plushness of the chairs.
The round table is ideal for conversation, as everyone can see and talk to each other easily. This is a major benefit for entertaining or spending time with family and friends.
Overall, the dining room is a stylish and inviting space that would be perfect for entertaining or everyday meals.



 Cavalier Homes Inc
Home conversions from a single-family home to a mother/daughter home may be just what your family needs to cut costs or care for an aging parent.
You must designate two distinct living areas with two separate entrances in your home for the independence and privacy of your aging parents. The majority of floor plans are not ideal for mother-daughter living, so trust the professionals at Cavalier Homes Inc. to perform a transformative mother/daughter home conversion that will give your family two separate living spaces.
Since many people are unfamiliar with the term, a mother-daughter home is simply a house with separate living spaces, such as two bathrooms, two bedrooms, two kitchens, two living rooms, etc. Even though the extended family lives under one roof, they appear to be divided between two houses. However, if one member of the family requires the assistance of another in an emergency, such as an elderly parent falling, the other family members can respond quickly.
A mother/daughter home is not the same as a duplex or a single-family home with an in-law suite. A mother/daughter conversion creates completely separate living quarters for the family. A mother-daughter home can be arranged in a variety of ways, and many different kinds of families could benefit from it.
For instance, the most typical arrangement for mother-daughter homes is for elderly parents to live with their adult child and their family. The elderly parent retains their independence and dignity in this type of mother-daughter home while also having access to a lot of assistance from their adult children. In addition, a family with a son or daughter who has recently graduated from college but isn’t quite ready to buy or rent a living space of their own would profit from a mother/daughter conversion. They receive a separate living space so they can live independently, even though they are technically still living with their parents.
No matter what your family’s particular requirements are, Cavalier Homes can make a mother/daughter conversion of your house to meet everyone’s needs and preferences. Our design experts can create two separate spaces for the two distinct personalities or families that live in them, all while maintaining the cohesion that binds the mother/daughter home together.
Your home is your calling card, and your happiness is our greatest goal, as well as our greatest pleasure. Our qualified professionals in West Islip, Long Island can help you with your mother/daughter conversion or any type of home remodeling project. Call us at 631-422-9138 or email us at cavalierhomes@aol.com to set up a meeting to discuss your needs and how we can help you meet them.
 Potomac Garage Solutions
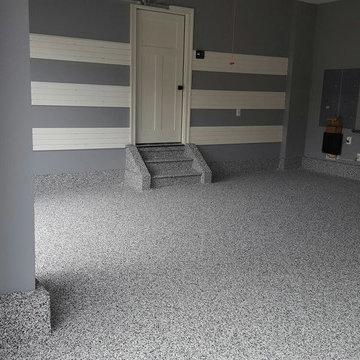
Polyurethane floor coating gives the garage floor a cohesive, polished and overall beautiful appearance. One of the major benefits of polyurethane flooring is cleanliness and ease of maintenance. The polyurethane floor coating system prevents oil and other vehicle runoff from penetrating and causing permanent damage to the underlying concrete. They are also highly customizable so just about any color combination can be created.
 AR Bath and Kitchen
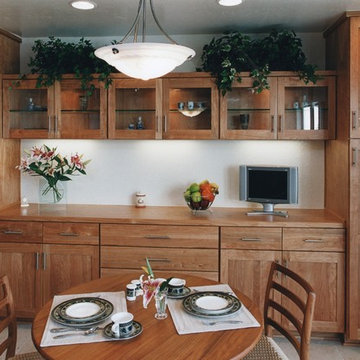
On this project we were commissioned to create a kitchen which optimized storage for our clients who were unable to make use of higher-up storage. This includes many drawers for dishes, including plates, bowls, and other commonly-used kitchen items.
Overall, this was a large U-shaped kitchen with a conveniently located double-oven in the right-hand corner and a custom, stainless steel backsplash behind the hood.
Another notable feature was a leftover wall as a result of the U-shaped kitchen and location of the kitchen table. We, in turn, developed a clever solution for the small, leftover wall by creating a piece of furniture acting as a buffet hutch piece with a wood countertop matching the cabinetry allowing it to seamlessly flow with the aesthetic of the kitchen.
The major benefit to the customer with the space was taking an area that was too small to be a room but too large to be wasted and to make the space serve them in a functional capacity.
 Carswell Real Estate
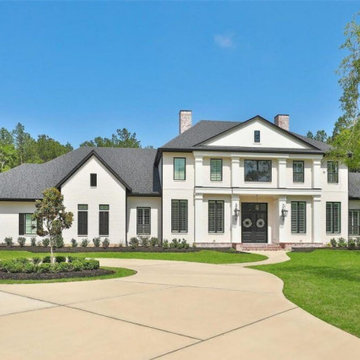
Magnolia, Texas, has quickly become one of the most attractive areas in North Houston for buyers seeking space, privacy, and a quieter lifestyle. Once considered a long-distance commute from major employment centers, the area is now far more accessible thanks to major transportation improvements.
With the expansion of State Highway 249 (Aggie Expressway) and continued development of the Grand Parkway (SH-99), commuting from Magnolia and nearby acreage communities has become significantly more convenient.
While residents enjoy the benefits of a rural setting with large homesites, commuting to nearby job centers such as The Woodlands, Spring, and Houston requires some planning, especially during peak travel times.

 Free Lancing
Effective residential construction project management is crucial in today’s fast-moving building industry. It means overseeing every step of building a home, from planning to finishing, to ensure projects are completed time, within budget, and with high quality. Unlike commercial projects, residential projects require special attention to meet homeowners' unique needs and wishes, requiring a customized approach from the beginning to the end.
In 2025, the construction sector will use advanced technologies like AI and integrated project delivery (IPD) to streamline processes and improve stakeholder collaboration. However, project managers face significant challenges, including managing risks, maintaining quality control, and ensuring effective communication among team members.
A WIP Report (Work-in-Progress Report) is a key tool that helps track a project's budget, progress, and resource use. It provides clear insights, making managing costs easier, avoiding delays, and making informed decisions.
By adopting best practices and using modern construction management tools, project managers can overcome these challenges and deliver successful residential construction projects that meet client expectations and contribute to a sustainable future.
This article provides a brief overview of residential construction project management, highlights its importance, and touches on the challenges faced by project managers while incorporating the latest trends and technologies in the field.
Types of Residential Construction Management
Here are the different types of Residential Construction Management:
Single-Family Homes: These are standalone houses built for individual families. Managing these projects involves overseeing construction from planning to completion, ensuring that the home meets the owner's preferences and budget.
Multi-Family Housing: This includes apartments, condominiums, and townhouses. Projects of this type require managing multiple units, often with shared facilities, and ensuring compliance with local building codes.
Custom Home Building: This involves constructing homes tailored to specific client needs. Close collaboration with architects and designers is required to ensure the house reflects the owner's personality and preferences.
Home Renovation and Remodeling: These projects focus on updating or expanding existing homes. They often involve working with subcontractors for specialized tasks like electrical or plumbing work.
Components of Residential Construction Project Management
Managing a residential construction project requires carefully coordinating people, materials, and timelines. A well-structured approach ensures efficiency, cost control, and high-quality results.
Roles and Responsibilities
A project manager plays a vital role in residential construction. They oversee every step from planning to completion and ensure the project stays on schedule, within budget, and meets quality standards.
Project Manager’s Role in Home Construction
The project manager is responsible for organizing tasks, managing resources, and solving problems that arise during construction. They coordinate between different teams, track progress, and ensure safety regulations are followed.
Collaboration with Contractors, Architects, and Stakeholders
Successful residential construction requires teamwork. Project managers work closely with architects to bring designs to new heights, coordinate with contractors to manage labor and materials, and keep stakeholders (such as homeowners and investors) informed about project updates.
Client Communication and Expectations Management
Clear communication with clients is essential. The project manager keeps homeowners updated on timelines, changes, and challenges. Setting realistic expectations and providing regular updates, they help avoid misunderstandings and keep the project running smoothly.
Project Scope & Planning
Practical project planning sets the foundation for a successful residential construction project. It ensures clear goals, minimizes risks, and keeps the project on track.
Defining Project Objectives and Deliverables:
Clearly outlining what needs to be done and what the final result should look like is essential. This involves setting specific, measurable goals that align with the homeowner's vision and budget.
Managing Homeowner Expectations and Scope Creep:
Homeowners often have changing needs or ideas. Effective project managers must manage these expectations to prevent "scope creep," which can delay projects and increase costs. This involves open communication and setting clear boundaries.
Ensuring Compliance with Zoning Laws and Permits:
Before construction begins, it's crucial to ensure that all necessary permits are obtained and that the project complies with local zoning laws. This step avoids costly fines and delays, ensuring the project moves forward smoothly.
Budgeting & Cost Control
Proper budgeting is essential for keeping residential construction projects financially viable. Effective cost management prevents overspending and ensures profitability.
Accurate Cost Estimation for Residential Projects
A precise cost estimate considers labor, materials, permits, and unexpected expenses. Using historical data and Sage 300 CRE for financial management improves accuracy and helps set realistic budgets.
Budget Allocation and Tracking
Allocating funds efficiently ensures that each phase of the project receives the necessary resources. Tracking expenses through Construction & Financial Dashboards allows for real-time monitoring and early detection of budget deviations.
Preventing Budget Overruns
Uncontrolled costs can derail a project. Regular financial reviews, automated alerts for overspending, and contingency planning help keep expenses in check and prevent financial strain.
Scheduling & Timeline Management
Timely project completion is crucial in residential construction. Effective scheduling minimizes delays and ensures a smooth workflow.
Creating Detailed Project Schedules
A structured schedule outlines all tasks, deadlines, and dependencies. Breaking down the project into phases, planning, execution, and finishing, helps maintain order and clarity.
Preventing Delays & Meeting Deadlines
Delays can result from labor shortages, weather conditions, or supply chain issues. To avoid problems, it’s good to check for risks ahead of time, add extra time to schedules, and keep everyone on the same page.
Using Gantt Charts and Critical Path Methods
CPM for Construction helps identify critical activities that directly impact project completion, while Gantt charts provide a visual timeline of tasks. Both tools optimize scheduling and improve efficiency.
Residential Construction Project Management Phases
Managing a residential construction project effectively requires a structured approach through various phases. Each phase plays a critical role in ensuring the project's success, from initial planning to completion.
Pre-Construction Phase
The pre-construction phase sets the foundation for a smooth and efficient building process. Proper planning at this stage helps prevent costly changes and delays later.
Site Analysis & Approvals: A thorough site analysis assesses soil conditions, topography, and environmental factors. Feasibility studies evaluate project viability, including costs and regulatory compliance. Obtaining zoning approvals, permits, and other legal clearances is crucial before breaking ground.
Selecting Materials and Procurement Strategies: Choosing the right materials impacts durability, sustainability, and cost efficiency. A well-planned procurement strategy, including bulk purchasing and reliable supplier partnerships, ensures timely delivery and cost savings. Using Sage 300 CRE for procurement management helps streamline material sourcing and financial planning.
Construction Phase
The construction phase transforms plans into reality. Effective coordination and strict quality control ensure a successful build.
Resource Allocation and Workflow Coordination: Efficiently managing labor, equipment, and materials is key to maintaining progress. Using CPM for Construction, project managers can allocate resources strategically, prevent bottlenecks, and optimize workflows for timely completion.
Quality Control and Ensuring Compliance with Safety Regulations: Strict adherence to building codes and safety standards is non-negotiable. Regular inspections, worker training, and real-time quality monitoring ensure a structurally sound and legally compliant project. Proactive safety measures prevent accidents and project disruptions.
Project Closeout & Handover
The final phase of residential construction project management is crucial for ensuring a smooth transition from construction to occupancy. Proper closeout procedures guarantee quality, client satisfaction, and long-term project success.
Final Inspections and Quality Assurance: Before finishing the project, a final inspection checks that everything meets safety rules and quality standards. Any problems need to be fixed quickly. Using Procore helps make inspections and tracking issues easier, ensuring a high-quality final product.
Client Walkthrough and Support: A final check helps homeowners see the finished work, ask questions, and make sure it meets their expectations. This is also a chance to explain important home features and maintenance tips. Good communication here builds trust and strengthens relationships.
Warranty Management and Feedback: Efficient warranty management ensures clients get quick help for any issues after construction. A clear process for tracking requests and keeping in touch with homeowners boosts satisfaction. Collecting feedback helps improve future projects. Using S-Curve Forecasting tracks performance trends and refines management strategies.
Software for Residential Construction Project Management
The integration of technology in residential construction project management has revolutionized the way projects are planned, executed, and monitored. Digital tools streamline operations, reduce costs, and improve communication, making them essential for modern construction firms.
Importance of Digital Tools
Investing in digital tools is crucial for construction firms as it transforms the industry by enhancing efficiency, accuracy, and collaboration across the entire project lifecycle. They also improve project management by streamlining processes, automating tasks, and facilitating real-time stakeholder communication.
Top Construction Management Software for Residential Projects
Several software solutions are available for managing residential construction projects:
Procore: Known for its comprehensive project management features, including document management and collaboration tools.
Sage 300 CRE: Offers robust accounting and financial management capabilities, ideal for large-scale construction projects.
Buildertrend: Specializes in residential construction, providing tools for project scheduling, budgeting, and client communication.
CoConstruct: Focuses on custom home building and remodeling, offering features for estimating, scheduling, and project management.
WIP Reports: Useful for tracking work-in-progress and managing project finances effectively.
Features Comparison and Best Use Cases:
Procore: Best for large projects requiring extensive collaboration and document management.
Sage 300 CRE: Ideal for firms needing robust financial management.
Buildertrend: Suitable for residential builders focusing on client communication and project scheduling.
CoConstruct: Perfect for custom home builders who need detailed estimating and scheduling tools.
WIP Reports: Useful for firms needing to track project finances closely.
How Software Improves Project Efficiency
Construction management software significantly enhances project efficiency in several ways:
Automating Accounting and Job Costing: Software like Sage 300 CRE automates financial tasks, reducing manual errors and improving budget tracking.
Streamlining Document Management and Communication: Tools like Procore centralize documents and facilitate real-time communication among team members, reducing misunderstandings and delays.
Mobile-Friendly Solutions for Real-Time Tracking: Mobile apps from platforms like Buildertrend allow for on-site access to project data, enabling real-time tracking and decision-making.
These digital tools and software solutions are essential for modern residential construction project management, offering benefits such as improved efficiency, enhanced collaboration, and better financial control.
Challenges in Residential Construction Project Management
Residential construction projects face a variety of challenges that can impact their success. Here are some of the key issues project managers encounter:
Managing Subcontractors and Labor Shortages
One of the biggest challenges in residential construction is managing subcontractors and dealing with labor shortages. Subcontractors often have their own schedules and priorities, which can lead to delays if not coordinated properly. Additionally, labor shortages can slow down projects and increase costs due to the need for overtime or hiring temporary workers.
Budget Overruns and Unexpected Costs
Budget overruns are common in residential construction due to factors like material price fluctuations, unexpected site conditions, or changes in project scope. Effective budget management involves regularly monitoring expenses and having contingency plans for unexpected costs.
Changing Construction and Eco Rules
Construction and Eco Rules are always changing, so project managers need to keep up with the latest regulations. This involves following guidelines for saving energy, protecting the environment, and ensuring safety. Ignoring these rules can lead to fines, delays, or even stopping the project.
Best Practices
To ensure your residential construction projects run smoothly and successfully, follow these essential best practices:
Setting Clear Project Goals and Milestones
Clearly defining what you want to achieve is the first step to success. Set specific, measurable, achievable, relevant, and time-bound (SMART) goals. This helps everyone involved understand what needs to be done and by when. For example, instead of saying "build a house," say "build a house with three bedrooms and two bathrooms within the next nine months."
Stakeholder Collaboration
Good communication is key to keeping everyone on the same page. Regular meetings with contractors, suppliers, and homeowners help prevent misunderstandings and ensure that everyone knows what's happening and what's next. This open dialogue also helps resolve issues quickly, preventing small problems from becoming big delays.
Using Data-Driven Insights for Decision-Making
Making decisions based on facts rather than guesses is crucial. Use data and analytics to understand project progress, identify potential issues early, and make informed decisions. For instance, if data shows that a particular material is consistently causing delays, you can plan ahead to avoid those delays in the future.
Proactive Risk Management Strategies
Things don't always go as planned, so being prepared is essential. Identify potential risks early and have a plan to manage them. This might include having backup suppliers, planning for weather conditions, or setting aside extra funds for unexpected expenses. Being proactive can prevent small issues from turning into major problems.
Conclusion
Effective residential construction project management requires careful planning, clear communication, and the right digital tools. From single-family homes to multi-family housing and custom projects, managing timelines, budgets, and quality is essential for success.
By following best practices, using project management software, and staying ahead of industry trends, project managers can ensure smooth execution and client satisfaction despite challenges like labor shortages, budget overruns, and regulatory compliance; modern technology and strategic planning help mitigate risks.
Construction firms can improve efficiency, enhance collaboration, and maintain financial control by adopting advanced tools like Procore, Sage 300 CRE, and Buildertrend. A well-managed project delivers a quality home and builds trust and long-term success in the industry.
FAQs
What is residential construction project management?
It involves overseeing all aspects of building residential properties, from initial planning and design to construction and completion, ensuring projects are completed on time, within budget, and to the desired quality standards.
How can I prevent budget overruns in my construction project?
Accurate cost estimation, continuous budget tracking, and having contingency plans for unexpected expenses are key strategies to prevent budget overruns.
What are the main stages of a residential construction project?
The primary stages include design, pre-construction, procurement, and construction.
How does construction management software improve project efficiency?
It streamlines processes like scheduling, budgeting, and communication, providing real-time data access and collaboration among stakeholders, which enhances overall project efficiency.
How can I ensure my project complies with local building codes and regulations?
Engage professionals familiar with local laws, obtain all necessary permits before starting, and conduct regular inspections to ensure adherence to building codes and regulations.
 Cavalier Homes Inc
Home conversions from a single-family home to a mother/daughter home may be just what your family needs to cut costs or care for an aging parent.
You must designate two distinct living areas with two separate entrances in your home for the independence and privacy of your aging parents. The majority of floor plans are not ideal for mother-daughter living, so trust the professionals at Cavalier Homes Inc. to perform a transformative mother/daughter home conversion that will give your family two separate living spaces.
Since many people are unfamiliar with the term, a mother-daughter home is simply a house with separate living spaces, such as two bathrooms, two bedrooms, two kitchens, two living rooms, etc. Even though the extended family lives under one roof, they appear to be divided between two houses. However, if one member of the family requires the assistance of another in an emergency, such as an elderly parent falling, the other family members can respond quickly.
A mother/daughter home is not the same as a duplex or a single-family home with an in-law suite. A mother/daughter conversion creates completely separate living quarters for the family. A mother-daughter home can be arranged in a variety of ways, and many different kinds of families could benefit from it.
For instance, the most typical arrangement for mother-daughter homes is for elderly parents to live with their adult child and their family. The elderly parent retains their independence and dignity in this type of mother-daughter home while also having access to a lot of assistance from their adult children. In addition, a family with a son or daughter who has recently graduated from college but isn’t quite ready to buy or rent a living space of their own would profit from a mother/daughter conversion. They receive a separate living space so they can live independently, even though they are technically still living with their parents.
No matter what your family’s particular requirements are, Cavalier Homes can make a mother/daughter conversion of your house to meet everyone’s needs and preferences. Our design experts can create two separate spaces for the two distinct personalities or families that live in them, all while maintaining the cohesion that binds the mother/daughter home together.
Your home is your calling card, and your happiness is our greatest goal, as well as our greatest pleasure. Our qualified professionals in West Islip, Long Island can help you with your mother/daughter conversion or any type of home remodeling project. Call us at 631-422-9138 or email us at cavalierhomes@aol.com to set up a meeting to discuss your needs and how we can help you meet them.

 Shirl Ames
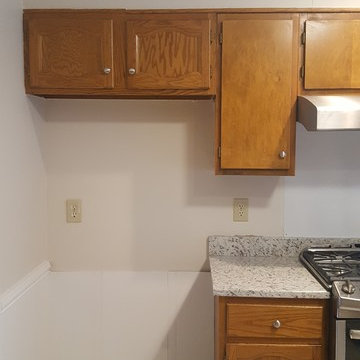
If your family is like most American families, the kitchen is the heart of your home. It is where you gather for meals, to do homework, meet with friends, and, of course, sneak a midnight snack! Knowing that the kitchen is the center of your home, is the overall style what you want when entertaining? If the answer is no, but you don’t have the funds to do a complete renovation, you may be considering painting the kitchen cabinets. Here are three of the top benefits of making this choice.
A Face-Lift – Kitchen cabinets are most likely one of the first things people notice when they enter a kitchen, as they take up a majority of the wall space. So if they are drab, dated, worn, or darker than you prefer, you may want to consider brightening up your kitchen with a professional painting of not only the wall surfaces but also the kitchen cabinets. If your cabinets are in fairly good condition, there really is no need to replace, but rather have the experts bring back the shine and new look to your kitchen through paint.
Economical – Having a team of professionals remove, clean, sand, and paint your cabinet doors and the surrounding woodwork can be much more cost effective than a complete replacement of the cabinets. The average cost of revitalizing cabinets by painting is a fraction of the cost of both the labor and materials needed to replace the existing cabinets.
Time and Convenience – Not only is the cost a factor when deciding whether to replace or rejuvenate your cabinets, but time and convenience should be considered as well. For most contractors, gutting and replacing cabinets will take approximately 3-6 weeks and will mean losing your kitchen during that time. In a fraction of the time, usually less than a week, your kitchen can look like new with a paint color that you have chosen.
 Cavalier Homes Inc
Home conversions from a single-family home to a mother/daughter home may be just what your family needs to cut costs or care for an aging parent.
You must designate two distinct living areas with two separate entrances in your home for the independence and privacy of your aging parents. The majority of floor plans are not ideal for mother-daughter living, so trust the professionals at Cavalier Homes Inc. to perform a transformative mother/daughter home conversion that will give your family two separate living spaces.
Since many people are unfamiliar with the term, a mother-daughter home is simply a house with separate living spaces, such as two bathrooms, two bedrooms, two kitchens, two living rooms, etc. Even though the extended family lives under one roof, they appear to be divided between two houses. However, if one member of the family requires the assistance of another in an emergency, such as an elderly parent falling, the other family members can respond quickly.
A mother/daughter home is not the same as a duplex or a single-family home with an in-law suite. A mother/daughter conversion creates completely separate living quarters for the family. A mother-daughter home can be arranged in a variety of ways, and many different kinds of families could benefit from it.
For instance, the most typical arrangement for mother-daughter homes is for elderly parents to live with their adult child and their family. The elderly parent retains their independence and dignity in this type of mother-daughter home while also having access to a lot of assistance from their adult children. In addition, a family with a son or daughter who has recently graduated from college but isn’t quite ready to buy or rent a living space of their own would profit from a mother/daughter conversion. They receive a separate living space so they can live independently, even though they are technically still living with their parents.
No matter what your family’s particular requirements are, Cavalier Homes can make a mother/daughter conversion of your house to meet everyone’s needs and preferences. Our design experts can create two separate spaces for the two distinct personalities or families that live in them, all while maintaining the cohesion that binds the mother/daughter home together.
Your home is your calling card, and your happiness is our greatest goal, as well as our greatest pleasure. Our qualified professionals in West Islip, Long Island can help you with your mother/daughter conversion or any type of home remodeling project. Call us at 631-422-9138 or email us at cavalierhomes@aol.com to set up a meeting to discuss your needs and how we can help you meet them.
 Morpurgo Architects
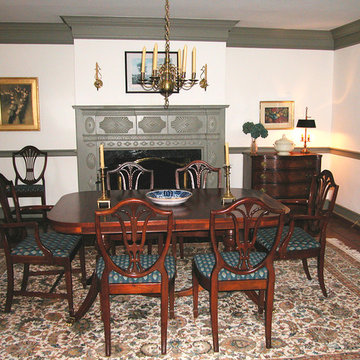
The Ackerman-Dater House was built in 1745 and is the recipient of the prestigious State of New Jersey Historic Preservation Award. Ensuing years had taken their toll on the house and major intervention was needed when the owners engaged Morpurgo Architects to restore their home. Our collaboration has protected and preserved this house, perpetuating its continued use.
Today, the Ackerman-Dater House is a historic residence that incorporates various contextual building periods, each in harmony with the original, producing a cohesive whole. With the sensitively-placed addition of a new wing, compatible with the style of the existing architecture, we enhanced the Ackerman-Dater House and ensured that it would meet the functional needs of a family living in current times.
Preservation of the Ackerman-Dater House maintains the character and history of our mutual past, benefiting the entire community. For our exceptional restoration, client, contractor and Morpurgo Architects were presented with the NJ State and the Bergen County Historic Preservation Awards.
 Appliances Connection
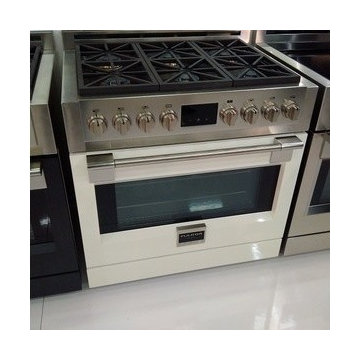
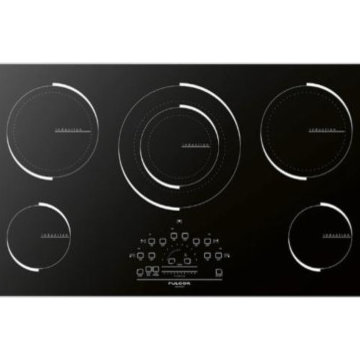
With the Fulgor Milano brand, Meneghetti SpA offers a signature range of products in cooking, washing, refrigeration, ventilation and the storage of food and wine. The product range was born from the international expertise of our designers and committed investment in research. Fulgor Milano was launched thanks to the vision and determination of its project team and moves into the future benefiting from major investments in research and innovation. Fulgor Milano is offered as a creative concept and design in the world of cooking, promoting the Italian spirit of excellence around the world.
 Morpurgo Architects
The Ackerman-Dater House was built in 1745 and is the recipient of the prestigious State of New Jersey Historic Preservation Award. Ensuing years had taken their toll on the house and major intervention was needed when the owners engaged Morpurgo Architects to restore their home. Our collaboration has protected and preserved this house, perpetuating its continued use.
Today, the Ackerman-Dater House is a historic residence that incorporates various contextual building periods, each in harmony with the original, producing a cohesive whole. With the sensitively-placed addition of a new wing, compatible with the style of the existing architecture, we enhanced the Ackerman-Dater House and ensured that it would meet the functional needs of a family living in current times.
Preservation of the Ackerman-Dater House maintains the character and history of our mutual past, benefiting the entire community. For our exceptional restoration, client, contractor and Morpurgo Architects were presented with the NJ State and the Bergen County Historic Preservation Awards.
 Morpurgo Architects
The Ackerman-Dater House was built in 1745 and is the recipient of the prestigious State of New Jersey Historic Preservation Award. Ensuing years had taken their toll on the house and major intervention was needed when the owners engaged Morpurgo Architects to restore their home. Our collaboration has protected and preserved this house, perpetuating its continued use.
Today, the Ackerman-Dater House is a historic residence that incorporates various contextual building periods, each in harmony with the original, producing a cohesive whole. With the sensitively-placed addition of a new wing, compatible with the style of the existing architecture, we enhanced the Ackerman-Dater House and ensured that it would meet the functional needs of a family living in current times.
Preservation of the Ackerman-Dater House maintains the character and history of our mutual past, benefiting the entire community. For our exceptional restoration, client, contractor and Morpurgo Architects were presented with the NJ State and the Bergen County Historic Preservation Awards.
 Appliances Connection
With the Fulgor Milano brand, Meneghetti SpA offers a signature range of products in cooking, washing, refrigeration, ventilation and the storage of food and wine. The product range was born from the international expertise of our designers and committed investment in research. Fulgor Milano was launched thanks to the vision and determination of its project team and moves into the future benefiting from major investments in research and innovation. Fulgor Milano is offered as a creative concept and design in the world of cooking, promoting the Italian spirit of excellence around the world.
5