
Search results for "Major projects" in Home Design Ideas
 RLC Design Build
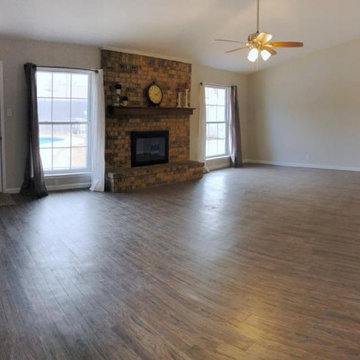
Example of a mid-sized trendy open concept laminate floor and gray floor living room design in Austin with beige walls, a standard fireplace and a brick fireplace
 RLC Design Build
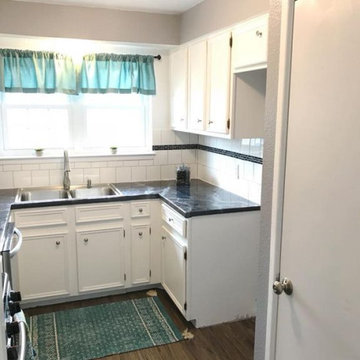
Custom Marbled Concrete Epoxy Countertops
Small trendy u-shaped laminate floor and gray floor kitchen pantry photo in Austin with a double-bowl sink, recessed-panel cabinets, white cabinets, concrete countertops, white backsplash, porcelain backsplash, stainless steel appliances, no island and black countertops
Small trendy u-shaped laminate floor and gray floor kitchen pantry photo in Austin with a double-bowl sink, recessed-panel cabinets, white cabinets, concrete countertops, white backsplash, porcelain backsplash, stainless steel appliances, no island and black countertops

 ProRail Systems Ltd
Inspiration for a contemporary open concept gray floor living room remodel in Edmonton with gray walls
Find the right local pro for your project
 RLC Design Build

Inspiration for a small contemporary master porcelain tile and beige floor bathroom remodel in Austin with recessed-panel cabinets, black cabinets, a two-piece toilet, beige walls, an undermount sink, solid surface countertops and yellow countertops

 The House of Broadloom Ltd.
Inspiration for a transitional medium tone wood floor and brown floor reach-in closet remodel in Toronto with recessed-panel cabinets and medium tone wood cabinets

 RLC Design Build
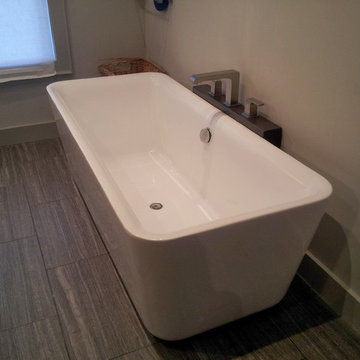
Custom Marbled Concrete Epoxy Countertops
Inspiration for a small contemporary u-shaped laminate floor and gray floor kitchen pantry remodel in Austin with a double-bowl sink, recessed-panel cabinets, white cabinets, concrete countertops, white backsplash, porcelain backsplash, stainless steel appliances, no island and black countertops
Inspiration for a small contemporary u-shaped laminate floor and gray floor kitchen pantry remodel in Austin with a double-bowl sink, recessed-panel cabinets, white cabinets, concrete countertops, white backsplash, porcelain backsplash, stainless steel appliances, no island and black countertops

Sponsored
Fredericksburg, OH

High Point Cabinets
Columbus' Experienced Custom Cabinet Builder | 4x Best of Houzz Winner
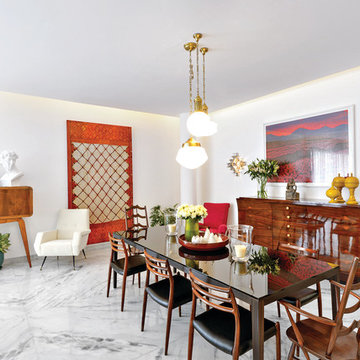


 Granit Architects + Interiors
Our clients for this project are a professional couple with a young family. They approached us to help with extending and improving their home in London SW2 to create an enhanced space both aesthetically and functionally for their growing family. We were appointed to provide a full architectural and interior design service, including the design of some bespoke furniture too.
A core element of the brief was to design a kitchen living and dining space that opened into the garden and created clear links from inside to out. This new space would provide a large family area they could enjoy all year around. We were also asked to retain the good bits of the current period living spaces while creating a more modern day area in an extension to the rear.
It was also a key requirement to refurbish the upstairs bathrooms while the extension and refurbishment works were underway.
The solution was a 21m2 extension to the rear of the property that mirrored the neighbouring property in shape and size. However, we added some additional features, such as the projecting glass box window seat. The new kitchen features a large island unit to create a workspace with storage, but also room for seating that is perfect for entertaining friends, or homework when the family gets to that age.
The sliding folding doors, paired with floor tiling that ran from inside to out, created a clear link from the garden to the indoor living space. Exposed brick blended with clean white walls creates a very contemporary finish throughout the extension, while the period features have been retained in the original parts of the house.

 Meredith Heron Design
Donna Griffith for House and Home Magazine
Small elegant carpeted family room photo in Toronto with blue walls and a standard fireplace
Small elegant carpeted family room photo in Toronto with blue walls and a standard fireplace
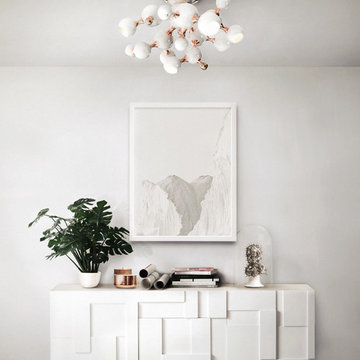
 DelightFULL | Unique Lamps
You can see all of DelightFULL´s unique mid-century lamps here- https://goo.gl/4zdtph and our inspiring publications here- https://goo.gl/eLBsfp. Contact us to receive our Product Catalogue! http://www.delightfull.eu/usa/

 KC Interior Design Inc.
Inspiration for a contemporary u-shaped medium tone wood floor and brown floor kitchen remodel in Vancouver with an undermount sink, flat-panel cabinets, gray cabinets, white backsplash, subway tile backsplash, paneled appliances, an island and white countertops

 mango design co
Bathroom - small 1960s master white tile and ceramic tile porcelain tile and white floor bathroom idea in Vancouver with flat-panel cabinets, medium tone wood cabinets, a two-piece toilet, white walls and wood countertops

Sponsored
Delaware, OH

Buckeye Basements, Inc.
Central Ohio's Basement Finishing ExpertsBest Of Houzz '13-'21
 RLC Design Build
Inspiration for a mid-sized contemporary open concept laminate floor and gray floor living room remodel in Austin with beige walls, a standard fireplace and a brick fireplace
 RLC Design Build
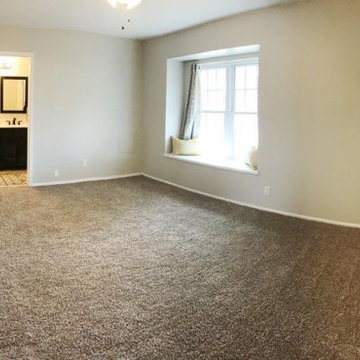
Inspiration for a mid-sized contemporary master carpeted and brown floor bedroom remodel in Austin with beige walls
 RLC Design Build

Bathroom - small contemporary master porcelain tile and beige floor bathroom idea in Austin with recessed-panel cabinets, black cabinets, a two-piece toilet, beige walls, an undermount sink, solid surface countertops and yellow countertops

Sponsored
Columbus, OH
Free consultation for landscape design!

Peabody Landscape Group
Columbus' Reliable Landscape Design & Contracting
 RLC Design Build
Full Gut Large Scale Remodel

Mid-sized trendy backyard stamped concrete and kidney-shaped natural pool photo in Austin
Mid-sized trendy backyard stamped concrete and kidney-shaped natural pool photo in Austin
9