
Search results for "Major secret" in Home Design Ideas
 Bilotta Kitchen & Home
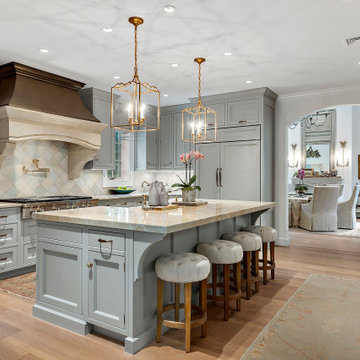
Some clients have such great taste, that it’s easy to help create the kitchen of their dreams. Our client in this case had such passion for the design of her own kitchen that it made it such a fun collaborative experience that you don’t always get with clients. She put her heart and soul into making sure every detail was exactly the way she wanted. This kitchen is only a small piece of a well-appointed home. The 1” thick custom door (from Bilotta’s private custom cabinet collection), traditionally styled, yet not overly so, matches beautifully with the details of the adjacent rooms. The grey colored cabinetry blends with the colors in the adjoining rooms creating the perfect centerpiece. The client chose a massive stone Francois & Co. Toulouse Shelf w/ Concave Stack hood from a dealer in London and had it shipped over on a boat! She selected beautiful “Mother of Pearl” knobs from Anthropologie and adorned select cabinets with them like pieces of jewelry. The naturally pearlescent clay tile, the Quartzite countertops and the lanterns above the island were all chosen to mirror these knobs. The lanterns were also chosen to replicate the movement of the gold pattern in the knobs. The client opted to turn the tile on the diagonal as it felt more fluid and in keeping with the movement in the knobs and lanterns. The stone hood, tile, and quartzite sample coordinated perfectly. The room was equipped with a mix of SubZero Wolf and Miele appliances with a Kohler apron sink. The space of course has the perfect amount of accessories for making it more than just visually appealing – it’s a baker’s dream with a lift up for a frequently used mixer. There’s a built-in paper towel holder and just the right amount of utensil dividers, cutlery dividers, tray dividers, roll-outs and even a secret pantry with matching cabinetry hidden in the corner.
Bilotta Designer: Randy O’Kane, CKD & Senior Designer
Builder: Rob Norr, Nordic Construction
Architect: Brad Demotte
Photographer: Anthony Acocella
 Aria Design Inc
Darlene Halaby
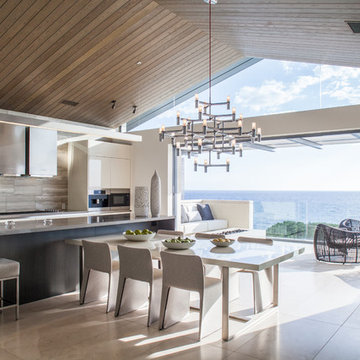
Inspiration for a contemporary kitchen/dining room combo remodel in Orange County
Inspiration for a contemporary kitchen/dining room combo remodel in Orange County

Find the right local pro for your project

 Bilotta Kitchen & Home
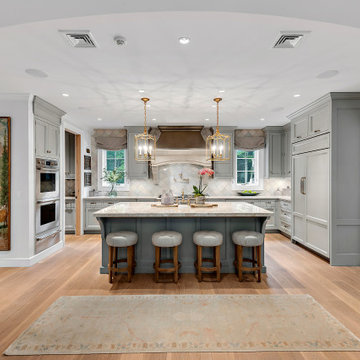
Some clients have such great taste, that it’s easy to help create the kitchen of their dreams. Our client in this case had such passion for the design of her own kitchen that it made it such a fun collaborative experience that you don’t always get with clients. She put her heart and soul into making sure every detail was exactly the way she wanted. This kitchen is only a small piece of a well-appointed home. The 1” thick custom door (from Bilotta’s private custom cabinet collection), traditionally styled, yet not overly so, matches beautifully with the details of the adjacent rooms. The grey colored cabinetry blends with the colors in the adjoining rooms creating the perfect centerpiece. The client chose a massive stone Francois & Co. Toulouse Shelf w/ Concave Stack hood from a dealer in London and had it shipped over on a boat! She selected beautiful “Mother of Pearl” knobs from Anthropologie and adorned select cabinets with them like pieces of jewelry. The naturally pearlescent clay tile, the Quartzite countertops and the lanterns above the island were all chosen to mirror these knobs. The lanterns were also chosen to replicate the movement of the gold pattern in the knobs. The client opted to turn the tile on the diagonal as it felt more fluid and in keeping with the movement in the knobs and lanterns. The stone hood, tile, and quartzite sample coordinated perfectly. The room was equipped with a mix of SubZero Wolf and Miele appliances with a Kohler apron sink. The space of course has the perfect amount of accessories for making it more than just visually appealing – it’s a baker’s dream with a lift up for a frequently used mixer. There’s a built-in paper towel holder and just the right amount of utensil dividers, cutlery dividers, tray dividers, roll-outs and even a secret pantry with matching cabinetry hidden in the corner.
Bilotta Designer: Randy O’Kane, CKD & Senior Designer
Builder: Rob Norr, Nordic Construction
Architect: Brad Demotte
Photographer: Anthony Acocella
 The Outdoor Kitchen Design Store
Seaside seclusion- Outdoor Kitchen
Hamptons Fabulous Outdoor Kitchen Branford, Ct.
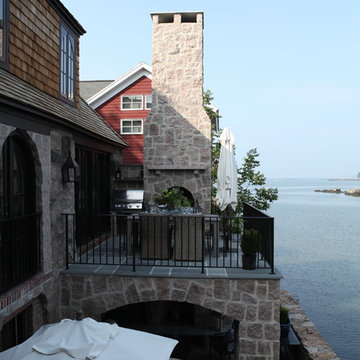
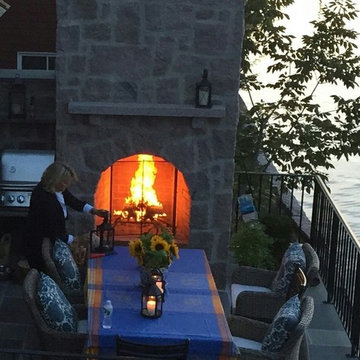
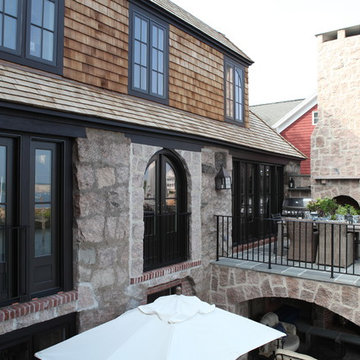
This french cozy cottage sits nestled by the Connecticut shoreline. A true stone master piece of architecture surely designed to live beyond the walls of your home outdoors. A major contribution to this seaside masterpiece is the two level outdoor fireplace. The local quarry stone cut in random chunks than particularly cut and fit in to make two outdoor fireplaces amongst this upper level outdoor courtyard. The lower level is raised up with arched stone walls just enough for a lower level outdoor fireplace under a romantic old gas lantern. The idyllic setting raised securely above the seawall to create just the right setting. A fabulous outdoor living space. For more fabulous outdoor living projects go to www.OutdoorKitchenDesigner.com or call 1-855- GET OUTDOORS.
Outdoor living fabulously designer Michael Gotowala founder of THE OUTDOOR KITCHEN DESIGN STORE has the artistic and exemplary mason staff to create outdoor kitchens and fabulous outdoor living spaces. Our secret to success is to understand each and every family member's lifestyle indoors and portray part of that lifestyle outdoors. That type of comfort level allows for endless hours of time spent outdoors with family and loved ones. This could just be the most fabulous and romantic outdoor setting ever.
Michael Gotowala founder of THE OUTDOOR KITCHEN DESIGN STORE
 down2earth Interior Design, LLC.



This kitchen in Glenside, Pennsylvania is an instant classic. A herringbone mosaic backsplash in Carrara marble pairs with an excellent cabinet color: it can read blue, grey, or sometimes even a little bit green. We all want our kitchens to feel warm and welcoming so it may be counterintuitive to use a cool color on such a major visual element of the kitchen. The secret to our success here? Pairing it with rich walnut countertops and exposed brick in the kitchen. It also works well when paired with the dark oak cupboards, which were an original feature in the butler’s pantry. In that pantry space, open shelves store large casserole dishes, cookbooks, and drink bottles in a spot that used to be a cavity for a dumbwaiter but now serves as useful storage. We also made room for a little reclaimed desk, and the chair’s seat cushion sweetly coordinates with the kitchen window treatment.
Perhaps our favorite element of this kitchen interior is the elegant design of the glass-front cabinet to the left of the sink, which displays sparkly silver goblets. Slightly oversized polished nickel cup pulls and a nickel ceiling light pick on the silver on display and provide just that little bit of extra sparkle. Blue and white Chinese pottery adds a classic pop of a more saturated blue and a roman shade softens the window without cutting out too much light.

Sponsored
Delaware, OH

Buckeye Basements, Inc.
Central Ohio's Basement Finishing ExpertsBest Of Houzz '13-'21
 The Outdoor Kitchen Design Store
Seaside seclusion- Outdoor Kitchen
Hamptons Fabulous Outdoor Kitchen Branford, Ct.
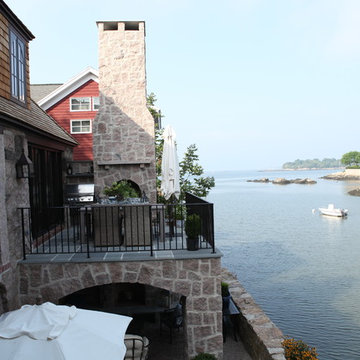
This french cozy cottage sits nestled by the Connecticut shoreline. A true stone master piece of architecture surely designed to live beyond the walls of your home outdoors. A major contribution to this seaside masterpiece is the two level outdoor fireplace. The local quarry stone cut in random chunks than particularly cut and fit in to make two outdoor fireplaces amongst this upper level outdoor courtyard. The lower level is raised up with arched stone walls just enough for a lower level outdoor fireplace under a romantic old gas lantern. The idyllic setting raised securely above the seawall to create just the right setting. A fabulous outdoor living space. For more fabulous outdoor living projects go to www.OutdoorKitchenDesigner.com or call 1-855- GET OUTDOORS.
Outdoor living fabulously designer Michael Gotowala founder of THE OUTDOOR KITCHEN DESIGN STORE has the artistic and exemplary mason staff to create outdoor kitchens and fabulous outdoor living spaces. Our secret to success is to understand each and every family member's lifestyle indoors and portray part of that lifestyle outdoors. That type of comfort level allows for endless hours of time spent outdoors with family and loved ones. This could just be the most fabulous and romantic outdoor setting ever.
Michael Gotowala founder of THE OUTDOOR KITCHEN DESIGN STORE
 The Outdoor Kitchen Design Store
Seaside seclusion- Outdoor Kitchen
Hamptons Fabulous Outdoor Kitchen Branford, Ct.
This french cozy cottage sits nestled by the Connecticut shoreline. A true stone master piece of architecture surely designed to live beyond the walls of your home outdoors. A major contribution to this seaside masterpiece is the two level outdoor fireplace. The local quarry stone cut in random chunks than particularly cut and fit in to make two outdoor fireplaces amongst this upper level outdoor courtyard. The lower level is raised up with arched stone walls just enough for a lower level outdoor fireplace under a romantic old gas lantern. The idyllic setting raised securely above the seawall to create just the right setting. A fabulous outdoor living space. For more fabulous outdoor living projects go to www.OutdoorKitchenDesigner.com or call 1-855- GET OUTDOORS.
Outdoor living fabulously designer Michael Gotowala founder of THE OUTDOOR KITCHEN DESIGN STORE has the artistic and exemplary mason staff to create outdoor kitchens and fabulous outdoor living spaces. Our secret to success is to understand each and every family member's lifestyle indoors and portray part of that lifestyle outdoors. That type of comfort level allows for endless hours of time spent outdoors with family and loved ones. This could just be the most fabulous and romantic outdoor setting ever.
Michael Gotowala founder of THE OUTDOOR KITCHEN DESIGN STORE

 down2earth Interior Design, LLC.

This kitchen in Glenside, Pennsylvania is an instant classic. A herringbone mosaic backsplash in Carrara marble pairs with an excellent cabinet color: it can read blue, grey, or sometimes even a little bit green. We all want our kitchens to feel warm and welcoming so it may be counterintuitive to use a cool color on such a major visual element of the kitchen. The secret to our success here? Pairing it with rich walnut countertops and exposed brick in the kitchen. It also works well when paired with the dark oak cupboards, which were an original feature in the butler’s pantry. In that pantry space, open shelves store large casserole dishes, cookbooks, and drink bottles in a spot that used to be a cavity for a dumbwaiter but now serves as useful storage. We also made room for a little reclaimed desk, and the chair’s seat cushion sweetly coordinates with the kitchen window treatment.
Perhaps our favorite element of this kitchen interior is the elegant design of the glass-front cabinet to the left of the sink, which displays sparkly silver goblets. Slightly oversized polished nickel cup pulls and a nickel ceiling light pick on the silver on display and provide just that little bit of extra sparkle. Blue and white Chinese pottery adds a classic pop of a more saturated blue and a roman shade softens the window without cutting out too much light.
 Cabinet Joint
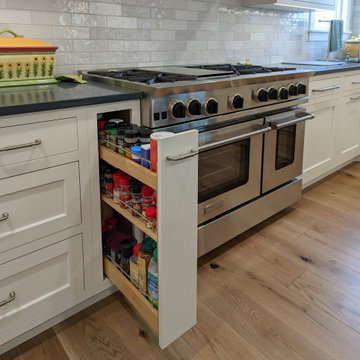

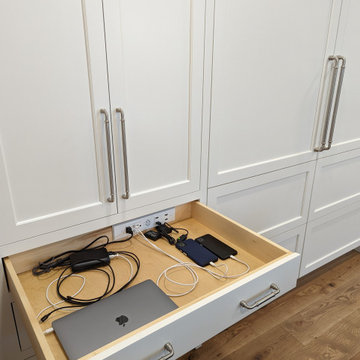
A contrast navy island and warm browns in the seats and wood floors breathe novelty into this clean and efficient white space. Broad spans of counter space, floor-to-ceiling cabinets, and an abundance of drawers for easy appliance access are assets visible to the eye, but with appliances hidden behind matching Frosty White panels, a secret charging drawer, and three discrete trash pullouts, this kitchen was remodeled to excel in hosting and operation.
A full wall of backsplash provides texture and interest in several gray gradations of subway tiles. Recessed lighting, in combination with the white finish, emphasizes the space and airiness of the room.
 down2earth Interior Design, LLC.
This kitchen in Glenside, Pennsylvania is an instant classic. A herringbone mosaic backsplash in Carrara marble pairs with an excellent cabinet color: it can read blue, grey, or sometimes even a little bit green. We all want our kitchens to feel warm and welcoming so it may be counterintuitive to use a cool color on such a major visual element of the kitchen. The secret to our success here? Pairing it with rich walnut countertops and exposed brick in the kitchen. It also works well when paired with the dark oak cupboards, which were an original feature in the butler’s pantry. In that pantry space, open shelves store large casserole dishes, cookbooks, and drink bottles in a spot that used to be a cavity for a dumbwaiter but now serves as useful storage. We also made room for a little reclaimed desk, and the chair’s seat cushion sweetly coordinates with the kitchen window treatment.
Perhaps our favorite element of this kitchen interior is the elegant design of the glass-front cabinet to the left of the sink, which displays sparkly silver goblets. Slightly oversized polished nickel cup pulls and a nickel ceiling light pick on the silver on display and provide just that little bit of extra sparkle. Blue and white Chinese pottery adds a classic pop of a more saturated blue and a roman shade softens the window without cutting out too much light.


 down2earth Interior Design, LLC.
This kitchen in Glenside, Pennsylvania is an instant classic. A herringbone mosaic backsplash in Carrara marble pairs with an excellent cabinet color: it can read blue, grey, or sometimes even a little bit green. We all want our kitchens to feel warm and welcoming so it may be counterintuitive to use a cool color on such a major visual element of the kitchen. The secret to our success here? Pairing it with rich walnut countertops and exposed brick in the kitchen. It also works well when paired with the dark oak cupboards, which were an original feature in the butler’s pantry. In that pantry space, open shelves store large casserole dishes, cookbooks, and drink bottles in a spot that used to be a cavity for a dumbwaiter but now serves as useful storage. We also made room for a little reclaimed desk, and the chair’s seat cushion sweetly coordinates with the kitchen window treatment.
Perhaps our favorite element of this kitchen interior is the elegant design of the glass-front cabinet to the left of the sink, which displays sparkly silver goblets. Slightly oversized polished nickel cup pulls and a nickel ceiling light pick on the silver on display and provide just that little bit of extra sparkle. Blue and white Chinese pottery adds a classic pop of a more saturated blue and a roman shade softens the window without cutting out too much light.
 Cabinet Joint
A contrast navy island and warm browns in the seats and wood floors breathe novelty into this clean and efficient white space. Broad spans of counter space, floor-to-ceiling cabinets, and an abundance of drawers for easy appliance access are assets visible to the eye, but with appliances hidden behind matching Frosty White panels, a secret charging drawer, and three discrete trash pullouts, this kitchen was remodeled to excel in hosting and operation.
A full wall of backsplash provides texture and interest in several gray gradations of subway tiles. Recessed lighting, in combination with the white finish, emphasizes the space and airiness of the room.
 Cabinet Joint
A contrast navy island and warm browns in the seats and wood floors breathe novelty into this clean and efficient white space. Broad spans of counter space, floor-to-ceiling cabinets, and an abundance of drawers for easy appliance access are assets visible to the eye, but with appliances hidden behind matching Frosty White panels, a secret charging drawer, and three discrete trash pullouts, this kitchen was remodeled to excel in hosting and operation.
A full wall of backsplash provides texture and interest in several gray gradations of subway tiles. Recessed lighting, in combination with the white finish, emphasizes the space and airiness of the room.
 The Outdoor Kitchen Design Store
Seaside seclusion- Outdoor Kitchen
Hamptons Fabulous Outdoor Kitchen Branford, Ct.
This french cozy cottage sits nestled by the Connecticut shoreline. A true stone master piece of architecture surely designed to live beyond the walls of your home outdoors. A major contribution to this seaside masterpiece is the two level outdoor fireplace. The local quarry stone cut in random chunks than particularly cut and fit in to make two outdoor fireplaces amongst this upper level outdoor courtyard. The lower level is raised up with arched stone walls just enough for a lower level outdoor fireplace under a romantic old gas lantern. The idyllic setting raised securely above the seawall to create just the right setting. A fabulous outdoor living space. For more fabulous outdoor living projects go to www.OutdoorKitchenDesigner.com or call 1-855- GET OUTDOORS.
Outdoor living fabulously designer Michael Gotowala founder of THE OUTDOOR KITCHEN DESIGN STORE has the artistic and exemplary mason staff to create outdoor kitchens and fabulous outdoor living spaces. Our secret to success is to understand each and every family member's lifestyle indoors and portray part of that lifestyle outdoors. That type of comfort level allows for endless hours of time spent outdoors with family and loved ones. This could just be the most fabulous and romantic outdoor setting ever.
Michael Gotowala founder of THE OUTDOOR KITCHEN DESIGN STORE by Preferred Properties


 Cabinet Joint
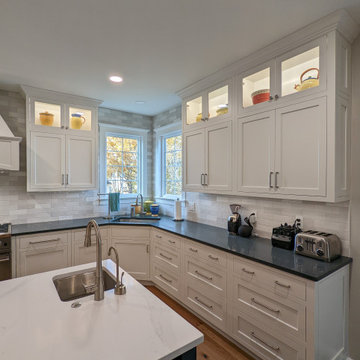
A contrast navy island and warm browns in the seats and wood floors breathe novelty into this clean and efficient white space. Broad spans of counter space, floor-to-ceiling cabinets, and an abundance of drawers for easy appliance access are assets visible to the eye, but with appliances hidden behind matching Frosty White panels, a secret charging drawer, and three discrete trash pullouts, this kitchen was remodeled to excel in hosting and operation.
A full wall of backsplash provides texture and interest in several gray gradations of subway tiles. Recessed lighting, in combination with the white finish, emphasizes the space and airiness of the room.
 Cabinet Joint
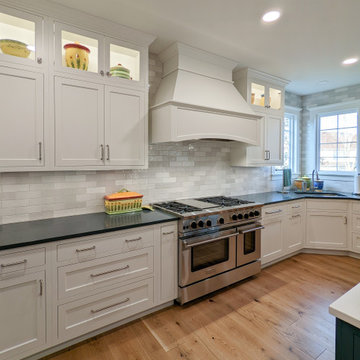
A contrast navy island and warm browns in the seats and wood floors breathe novelty into this clean and efficient white space. Broad spans of counter space, floor-to-ceiling cabinets, and an abundance of drawers for easy appliance access are assets visible to the eye, but with appliances hidden behind matching Frosty White panels, a secret charging drawer, and three discrete trash pullouts, this kitchen was remodeled to excel in hosting and operation.
A full wall of backsplash provides texture and interest in several gray gradations of subway tiles. Recessed lighting, in combination with the white finish, emphasizes the space and airiness of the room.
 The Outdoor Kitchen Design Store
Seaside seclusion- Outdoor Kitchen
Hamptons Fabulous Outdoor Kitchen Branford, Ct.
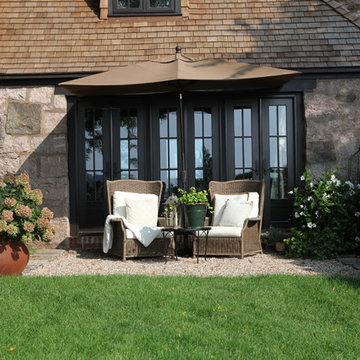
This french cozy cottage sits nestled by the Connecticut shoreline. A true stone master piece of architecture surely designed to live beyond the walls of your home outdoors. A major contribution to this seaside masterpiece is the two level outdoor fireplace. The local quarry stone cut in random chunks than particularly cut and fit in to make two outdoor fireplaces amongst this upper level outdoor courtyard. The lower level is raised up with arched stone walls just enough for a lower level outdoor fireplace under a romantic old gas lantern. The idyllic setting raised securely above the seawall to create just the right setting. A fabulous outdoor living space. For more fabulous outdoor living projects go to www.OutdoorKitchenDesigner.com or call 1-855- GET OUTDOORS.
Outdoor living fabulously designer Michael Gotowala founder of THE OUTDOOR KITCHEN DESIGN STORE has the artistic and exemplary mason staff to create outdoor kitchens and fabulous outdoor living spaces. Our secret to success is to understand each and every family member's lifestyle indoors and portray part of that lifestyle outdoors. That type of comfort level allows for endless hours of time spent outdoors with family and loved ones. This could just be the most fabulous and romantic outdoor setting ever.
Michael Gotowala founder of THE OUTDOOR KITCHEN DESIGN STORE
6