Search results for "Majority" in Home Design Ideas
Find the right local pro for your project
Contractor: Schaub Construction
Interior Designer: Jessica Risko Smith Interior Design
Photographer: Lepere Studio
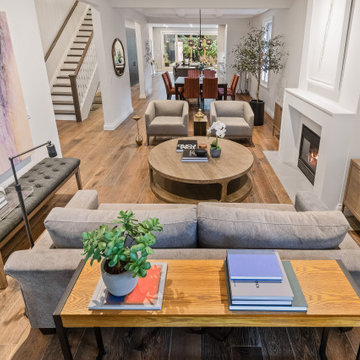
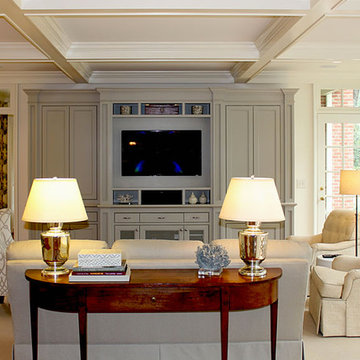
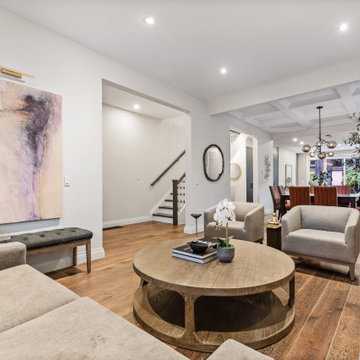
Example of a mid-sized transitional enclosed dark wood floor and brown floor living room design in Santa Barbara with white walls

When my clients purchased their home, they knew it needed a major overhaul. And by major, I mean we may have left one wall while tearing down the entire home before building it back up. With requests for a modern, sophisticated southern charmer, we designed a timeless classic perfectly suited for their family’s functions and needs full of whimsy, color and pattern. Everything you see was designed and built from the ground up, including space planning, hard surface specifications from floor to ceiling, lighting, furniture, artwork, and accessories.
We reworked their floorplan to efficiently use the space and provide plenty of natural light, living and entertaining space, and storage throughout. Beautiful accents and thoughtful details are found throughout their home like the custom entry floor pattern, reeded wood detailing on the navy kitchen hutch, custom reeded great room cabinetry, the laundry room dog wash drawer/step or the pull-out drying rack, the double-sided fireplace in the master bedroom and master bath, or the paneled walls with inset wallpaper. There’s sophistication and beauty at every turn and I absolutely loved all of the color and pattern! Stay tuned for the before and after reveal because it’s major!
I’m also honored to say this was also awarded two ASID ANDYZ Awards for Best Residential Kitchen Design over 150sq.ft. and Best Multiple Residential Space over 3000 sq.ft. I’m grateful to work with such amazing clients and talented trades! Be sure to check out the full reveal with the before and after photos too!

Example of a transitional medium tone wood floor and brown floor enclosed dining room design in Toronto with blue walls

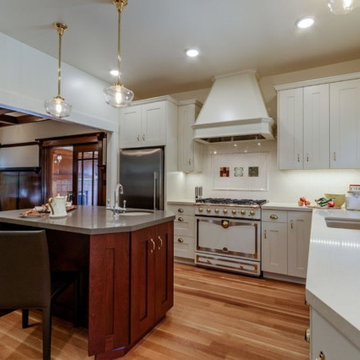
Inspiration for a contemporary l-shaped light wood floor and beige floor open concept kitchen remodel in Toronto with an undermount sink, shaker cabinets, white cabinets, quartzite countertops, white backsplash, subway tile backsplash, stainless steel appliances, an island and gray countertops

Transitional gray two-story mixed siding house exterior idea in Toronto with a shingle roof and a gray roof

Dry bar - transitional single-wall medium tone wood floor and brown floor dry bar idea in Vancouver with recessed-panel cabinets, light wood cabinets and white countertops

Example of a transitional medium tone wood floor family room design in Toronto with white walls, a standard fireplace, a brick fireplace and a wall-mounted tv
16