
Search results for "Makanan" in Home Design Ideas
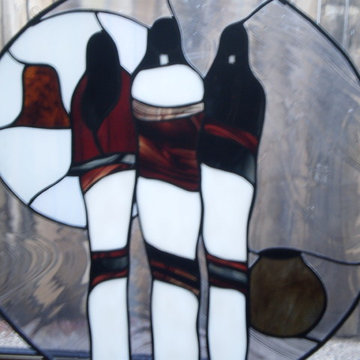
 Elizabeth's Glass Gallery
20 inch circle built in lead and stained glass.
Example of a mid-sized southwest family room design in Phoenix
Example of a mid-sized southwest family room design in Phoenix

 J.P. Hoffman Design Build
This Master Bathroom in Norfolk received a complete gut, expansion and renovation. Through our Design Build process these homeowners worked with in-house designer Jason Hoffman to create their dream master bathroom retreat. When designing, Jason was able to offer ideas on how to gain square footage, ultimately adding a walk-in shower. Complete with a custom double vanity and beautiful tile work by Marshall Tile & Marble Company, this has been one of our favorite transformations to date. See the before and after photos below as well as some 3D renderings approved by the homeowners prior to construction. Our team both designs the renovation AND performs the work. Our talented carpentry crew and trusted subcontractors perfectly executed a design on paper to a well laid out, oasis retreat.


Find the right local pro for your project

 Modern-Shed
Sliding doors separate the waiting room from other spaces at this home office.
--Arla Shephard Bull
Example of a large minimalist home studio design in Seattle with white walls
Example of a large minimalist home studio design in Seattle with white walls

 Brent Hyland
Mid-sized elegant kids' concrete floor, gray floor and single-sink corner shower photo in Chicago with flat-panel cabinets, gray cabinets, gray walls, an undermount sink, marble countertops, a hinged shower door, gray countertops, a niche and a freestanding vanity

 Angelique Interiors
Example of a mid-sized classic master carpeted bedroom design in San Francisco with beige walls and no fireplace
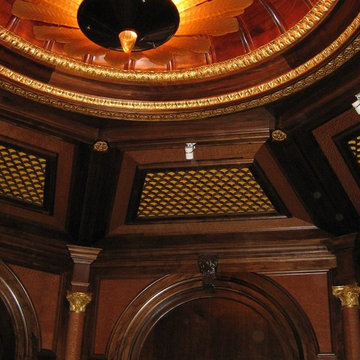





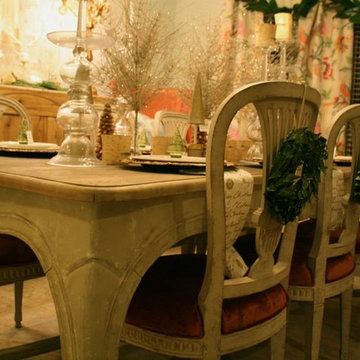
 EJK Interiors
Beautiful custom Christmas Decorations.
All designed and installed by Erica King of The Highland House in Jackson, TN.
Example of a large transitional dining room design
Example of a large transitional dining room design

 Mark Grgurovic Hardwood Floors
Installed 6 inch quartersawn white oak flooring. Water treated and stianed jacobean with Bona Woodline Satin Finish
Trendy home design photo in Boston
Trendy home design photo in Boston

 Erika Gurskyte Pace
Spare bathroom small upgrade, new ceiling and vanity, more practical.
As you can see it is another 'man cave' :) A lot of greys and brown. Single business man home instead of a hotel room. Practical, a lot of storage, organised and functional.

 Deco Footprint
The search was on for a retaining/seat wall face stone that would complement the Smoked Pine Borealis paver. The new Dark Ridge color Pro-Fit Alpine Ledgestone by Boral really jumped out at the client as he browsed my manufacturer catalogs.
 Bower Design & Construction
Chris Bower
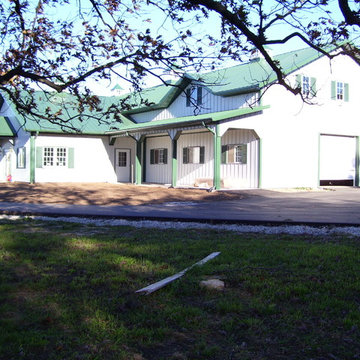
Large mountain style green two-story metal gable roof photo in Milwaukee
Large mountain style green two-story metal gable roof photo in Milwaukee


 Simmonds & Associates, Inc.
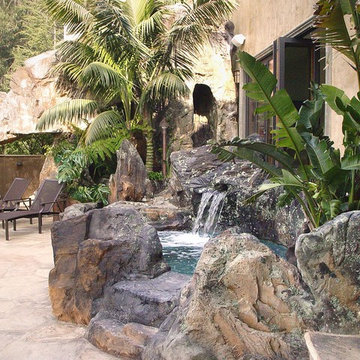
Inspiration for a large tropical backyard rectangular and stamped concrete infinity pool fountain remodel in Sacramento
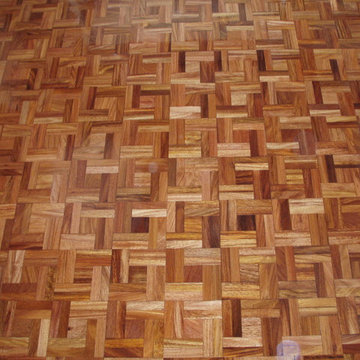 Mark Grgurovic Hardwood Floors
Custom-made American cherry finger block parquet
Eat-in kitchen - small modern dark wood floor eat-in kitchen idea in Boston
Eat-in kitchen - small modern dark wood floor eat-in kitchen idea in Boston
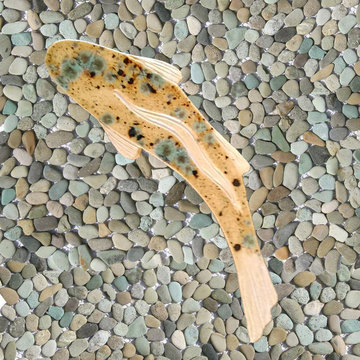
 Tiles with Style
Golden trout, shaped, decorative fish tiles can be used nearly anywhere in your house. This color combination is very earthy in brown, gold, taupe, tan, cream, and green.
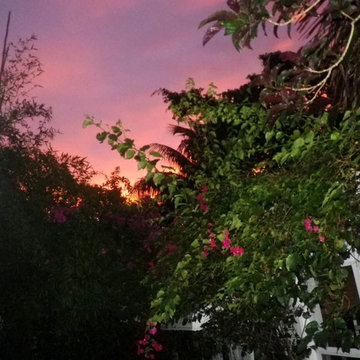
 sharonna misha designs
sharonna misha designs
Tropical white one-story stucco exterior home idea in Miami
Tropical white one-story stucco exterior home idea in Miami
18