
Search results for "Make up" in Home Design Ideas


Freestanding bathtub - traditional white tile mosaic tile floor freestanding bathtub idea with an undermount sink, raised-panel cabinets, white cabinets and white walls

 Merrill Construction Group
Elegant white floor bathroom photo in Nashville with shaker cabinets, white cabinets, blue walls and an undermount sink
Find the right local pro for your project

 Rico's General Construction Inc.
Elegant dark wood floor bedroom photo in San Francisco with gray walls




 Stephanie McDowell - Designer
Docking Drawer - custom drawer configuration, with two holes for brushes & hairdryers. The wires are fully contained to be off the countertop and minimize clutter. WoodMode full overlay door style in Bright White finish. 6cm mitered leathered marble countertops

 Karr Bick Kitchen and Bath
Example of a mid-sized transitional kids' black tile and marble tile marble floor and white floor freestanding bathtub design in St Louis with flat-panel cabinets, gray cabinets, a two-piece toilet, white walls, an undermount sink, quartz countertops, a hinged shower door and white countertops

 Atwood Custom Homes
Large elegant master freestanding bathtub photo in Dallas with shaker cabinets, white cabinets, quartz countertops, green walls, an undermount sink and a hinged shower door

 Elizabeth Stamos Design
Bedroom - mid-sized transitional master medium tone wood floor and brown floor bedroom idea in Chicago with white walls and no fireplace

 Angelini and Associates Architects
Jeff Garland
Bathroom - traditional bathroom idea in Detroit with an undermount sink, yellow walls and gray countertops
Bathroom - traditional bathroom idea in Detroit with an undermount sink, yellow walls and gray countertops

 Michael Nash Design, Build & Homes
After moving into a luxurious home in Ashburn, Virginia, the homeowners decided the master bathroom needed to be revamped. The existing whirlpool tub was far too big, the shower too small and the make-up area poorly designed.
From a functional standpoint, they wanted lots of storage, his and her separate vanities with a large make-up area, better lighting, a large steam shower and a vaulted ceiling. Aesthetics were also important, however, and the lady of the house had always dreamed of having a Venetian style spa.
Taking some space from an adjacent closet has allowed for a much larger shower stall with an arched transom window letting plenty of natural light into the space. Using various sizes of tumbled limestone to build its walls, it includes a rain shower head, a hand shower and body sprayers. A seating bench and storage niches make it easier to use.
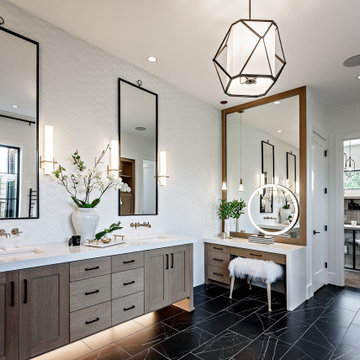
New plumbing was put in place to add a large vanity with upper glass cabinets for the man of the house, while one corner of the space was used to create a make-up desk complete with a seamless mirror and embedded sconce lights
A free standing Neapolitan-style soaking tub with fluted columns and arched header is the real focal point of this space. Set among large corner windows, under a stylish chandelier, this elegant design sets this bathroom apart from any bathroom in its category.

Sponsored
Columbus, OH

Hope Restoration & General Contracting
Columbus Design-Build, Kitchen & Bath Remodeling, Historic Renovations

 Paige Kelly Interior Design
Transitional master black floor freestanding bathtub photo in San Francisco with shaker cabinets, medium tone wood cabinets, white walls, an undermount sink and white countertops

 User
Mike Schwartz Photography
Transitional gray floor bathroom photo in Chicago with recessed-panel cabinets, beige cabinets, white walls and white countertops
Transitional gray floor bathroom photo in Chicago with recessed-panel cabinets, beige cabinets, white walls and white countertops

 Chervin Kitchen & Bath Inc.
This large main bathroom is beautifully outfitted with a grey and brass, furniture-style, double-sink vanity and matching makeup table, creating one cohesive space. Simple forms but modern door fronts keep the cabinetry in this bathroom fresh, novel, and streamlined.

 Allen+Killcoyne Architects
Small minimalist 3/4 white tile and porcelain tile concrete floor and gray floor alcove shower photo in New York with flat-panel cabinets, white cabinets, a one-piece toilet, white walls, a console sink and a hinged shower door

Sponsored
Columbus, OH
Hope Restoration & General Contracting
Columbus Design-Build, Kitchen & Bath Remodeling, Historic Renovations
 User
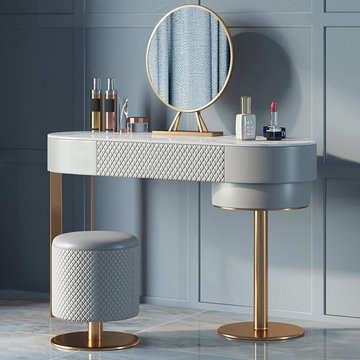
Update your space with this space-saving accent display cabinet, it will fill your space with practicability and the personality just get easier. Featuring tempered glass doors with sleek handles in the gold finish, this cabinet can be easily slotted into that unused spot in a living room or study. With drawers and shelves design, it provides spacious storage and display space for your display items. Constructed from refined materials, this piece is ready for long-lasting use and timeless appeal!
 LUX Quality Homes
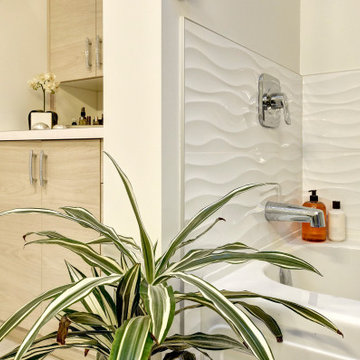
Inspiration for a modern blue tile single-sink bathroom remodel in Vancouver with white countertops

 Drewett Works
The name says it all. This lot was so close to Camelback mountain in Paradise Valley, AZ, that the views would, in essence, be from the front yard. So to capture the views from the interior of the home, we did a "twist" and designed a home where entry was from the back of the lot. The owners had a great interest in European architecture which dictated the old-world style. While the style of the home may speak of centuries past, this home reflects modern Arizona living with spectacular outdoor living spaces and breathtaking views from the pool.
Architect: C.P. Drewett, AIA, NCARB, Drewett Works, Scottsdale, AZ
Builder: Sonora West Development, Scottsdale, AZ
147