
Search results for "Make up" in Home Design Ideas
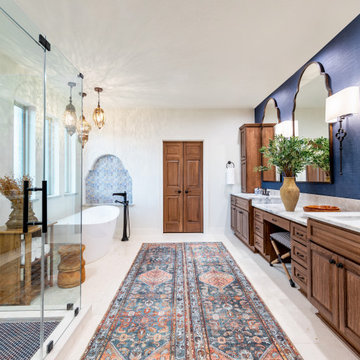
 Jennifer Kizzee Design
Inspiration for a mediterranean master white floor and double-sink freestanding bathtub remodel in Houston with raised-panel cabinets, medium tone wood cabinets, white walls, an undermount sink, marble countertops, a hinged shower door, multicolored countertops and a built-in vanity
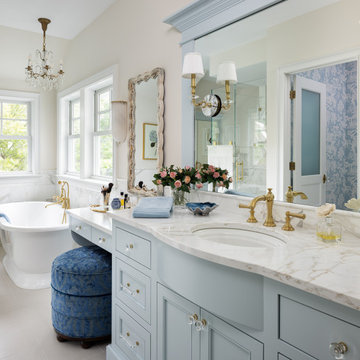
 Pillar Homes
Built by Pillar Homes
Landmark Photography
Bathroom - coastal bathroom idea in Minneapolis
Bathroom - coastal bathroom idea in Minneapolis

 Silver Maple Construction LLC
Photography by Susan Teare
Inspiration for a rustic dark wood floor and red floor home yoga studio remodel in Burlington
Inspiration for a rustic dark wood floor and red floor home yoga studio remodel in Burlington
Find the right local pro for your project
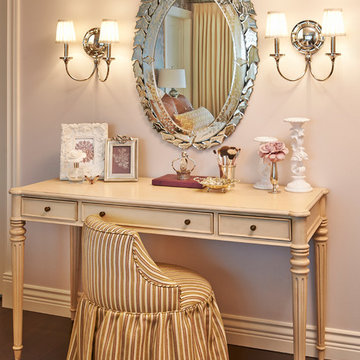
 LEDVANS
The simple yet detail pieces add together to form a feminine but not overwhelming French country look to the room. Combination of soft pastel colors such as Indian pink, cream, ivory, mustard, rose patterns and soft warm light make the atmosphere relaxing and comforting.
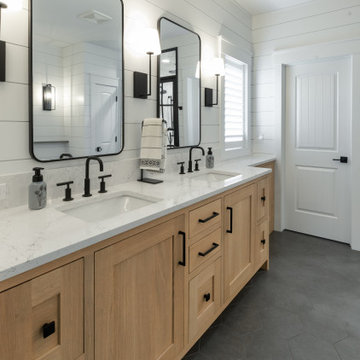
 Geneva Cabinet
www.genevacabinet.com
Geneva Cabinet Company, Lake Geneva WI, It is very likely that function is the key motivator behind a bathroom makeover. It could be too small, dated, or just not working. Here we recreated the primary bath by borrowing space from an adjacent laundry room and hall bath. The new design delivers a spacious bathroom suite with the bonus of improved laundry storage.

 Upside Development
Toronto’s Upside Development completed this interior contemporary remodeling project. Nestled in Oakville’s tree lined ravine, a mid-century home was discovered by new owners returning from Europe. A modern Renovation with a Scandinavian flare unique to the area was envisioned and achieved.

Inspiration for a contemporary bathroom remodel in DC Metro with an undermount sink, light wood cabinets, beige walls and flat-panel cabinets

Sponsored
Plain City, OH

The Creative Kitchen Company
Columbus Area Kitchen Remodeling and Refacing Professional

 Bobby Singleton, Realtor with Keller Williams
This home is sold, yet showcases the talent of the team at Don Mills Builders. The main living area is pictured on the cover of the current issue of our local "The Real Estate Book".

 JMDG Architecture | Planning + Interiors
Photos by Giovanni Photography
Freestanding bathtub - mid-sized transitional master gray tile freestanding bathtub idea in Miami with flat-panel cabinets, white cabinets, gray walls, an undermount sink and quartzite countertops
Freestanding bathtub - mid-sized transitional master gray tile freestanding bathtub idea in Miami with flat-panel cabinets, white cabinets, gray walls, an undermount sink and quartzite countertops

 GlassEco Surfaces by Fisher Recycling
Manufacturer of custom recycled glass counter tops and landscape glass aggregate. The countertops are individually handcrafted and customized, using 100% recycled glass and diverting tons of glass from our landfills. The epoxy used is Low VOC (volatile organic compounds) and emits no off gassing. The newest product base is a high density, UV protected concrete. We now have indoor and outdoor options. As with the resin, the concrete offer the same creative aspects through glass choices.

 Parkes & Lamb Interiors
Mary Craven Photography
Inspiration for a transitional bathroom remodel in Nashville
Inspiration for a transitional bathroom remodel in Nashville

 Closet POSSIBLE
This beautiful master closet in Princeton Junction features "White Chocolate" custom color, mirrored doors and large, custom-sized drawers. Includes hampers, vanity with drawers and custom mirror. Plus chrome knobs, pulls and rods, boot and shoe storage,
additional storage closets, toe kicks, long hanging, dress hanging and purse storage.
Closet Possible

 Lindsay O. Creative
Example of a trendy black and white tile and mosaic tile medium tone wood floor and brown floor powder room design in Calgary with open cabinets, medium tone wood cabinets, a two-piece toilet, a vessel sink and white countertops

Sponsored
Plain City, OH
The Creative Kitchen Company
Columbus Area Kitchen Remodeling and Refacing Professional

Inspiration for a timeless white tile bathroom remodel in Minneapolis with shaker cabinets, white cabinets and an undermount sink

 Robin Amorello, CKD CAPS - Atmoscaper Design
Robin Amorello, CKD CAPS
Example of a mid-sized classic master white tile and subway tile marble floor alcove bathtub design in Portland Maine with an undermount sink, white cabinets, marble countertops, a wall-mount toilet, gray walls and recessed-panel cabinets
Example of a mid-sized classic master white tile and subway tile marble floor alcove bathtub design in Portland Maine with an undermount sink, white cabinets, marble countertops, a wall-mount toilet, gray walls and recessed-panel cabinets

 Hills & Grant
Lisa Petrole
Freestanding bathtub - modern master gray tile and stone tile porcelain tile freestanding bathtub idea in San Francisco with an undermount sink, flat-panel cabinets, light wood cabinets, quartz countertops and white walls
Freestanding bathtub - modern master gray tile and stone tile porcelain tile freestanding bathtub idea in San Francisco with an undermount sink, flat-panel cabinets, light wood cabinets, quartz countertops and white walls
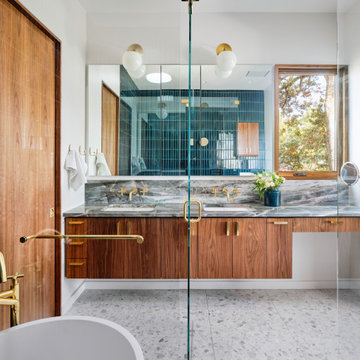
 Pollen Architecture & Design
Master Bed/Bath Remodel
Inspiration for a small contemporary ceramic tile and blue tile terrazzo floor, double-sink and gray floor freestanding bathtub remodel in Austin with flat-panel cabinets, an undermount sink, quartzite countertops, a hinged shower door, a floating vanity, medium tone wood cabinets, white walls and gray countertops
Inspiration for a small contemporary ceramic tile and blue tile terrazzo floor, double-sink and gray floor freestanding bathtub remodel in Austin with flat-panel cabinets, an undermount sink, quartzite countertops, a hinged shower door, a floating vanity, medium tone wood cabinets, white walls and gray countertops



 Mary Powell Photography
Elegant master white tile, subway tile and multicolored tile marble floor freestanding bathtub photo in Atlanta with gray walls, a hinged shower door and flat-panel cabinets
Elegant master white tile, subway tile and multicolored tile marble floor freestanding bathtub photo in Atlanta with gray walls, a hinged shower door and flat-panel cabinets

 Anthemion Architecture LLC
Interior Design: Fowler Interiors
Photography: Inspiro 8 Studios
Mid-sized transitional dark wood floor bathroom photo with an undermount sink, marble countertops, white cabinets and flat-panel cabinets
Mid-sized transitional dark wood floor bathroom photo with an undermount sink, marble countertops, white cabinets and flat-panel cabinets

 Picture Perfect House
Bathroom - transitional master multicolored floor and double-sink bathroom idea in Chicago with shaker cabinets, gray cabinets, gray walls, white countertops and a built-in vanity
150