
Search results for "Make up" in Home Design Ideas

 Bartelt. The Remodeling Resource
The master bath has ample storage and counter space, a frameless glass shower door, a rhombus marble tile floor, and a steam shower.
Photo Credit - David Bader
Interior Design Partner - Jeff Wasserman

 threshold interiors
Bathroom - coastal master gray floor bathroom idea in New York with shaker cabinets, white cabinets, multicolored walls, an undermount sink and white countertops


Find the right local pro for your project

 Design Studio, LLC
Inspiration for a transitional master white tile white floor and double-sink alcove shower remodel with shaker cabinets, gray cabinets, white walls, an undermount sink, a hinged shower door, gray countertops and a built-in vanity

 Murphy Maude Interiors
Steve Roberts
Cabinets provided by Kitchens Unlimited
Large transitional master marble floor freestanding bathtub photo with flat-panel cabinets, gray cabinets, white walls, an undermount sink and marble countertops
Large transitional master marble floor freestanding bathtub photo with flat-panel cabinets, gray cabinets, white walls, an undermount sink and marble countertops
 Cameron Getter Design
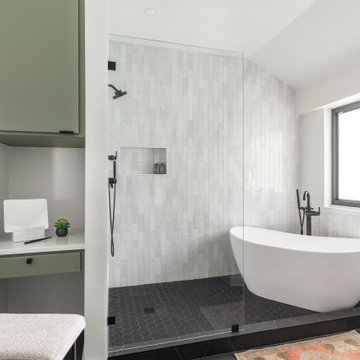
Bathroom Remodel with new walk in shower and enclosed wet area with extended curb to the wall. We transformed a previous linen closet to be a make-up vanity with a floating drawer and a stool that tucks under, and added an upper cabinet for extra storage.

 Bankston May Associates
Photo Credit: Carl Mayfield
Architect: Kevin Harris Architect, LLC
Builder: Jarrah Builders
Bathroom, make-up room, all white and grey interior, touch of color, orange flowers



 SOD Home Group
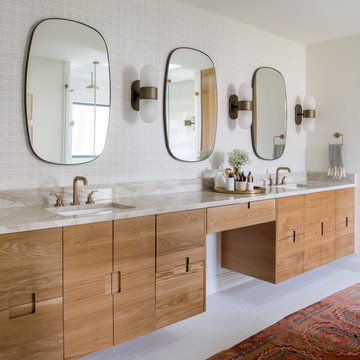
Inspiration for a large transitional master beige tile and ceramic tile ceramic tile, beige floor, double-sink and wallpaper freestanding bathtub remodel in San Francisco with flat-panel cabinets, dark wood cabinets, a two-piece toilet, beige walls, an undermount sink, quartz countertops, gray countertops and a built-in vanity


 William Guidero Planning and Design
interior designer: Kathryn Smith
Inspiration for a huge country women's light wood floor walk-in closet remodel in Orange County with open cabinets and white cabinets
Inspiration for a huge country women's light wood floor walk-in closet remodel in Orange County with open cabinets and white cabinets



 Matchless Interior Painting
Example of a mid-sized classic 3/4 beige floor bathroom design in Austin with shaker cabinets, gray cabinets, gray walls, an undermount sink and quartzite countertops

Sponsored
Delaware, OH

Buckeye Basements, Inc.
Central Ohio's Basement Finishing ExpertsBest Of Houzz '13-'21

 User
This garden tub and open shower set this bathroom apart. the stone floor creates a great accent.
arthurrutenberghomes.com
Example of a large transitional master beige tile and ceramic tile ceramic tile freestanding bathtub design in Tampa with an undermount sink, flat-panel cabinets, dark wood cabinets, granite countertops, a one-piece toilet and gray walls
Example of a large transitional master beige tile and ceramic tile ceramic tile freestanding bathtub design in Tampa with an undermount sink, flat-panel cabinets, dark wood cabinets, granite countertops, a one-piece toilet and gray walls

 NV Kitchen and Bath (D.M.V)
Example of a mid-sized trendy master gray tile and porcelain tile marble floor freestanding bathtub design in DC Metro with dark wood cabinets, white walls, an undermount sink, shaker cabinets, a two-piece toilet and quartz countertops

 OMNIA Group Architects
Private and cozy customs makeup counter set in the En Suite bathroom
Small transitional ceramic tile bathroom photo in Philadelphia with blue walls
Small transitional ceramic tile bathroom photo in Philadelphia with blue walls



Sponsored
Sunbury, OH

J.Holderby - Renovations
Franklin County's Leading General Contractors - 2X Best of Houzz!

 Arielle Mizrahi Design
Alcove shower - contemporary gray tile gray floor and double-sink alcove shower idea in New York with white cabinets, an undermount sink, white countertops and a built-in vanity


171