
Search results for "Make up" in Home Design Ideas

 Braam's Custom Cabinets
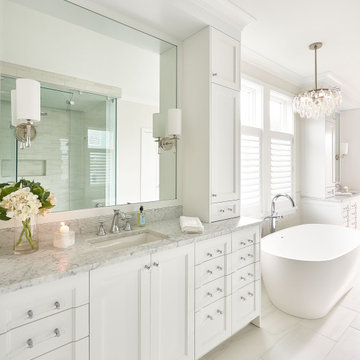
Freestanding bathtub - large transitional master white tile and porcelain tile freestanding bathtub idea in Toronto with an undermount sink and a hinged shower door


 Tongue & Groove Design + Build
Example of a large transitional master bathroom design in Wilmington with marble countertops and a built-in vanity
Find the right local pro for your project

 The Home Improvements Group, Inc.
THE VANITIES WERE DESIGNED TO MAXIMIZE THE STORAGE CAPACITY BELOW THE SINKS. THE PULL OUTS ARE ATTACHED TO EACH DOOR FOR EASE OF USE.
DESIGNED AND BUILT BY THE HOME IMPROVEMENTS GROUP, WOODLAND, CA
PHOTOS BY CHIPPER HATTER PHOTOGRAPHY

 Dane Cronin Photography
Example of a mid-sized southwest 3/4 multicolored floor and single-sink freestanding bathtub design in Denver with flat-panel cabinets, medium tone wood cabinets, white walls, an undermount sink, a hinged shower door, white countertops and a freestanding vanity

 Freire Management Inc.
Large trendy master gray tile and porcelain tile porcelain tile freestanding bathtub photo in Montreal with an undermount sink, white cabinets, granite countertops, a two-piece toilet and white walls

 BOYD Construction Company Inc.
Inspiration for a mid-sized timeless master porcelain tile and white floor bathroom remodel with shaker cabinets, dark wood cabinets, beige walls, an undermount sink and quartzite countertops



 Simply Baths & Kitchens
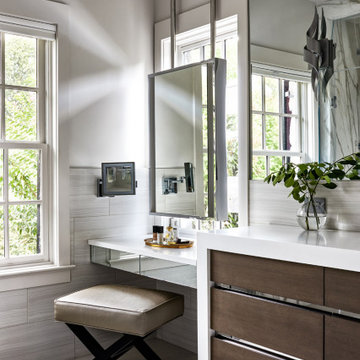
When designer Rachel Peterson of Simply Baths, Inc. first met this young, stylish couple at their house they had a small handful of items they knew they really wanted in their master bathroom: a freestanding tub, a chandelier, a larger shower and more counter space. But the truth was, the bath needed a major face-lift. The space was outdated and lacked personality. It certainly didn't reflect the homeowners and their elegant aesthetic. The combination of stone and wood tiles lends just enough of a rustic flair to bring a little bit of the outdoors in and while helping to balance some of the feminine elements in the room with simple masculine touches.
Featuring Dura Supreme Cabinetry.


 User
Alcove shower - large modern master white tile and subway tile linoleum floor alcove shower idea in Miami with recessed-panel cabinets, black cabinets, blue walls, an undermount sink and marble countertops

 Haven Design and Construction
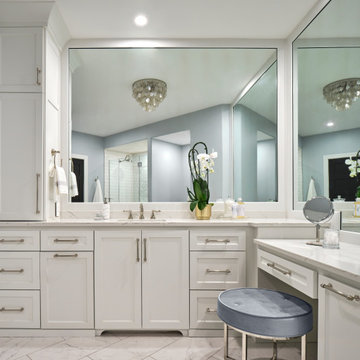
This elegant bathroom belongs to the client's preteen daughter. Complete with a sit down make up vanity, this bathroom features it all. Ample cabinet storage and expansive mirrors make this bathroom feel larger since this basement bathroom does not have an exterior window. The color scheme was pulled from the beautiful marble mosaic shower tile and the porcelain floor tile is heated for chilly winter mornings.

Sponsored
Columbus, OH

Structural Remodeling
Franklin County's Heavy Timber Specialists | Best of Houzz 2020!


 b+g design inc.
Contemporary Master Bathroom
Large trendy master gray tile and stone tile marble floor freestanding bathtub photo in Miami with gray cabinets, an integrated sink, quartzite countertops and flat-panel cabinets
Large trendy master gray tile and stone tile marble floor freestanding bathtub photo in Miami with gray cabinets, an integrated sink, quartzite countertops and flat-panel cabinets

 Aman Than Interiors
-small bathroom
-diy mirror frame
-DIY vanity drawers
-updates on a small budget
-shot by pixel studios
Example of a small transitional master gray tile and ceramic tile ceramic tile bathroom design in Toronto with raised-panel cabinets, white cabinets, laminate countertops and gray walls
Example of a small transitional master gray tile and ceramic tile ceramic tile bathroom design in Toronto with raised-panel cabinets, white cabinets, laminate countertops and gray walls




 Avenue 52 Designs
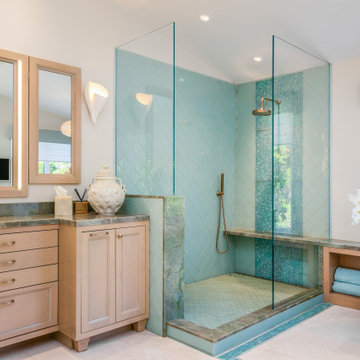
Example of a mid-sized transitional master white tile and ceramic tile porcelain tile and gray floor bathroom design in Seattle with shaker cabinets, gray cabinets, a one-piece toilet, blue walls, an undermount sink, quartz countertops, a hinged shower door and white countertops

 Ken Otke Construction Company
Bathroom - large transitional master ceramic tile and multicolored floor bathroom idea with recessed-panel cabinets, medium tone wood cabinets, a two-piece toilet, gray walls, an integrated sink, brown countertops and onyx countertops

 Cabinet-S-Top
In this master bathroom, a large built in jetted tub was removed and replaced with a freestanding tub. Deco floor tile was used to add character. To create more function to the space, a linen cabinet and pullout hamper were added along with a tall bookcase cabinet for additional storage. The wall between the tub and shower/toilet area was removed to help spread natural light and open up the space. The master bath also now has a larger shower space with a Pulse shower unit and custom shower door.
206