
Search results for "Make up" in Home Design Ideas

 Page Home Design
Freestanding bathtub - transitional master gray floor freestanding bathtub idea in Austin with shaker cabinets, gray cabinets, white walls, an undermount sink, marble countertops and gray countertops

 Watson Group Construction, INC.
master bath with makeup vanity area
Inspiration for a mid-sized coastal master beige tile drop-in bathtub remodel with brown cabinets, a one-piece toilet, an undermount sink and granite countertops
Inspiration for a mid-sized coastal master beige tile drop-in bathtub remodel with brown cabinets, a one-piece toilet, an undermount sink and granite countertops

 TATUM BROWN CUSTOM HOMES
Tatum Brown Custom Homes
{Photo credit: Shoot 2 Sell} {Architectural credit: Stocker Hoesterey Montenegro Architects}
Example of a transitional bathroom design in Dallas
Example of a transitional bathroom design in Dallas
Find the right local pro for your project

 Lenton Company, Inc.
Our customers wanted a new larger shower replacing an unused tub. The custom vanity includes specialty storage and a sit down makeup space. Brian Covington, Photographer



 Lee Lumber & Building Material
Kitchen - large modern ceramic tile kitchen idea in Chicago with medium tone wood cabinets, white backsplash, stainless steel appliances, an island and a triple-bowl sink



Sponsored
Columbus, OH

Hope Restoration & General Contracting
Columbus Design-Build, Kitchen & Bath Remodeling, Historic Renovations

 Alward Construction, Inc.
Open shower - 1960s white tile cement tile floor, multicolored floor and double-sink open shower idea in San Francisco with flat-panel cabinets, medium tone wood cabinets, white walls, an undermount sink and white countertops

 Simply Baths & Kitchens
When designer Rachel Peterson of Simply Baths, Inc. first met this young, stylish couple at their house they had a small handful of items they knew they really wanted in their master bathroom: a freestanding tub, a chandelier, a larger shower and more counter space. But the truth was, the bath needed a major face-lift. The space was outdated and lacked personality. It certainly didn't reflect the homeowners and their elegant aesthetic. The combination of stone and wood tiles lends just enough of a rustic flair to bring a little bit of the outdoors in and while helping to balance some of the feminine elements in the room with simple masculine touches.
Featuring Dura Supreme Cabinetry.
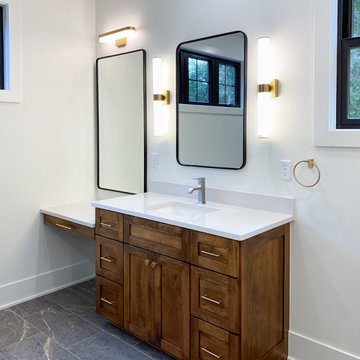
 Flyway Builders LLC
vanity and makeup table with quartz countertops in master bathroom with stone tile flooring
Inspiration for a transitional bathroom remodel in Grand Rapids
Inspiration for a transitional bathroom remodel in Grand Rapids
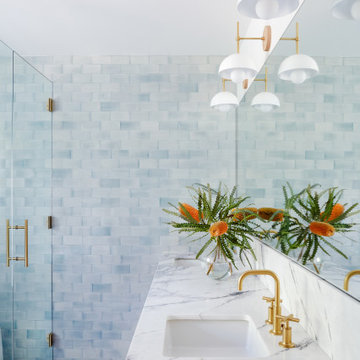
 Studio Kosma
Example of a mid-sized minimalist master bathroom design in Los Angeles with a built-in vanity

 Yancy Kitchen & Bath Design
Freestanding bathtub - huge traditional master white tile and porcelain tile porcelain tile, beige floor, double-sink, vaulted ceiling and wainscoting freestanding bathtub idea in Detroit with recessed-panel cabinets, white cabinets, a bidet, beige walls, an undermount sink, quartz countertops, a hinged shower door, white countertops and a built-in vanity


Sponsored
Columbus, OH
Free consultation for landscape design!

Peabody Landscape Group
Franklin County's Reliable Landscape Design & Contracting


 nancekivell home planning & design
This 1958 Mid Century Modern Lake Home in North Oaks was in need of an update to its master suite where the owners could enjoy a new bathroom and add a large walk-in closet. The master bedroom offered a large footprint so we could easily barrow some space to create a spa like bathroom with a generous double shower. To create a focal point, I designed a Mahogany built-in bed and built-in dresser/entertainment center to house and hide a flat screen TV. We converted a small office into a generous walk-in closet and connected it with a cased opening from the bedroom. The new closet also includes a makeup area and second vanity sink. Both rooms offer sweeping views of the lake and direct access to a private outdoor terrace. Photos provided by: KWREG

 CC Designs LLC
Photo by Michelle Alleman
Example of a small transitional 3/4 marble floor bathroom design in Denver with furniture-like cabinets, marble countertops, medium tone wood cabinets and a wall-mount sink
Example of a small transitional 3/4 marble floor bathroom design in Denver with furniture-like cabinets, marble countertops, medium tone wood cabinets and a wall-mount sink

 Denton House Design Studio
Large transitional kids' bathroom photo in Salt Lake City with flat-panel cabinets, white cabinets, a two-piece toilet, a trough sink and gray countertops



 Archer & Buchanan Architecture, Ltd.
Tom Crane Photography
Large transitional master green tile and stone tile marble floor bathroom photo in Philadelphia with an undermount sink, recessed-panel cabinets, white cabinets, marble countertops, an undermount tub and white walls
Large transitional master green tile and stone tile marble floor bathroom photo in Philadelphia with an undermount sink, recessed-panel cabinets, white cabinets, marble countertops, an undermount tub and white walls

 Woodcreek Designs
Rachel Reed Photography
Example of a small trendy 3/4 blue tile and glass tile porcelain tile alcove shower design in Los Angeles with shaker cabinets, white cabinets, a one-piece toilet, blue walls, an undermount sink and marble countertops
Example of a small trendy 3/4 blue tile and glass tile porcelain tile alcove shower design in Los Angeles with shaker cabinets, white cabinets, a one-piece toilet, blue walls, an undermount sink and marble countertops

 Brush Arbor Home Construction
Inspiration for a transitional white floor bathroom remodel in DC Metro with recessed-panel cabinets, black cabinets, beige walls, an undermount sink and black countertops
226