
Search results for "Make up" in Home Design Ideas


 Hi-Luxe Interiors
Anya Phillips
Powder room - mid-sized traditional blue floor powder room idea in Denver with pink walls
Powder room - mid-sized traditional blue floor powder room idea in Denver with pink walls

 Monical Design
Oversized and underused was how our Client described their old furniture for this space. We were brought in to come up with a furniture plan and accessorizing details that would make the space livable and loveable again!
Find the right local pro for your project


 MGPAINTING CORP
Give your room or business a sophisticated style by applying a Venetian plaster technique to the walls.

 Deborah Kipp's Decorative Painting (Austin Texas)
CLOSE-UP VIEW
This master bath makeover starts with bare walls that have been floated out smooth over the sheetrock. Then we hand applied a beautiful custom tinted, soft grey Venetian plaster. After two coats of plaster, the walls were waxed and buffed. This process seals the plaster, leaving a long-lasting finish. The finished product is subtle and undeniably beautiful! I’ve included a close-up view of the finish below.

 The Closet Edition
White walk in unit with thermofoil flat fronts and mirror vanity. Slanted shoe shelves with chrome fences.
Walk-in closet - large contemporary gender-neutral walk-in closet idea in Miami with flat-panel cabinets and white cabinets
Walk-in closet - large contemporary gender-neutral walk-in closet idea in Miami with flat-panel cabinets and white cabinets

Sponsored
Sunbury, OH

J.Holderby - Renovations
Franklin County's Leading General Contractors - 2X Best of Houzz!

 Michael McKinley and Associates, LLC
Kindra Clineff
Example of a beach style white tile and ceramic tile porcelain tile claw-foot bathtub design in Providence with a pedestal sink, shaker cabinets, white cabinets, wood countertops, a two-piece toilet and white walls
Example of a beach style white tile and ceramic tile porcelain tile claw-foot bathtub design in Providence with a pedestal sink, shaker cabinets, white cabinets, wood countertops, a two-piece toilet and white walls



 G. Christianson Construction, Inc.
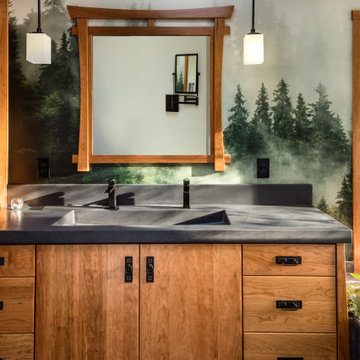
Dark stone, custom cherry cabinetry, misty forest wallpaper, and a luxurious soaker tub mix together to create this spectacular primary bathroom. These returning clients came to us with a vision to transform their builder-grade bathroom into a showpiece, inspired in part by the Japanese garden and forest surrounding their home. Our designer, Anna, incorporated several accessibility-friendly features into the bathroom design; a zero-clearance shower entrance, a tiled shower bench, stylish grab bars, and a wide ledge for transitioning into the soaking tub. Our master cabinet maker and finish carpenters collaborated to create the handmade tapered legs of the cherry cabinets, a custom mirror frame, and new wood trim.

Sponsored
Sunbury, OH
J.Holderby - Renovations
Franklin County's Leading General Contractors - 2X Best of Houzz!

 Vision Design
Makeup area with onyx lit from underneath and behind.
Walk-in shower - large transitional master brown tile and ceramic tile walk-in shower idea in San Francisco with an undermount sink, white cabinets, a two-piece toilet, white walls, beaded inset cabinets and onyx countertops
Walk-in shower - large transitional master brown tile and ceramic tile walk-in shower idea in San Francisco with an undermount sink, white cabinets, a two-piece toilet, white walls, beaded inset cabinets and onyx countertops

 Anne Paul
Easily access the whole cabinet, and never lose anything in those "blind" areas again!
Transitional kitchen photo in Raleigh
Transitional kitchen photo in Raleigh


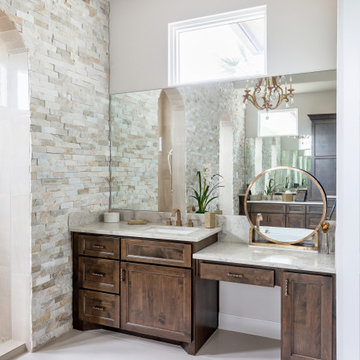
 Diane Martin Interior Designs
Vaulted ceiling master bathroom with stone wall.
Large tuscan master beige tile and stone tile porcelain tile, gray floor and single-sink bathroom photo in Houston with shaker cabinets, white walls, an undermount sink, quartzite countertops, white countertops, a built-in vanity and dark wood cabinets
Large tuscan master beige tile and stone tile porcelain tile, gray floor and single-sink bathroom photo in Houston with shaker cabinets, white walls, an undermount sink, quartzite countertops, white countertops, a built-in vanity and dark wood cabinets



 Allen Irvin - Designer
master bath with glass shower, freestanding tub, makeup vanity, and pyramid ceiling.
Inspiration for a large contemporary master gray tile and ceramic tile ceramic tile and multicolored floor freestanding bathtub remodel in Houston with recessed-panel cabinets, gray cabinets, a two-piece toilet, gray walls, an undermount sink, granite countertops, a hinged shower door and white countertops
Inspiration for a large contemporary master gray tile and ceramic tile ceramic tile and multicolored floor freestanding bathtub remodel in Houston with recessed-panel cabinets, gray cabinets, a two-piece toilet, gray walls, an undermount sink, granite countertops, a hinged shower door and white countertops

 TK Building & Design
Small elegant underground cork floor and brown floor home design photo with beige walls and no fireplace


241