
Search results for "Make up" in Home Design Ideas
 Peters Architecture Inc.
Clark Dugger Photography

Large trendy master beige floor walk-in shower photo in Los Angeles with flat-panel cabinets, light wood cabinets, an undermount tub, white walls, an integrated sink, concrete countertops, a hinged shower door and gray countertops
Large trendy master beige floor walk-in shower photo in Los Angeles with flat-panel cabinets, light wood cabinets, an undermount tub, white walls, an integrated sink, concrete countertops, a hinged shower door and gray countertops
 AVID Associates LLC
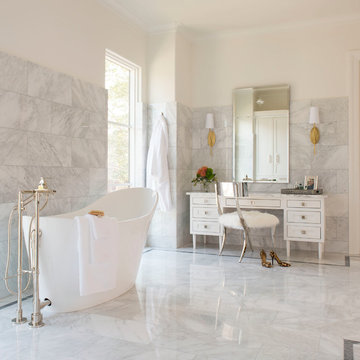
Freestanding bathtub - mid-sized mediterranean master gray tile marble floor and white floor freestanding bathtub idea in Dallas with white cabinets, white walls, marble countertops and shaker cabinets
 Michael Barnum Studio LLC

Custom: Steel and antique mirror vanity and wall mirror by Michael Barnum Studio, LLC
Photo: Michael Lee
Inspiration for an industrial gray tile bathroom remodel in Boston with a vessel sink, glass-front cabinets and gray cabinets
Inspiration for an industrial gray tile bathroom remodel in Boston with a vessel sink, glass-front cabinets and gray cabinets
Find the right local pro for your project

 Christopher's Kitchen & Bath
This large bathroom was designed to offer an open, airy feel, with ample storage and space to move, all the while adhering to the homeowner's unique coastal taste. The sprawling louvered cabinetry keeps both his and hers vanities accessible regardless of someone using either. The tall, above-counter linen storage breaks up the large wall space and provides additional storage with full size pull outs.
 Citizen Design
Master bath

Inspiration for a contemporary master white tile and ceramic tile gray floor double shower remodel in Seattle with medium tone wood cabinets, granite countertops, a hinged shower door, gray countertops, flat-panel cabinets, white walls and an undermount sink
Inspiration for a contemporary master white tile and ceramic tile gray floor double shower remodel in Seattle with medium tone wood cabinets, granite countertops, a hinged shower door, gray countertops, flat-panel cabinets, white walls and an undermount sink
 Shannon Scott Design
Peter Malinowski / InSite Architectural Photography

Mid-sized arts and crafts master white tile and mosaic tile mosaic tile floor bathroom photo in Santa Barbara with dark wood cabinets, gray walls, an undermount sink, recessed-panel cabinets, a two-piece toilet and marble countertops
Mid-sized arts and crafts master white tile and mosaic tile mosaic tile floor bathroom photo in Santa Barbara with dark wood cabinets, gray walls, an undermount sink, recessed-panel cabinets, a two-piece toilet and marble countertops

 Drewett Works
Located near the base of Scottsdale landmark Pinnacle Peak, the Desert Prairie is surrounded by distant peaks as well as boulder conservation easements. This 30,710 square foot site was unique in terrain and shape and was in close proximity to adjacent properties. These unique challenges initiated a truly unique piece of architecture.
Planning of this residence was very complex as it weaved among the boulders. The owners were agnostic regarding style, yet wanted a warm palate with clean lines. The arrival point of the design journey was a desert interpretation of a prairie-styled home. The materials meet the surrounding desert with great harmony. Copper, undulating limestone, and Madre Perla quartzite all blend into a low-slung and highly protected home.
Located in Estancia Golf Club, the 5,325 square foot (conditioned) residence has been featured in Luxe Interiors + Design’s September/October 2018 issue. Additionally, the home has received numerous design awards.
Desert Prairie // Project Details
Architecture: Drewett Works
Builder: Argue Custom Homes
Interior Design: Lindsey Schultz Design
Interior Furnishings: Ownby Design
Landscape Architect: Greey|Pickett
Photography: Werner Segarra

Sponsored
Columbus, OH

Wannemacher Interiors
Customized Award-Winning Interior Design Solutions in Franklin Cnty OH
 Spinnaker Development
Jeri Koegel

Beach style master freestanding bathtub photo in Orange County with recessed-panel cabinets, white cabinets and beige walls
Beach style master freestanding bathtub photo in Orange County with recessed-panel cabinets, white cabinets and beige walls

Example of a classic master gray tile, multicolored tile, white tile and mosaic tile bathroom design in Los Angeles with gray cabinets, gray walls, an undermount sink, a hinged shower door and recessed-panel cabinets
 Younger Brothers Door and Trim

Freestanding bathtub - large contemporary master white tile and marble tile multicolored floor and single-sink freestanding bathtub idea in Phoenix with flat-panel cabinets, white walls, an undermount sink, white countertops, quartz countertops, gray cabinets and a floating vanity

Transitional master multicolored tile and mosaic tile drop-in bathtub photo in New York with blue walls, light wood cabinets and flat-panel cabinets
 LCA Architects

Inspiration for a tropical beige tile bathroom remodel in San Francisco with an undermount sink, dark wood cabinets and recessed-panel cabinets
 Bromley Caldari Architects PC
 http://www.mikikokikuyama.com

Inspiration for a mid-sized contemporary master white tile and porcelain tile marble floor and white floor bathroom remodel in New York with an undermount sink, flat-panel cabinets, dark wood cabinets, beige walls, granite countertops and a hinged shower door
Inspiration for a mid-sized contemporary master white tile and porcelain tile marble floor and white floor bathroom remodel in New York with an undermount sink, flat-panel cabinets, dark wood cabinets, beige walls, granite countertops and a hinged shower door

Sponsored
Columbus, OH

Hope Restoration & General Contracting
Columbus Design-Build, Kitchen & Bath Remodeling, Historic Renovations
 Interiors by Steven G
grossman photo

Inspiration for a contemporary master bathroom remodel in Miami with flat-panel cabinets, medium tone wood cabinets and white walls
Inspiration for a contemporary master bathroom remodel in Miami with flat-panel cabinets, medium tone wood cabinets and white walls
 Payne & Tompkins Design-Renovations

Huge elegant master light wood floor and beige floor bathroom photo in Cleveland with recessed-panel cabinets, beige cabinets, beige walls, an undermount sink, marble countertops, a hinged shower door and beige countertops

 Alair Homes Plano
Our clients called us wanting to not only update their master bathroom but to specifically make it more functional. She had just had knee surgery, so taking a shower wasn’t easy. They wanted to remove the tub and enlarge the shower, as much as possible, and add a bench. She really wanted a seated makeup vanity area, too. They wanted to replace all vanity cabinets making them one height, and possibly add tower storage. With the current layout, they felt that there were too many doors, so we discussed possibly using a barn door to the bedroom.
We removed the large oval bathtub and expanded the shower, with an added bench. She got her seated makeup vanity and it’s placed between the shower and the window, right where she wanted it by the natural light. A tilting oval mirror sits above the makeup vanity flanked with Pottery Barn “Hayden” brushed nickel vanity lights. A lit swing arm makeup mirror was installed, making for a perfect makeup vanity! New taller Shiloh “Eclipse” bathroom cabinets painted in Polar with Slate highlights were installed (all at one height), with Kohler “Caxton” square double sinks. Two large beautiful mirrors are hung above each sink, again, flanked with Pottery Barn “Hayden” brushed nickel vanity lights on either side. Beautiful Quartzmasters Polished Calacutta Borghini countertops were installed on both vanities, as well as the shower bench top and shower wall cap.
Carrara Valentino basketweave mosaic marble tiles was installed on the shower floor and the back of the niches, while Heirloom Clay 3x9 tile was installed on the shower walls. A Delta Shower System was installed with both a hand held shower and a rainshower. The linen closet that used to have a standard door opening into the middle of the bathroom is now storage cabinets, with the classic Restoration Hardware “Campaign” pulls on the drawers and doors. A beautiful Birch forest gray 6”x 36” floor tile, laid in a random offset pattern was installed for an updated look on the floor. New glass paneled doors were installed to the closet and the water closet, matching the barn door. A gorgeous Shades of Light 20” “Pyramid Crystals” chandelier was hung in the center of the bathroom to top it all off!
The bedroom was painted a soothing Magnetic Gray and a classic updated Capital Lighting “Harlow” Chandelier was hung for an updated look.
We were able to meet all of our clients needs by removing the tub, enlarging the shower, installing the seated makeup vanity, by the natural light, right were she wanted it and by installing a beautiful barn door between the bathroom from the bedroom! Not only is it beautiful, but it’s more functional for them now and they love it!
Design/Remodel by Hatfield Builders & Remodelers | Photography by Versatile Imaging
 Alair Homes Plano
Our clients called us wanting to not only update their master bathroom but to specifically make it more functional. She had just had knee surgery, so taking a shower wasn’t easy. They wanted to remove the tub and enlarge the shower, as much as possible, and add a bench. She really wanted a seated makeup vanity area, too. They wanted to replace all vanity cabinets making them one height, and possibly add tower storage. With the current layout, they felt that there were too many doors, so we discussed possibly using a barn door to the bedroom.
We removed the large oval bathtub and expanded the shower, with an added bench. She got her seated makeup vanity and it’s placed between the shower and the window, right where she wanted it by the natural light. A tilting oval mirror sits above the makeup vanity flanked with Pottery Barn “Hayden” brushed nickel vanity lights. A lit swing arm makeup mirror was installed, making for a perfect makeup vanity! New taller Shiloh “Eclipse” bathroom cabinets painted in Polar with Slate highlights were installed (all at one height), with Kohler “Caxton” square double sinks. Two large beautiful mirrors are hung above each sink, again, flanked with Pottery Barn “Hayden” brushed nickel vanity lights on either side. Beautiful Quartzmasters Polished Calacutta Borghini countertops were installed on both vanities, as well as the shower bench top and shower wall cap.
Carrara Valentino basketweave mosaic marble tiles was installed on the shower floor and the back of the niches, while Heirloom Clay 3x9 tile was installed on the shower walls. A Delta Shower System was installed with both a hand held shower and a rainshower. The linen closet that used to have a standard door opening into the middle of the bathroom is now storage cabinets, with the classic Restoration Hardware “Campaign” pulls on the drawers and doors. A beautiful Birch forest gray 6”x 36” floor tile, laid in a random offset pattern was installed for an updated look on the floor. New glass paneled doors were installed to the closet and the water closet, matching the barn door. A gorgeous Shades of Light 20” “Pyramid Crystals” chandelier was hung in the center of the bathroom to top it all off!
The bedroom was painted a soothing Magnetic Gray and a classic updated Capital Lighting “Harlow” Chandelier was hung for an updated look.
We were able to meet all of our clients needs by removing the tub, enlarging the shower, installing the seated makeup vanity, by the natural light, right were she wanted it and by installing a beautiful barn door between the bathroom from the bedroom! Not only is it beautiful, but it’s more functional for them now and they love it!
Design/Remodel by Hatfield Builders & Remodelers | Photography by Versatile Imaging

Sponsored
Columbus, OH

Structural Remodeling
Franklin County's Heavy Timber Specialists | Best of Houzz 2020!
 Enve Builders
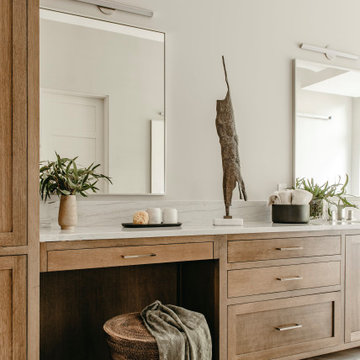
Inspiration for a large contemporary master porcelain tile, gray floor and double-sink bathroom remodel in Austin with flat-panel cabinets, medium tone wood cabinets, gray walls, an undermount sink, white countertops and a built-in vanity
 Capital Kitchen & Bath
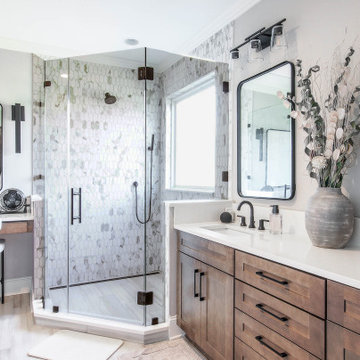
Example of a transitional gray tile gray floor and double-sink corner shower design in Other with shaker cabinets, medium tone wood cabinets, gray walls, an undermount sink, a hinged shower door, white countertops and a built-in vanity
 Elena Calabrese Design & Decor
Michelle Drewes

Bathroom - mid-sized contemporary 3/4 white tile and stone slab gray floor and porcelain tile bathroom idea in San Francisco with shaker cabinets, black cabinets, gray walls, a vessel sink, a hinged shower door, white countertops and solid surface countertops
Bathroom - mid-sized contemporary 3/4 white tile and stone slab gray floor and porcelain tile bathroom idea in San Francisco with shaker cabinets, black cabinets, gray walls, a vessel sink, a hinged shower door, white countertops and solid surface countertops
36